Welcome to a truly special property in the sought-after Tameron Hall community, where privacy, space, and lifestyle come together on 3.6 picturesque acres in Harwood. One of only three pasture-zoned properties in the neighborhood that allows horses, this exceptional Colonial-style home offers a rare opportunity to enjoy a peaceful setting while remaining just minutes from Edgewater, Annapolis, and Crofton. Surrounded by open fields, mature landscaping, and breathtaking sunset views, the property is a private oasis complete with fenced pasture space, thriving berry bushes and fruit trees, a vegetable garden, strawberry patch, mint garden, and even equipment for beekeeping enthusiasts. A wraparound deck and patio provide the perfect setting for outdoor entertaining or quiet evenings overlooking the expansive backyard and rolling scenery. Originally renovated in 2021, this impressive residence blends timeless charm with modern comfort across more than 6,500 square feet of thoughtfully designed living space. Inside, vaulted and cathedral ceilings, abundant natural light, and two wood-burning fireplaces create a warm and inviting atmosphere. The spacious layout is ideal for both everyday living and entertaining, featuring four bedrooms, five bathrooms, and multiple flexible living spaces throughout four finished levels. The expansive living areas seamlessly connect to picturesque views of lush trees, gardens, and open pastures, while the heated walkout lower level offers incredible versatility with a home theater featuring projector, screen, AV system, and theater seating, along with a fitness area, recreation space, and extensive storage. A unique attic suite adds even more flexibility, offering a variety of potential uses to suit changing needs over time. Thoughtful updates and improvements provide peace of mind and energy efficiency throughout. Major upgrades include a 15.54kW solar system with 44 panels, new roof and siding, updated HVAC systems, rebuilt brick entryway, new water softener and well systems, EV charging outlet, Amish-built shed, extensive insulation and energy-efficiency enhancements, fresh interior paint, professional landscaping, and meticulous ongoing maintenance. Set within the serene and highly desirable Tameron Hall community and located in the South River school district, this beautifully maintained property offers an exceptional combination of space, versatility, modern efficiency, and natural beauty in a prime Anne Arundel County location.
Sold for $1,250,000
$1,250,000
101 Jordan Taylor Ln, Harwood, MD 20776
4beds
6,534sqft
Single Family Residence
Built in 1989
3.6 Acres Lot
$1,250,200 Zestimate®
$191/sqft
$6,077 Estimated rent
Home value
$1,250,200
$1.18M - $1.33M
$6,077/mo
Zestimate® history
Owner options
List your home for rent
$6,077/mo
Rent Zestimate®
Find your next renter with Zillow Rental Manager. Plus, with online applications, you can quickly screen prospective tenants – for free.
$6,077/mo
Rent Zestimate®
Refinance and save
$6,320/mo
Est. payment
Refinancing to a lower rate could help reduce your monthly payments and save thousands over the life of the loan.
$6,320/mo
Est. payment
Explore your selling options
Work with a Zillow partner agent
Leverage their expertise and Zillow's premium Showcase listings to get your home seen by more buyers.
Get startedList with your own agent
Get your home in front of millions of buyers by listing it on Zillow.
Learn how to do itSell it yourself
Take full control of how buyers see your home on Zillow by listing For Sale by Owner (FSBO).
List your homeWhat's special
Two wood-burning fireplacesExtensive storageHeated walkout lower levelMature landscapingStrawberry patchSurrounded by open fieldsMint garden
Zillow last checked:
Listing updated:
Listed by:
David Orso 410-777-9243,
Berkshire Hathaway HomeServices PenFed Realty
Bought with:
Karen Reisdorf, 658316
Berkshire Hathaway HomeServices PenFed Realty
Source: Bright MLS,MLS#: MDAA2145354
Facts & features
Interior
Bedrooms & bathrooms
- Bedrooms: 4
- Bathrooms: 5
- Full bathrooms: 3
- 1/2 bathrooms: 2
- Main level bathrooms: 1
Rooms
- Room types: Living Room, Dining Room, Primary Bedroom, Bedroom 2, Bedroom 3, Bedroom 4, Kitchen, Game Room, Family Room, Library, Breakfast Room, Study, Exercise Room, Laundry, Other, Utility Room, Media Room
Primary bedroom
- Level: Upper
Bedroom 2
- Features: Flooring - Carpet
- Level: Upper
- Area: 216 Square Feet
- Dimensions: 18 X 12
Bedroom 3
- Features: Flooring - Carpet
- Level: Upper
- Area: 176 Square Feet
- Dimensions: 16 X 11
Bedroom 4
- Features: Flooring - HardWood
- Level: Upper
- Area: 770 Square Feet
- Dimensions: 35 X 22
Breakfast room
- Features: Flooring - HardWood
- Level: Main
- Area: 121 Square Feet
- Dimensions: 11 X 11
Dining room
- Features: Flooring - HardWood
- Level: Main
- Area: 322 Square Feet
- Dimensions: 14 X 23
Exercise room
- Level: Lower
Family room
- Features: Flooring - Other, Fireplace - Wood Burning
- Level: Main
- Area: 459 Square Feet
- Dimensions: 27 X 17
Game room
- Level: Lower
Kitchen
- Features: Flooring - HardWood
- Level: Main
- Area: 308 Square Feet
- Dimensions: 22 X 14
Laundry
- Level: Main
Library
- Features: Flooring - HardWood
- Level: Main
- Area: 192 Square Feet
- Dimensions: 16 X 12
Living room
- Features: Flooring - HardWood, Fireplace - Wood Burning
- Level: Main
- Area: 320 Square Feet
- Dimensions: 20 X 16
Media room
- Level: Lower
Other
- Level: Upper
- Area: 1932 Square Feet
- Dimensions: 46 X 42
Study
- Level: Main
Utility room
- Level: Main
Heating
- Heat Pump, Oil
Cooling
- Central Air, Electric
Appliances
- Included: Water Heater
- Laundry: Laundry Room
Features
- 2 Story Ceilings, 9'+ Ceilings, Cathedral Ceiling(s)
- Basement: Connecting Stairway,Heated,Rear Entrance,Walk-Out Access
- Number of fireplaces: 2
- Fireplace features: Wood Burning
Interior area
- Total structure area: 6,833
- Total interior livable area: 6,534 sqft
- Finished area above ground: 5,337
- Finished area below ground: 1,197
Property
Parking
- Total spaces: 2
- Parking features: Garage Faces Side, Attached
- Attached garage spaces: 2
Accessibility
- Accessibility features: None
Features
- Levels: Four
- Stories: 4
- Pool features: None
- Fencing: Wood
- Has view: Yes
- View description: Trees/Woods, Pasture, Garden, Scenic Vista
Lot
- Size: 3.6 Acres
Details
- Additional structures: Above Grade, Below Grade
- Parcel number: 020179290059776
- Zoning: RA
- Special conditions: Standard
Construction
Type & style
- Home type: SingleFamily
- Architectural style: Colonial
- Property subtype: Single Family Residence
Materials
- Vinyl Siding, Mixed
- Foundation: Block
Condition
- New construction: No
- Year built: 1989
- Major remodel year: 2021
Utilities & green energy
- Sewer: Septic Exists
- Water: Private
Community & HOA
Community
- Subdivision: Tameron Hall
HOA
- Has HOA: Yes
- HOA fee: $150 annually
Location
- Region: Harwood
Financial & listing details
- Price per square foot: $191/sqft
- Tax assessed value: $928,400
- Annual tax amount: $9,953
- Date on market: 5/14/2026
- Listing agreement: Exclusive Right To Sell
- Ownership: Fee Simple
Price history
| Date | Event | Price |
|---|---|---|
| 7/30/2026 | Sold | $1,250,000$191/sqft |
Source:  Bright MLS #MDAA2145354 Report a problem Bright MLS #MDAA2145354 Report a problem | ||
| 6/14/2026 | Contingent | $1,250,000$191/sqft |
Source: Bright MLS #MDAA2145354 Report a problem | ||
| 6/10/2026 | Listed for sale | $1,250,000$191/sqft |
Source: Bright MLS #MDAA2145354 Report a problem | ||
| 5/30/2026 | Contingent | $1,250,000$191/sqft |
Source: Bright MLS #MDAA2145354 Report a problem | ||
| 5/29/2026 | Listed for sale | $1,250,000$191/sqft |
Source: Bright MLS #MDAA2145354 Report a problem | ||
| 5/18/2026 | Contingent | $1,250,000$191/sqft |
Source: Bright MLS #MDAA2145354 Report a problem | ||
| 5/14/2026 | Listed for sale | $1,250,000+8.4%$191/sqft |
Source: Bright MLS #MDAA2145354 Report a problem | ||
| 6/13/2021 | Sold | $1,153,000+9.8%$176/sqft |
Source: Public Record Report a problem | ||
| 4/16/2021 | Listed for sale | $1,050,000+55.6%$161/sqft |
Source:  Keller Williams #MDAA460044 Report a problem Keller Williams #MDAA460044 Report a problem | ||
| 9/14/2017 | Sold | $675,000-6.9%$103/sqft |
Source: Public Record Report a problem | ||
| 8/7/2017 | Pending sale | $724,900$111/sqft |
Source: W F Chesley Real Estate, LLC. #AA9926339 Report a problem | ||
| 7/22/2017 | Price change | $724,900-3.2%$111/sqft |
Source: W F Chesley Real Estate, LLC. #AA9926339 Report a problem | ||
| 6/5/2017 | Price change | $749,000-6.3%$115/sqft |
Source: W F Chesley Real Estate, LLC. #AA9926339 Report a problem | ||
| 4/25/2017 | Listed for sale | $799,000+13.8%$122/sqft |
Source: W F Chesley Real Estate, LLC. #AA9926339 Report a problem | ||
| 1/1/2015 | Sold | $702,000+0.3%$107/sqft |
Source:  Long & Foster Broker Feed #MDAA200198_100 Report a problem Long & Foster Broker Feed #MDAA200198_100 Report a problem | ||
| 2/6/2012 | Sold | $700,000-10.1%$107/sqft |
Source: Public Record Report a problem | ||
| 9/19/2011 | Price change | $779,000-8.3%$119/sqft |
Source: Prudential Carruthers REALTORS #AA7591098 Report a problem | ||
| 6/25/2011 | Price change | $849,900-2.9%$130/sqft |
Source: Prudential Carruthers REALTORS #AA7591098 Report a problem | ||
| 5/4/2011 | Price change | $875,000-2.8%$134/sqft |
Source: Prudential Carruthers REALTORS #AA7591098 Report a problem | ||
| 4/6/2011 | Price change | $899,900+0.1%$138/sqft |
Source: Prudential Carruthers Realtors #AA7371592 Report a problem | ||
| 6/26/2010 | Listed for sale | $899,000+28.1%$138/sqft |
Source: Prudential Carruthers REALTORS #AA7371592 Report a problem | ||
| 4/29/2003 | Sold | $702,000$107/sqft |
Source: Public Record Report a problem | ||
Public tax history
| Year | Property taxes | Tax assessment |
|---|---|---|
| 2025 | $9,466 +5.3% | $874,833 +6.5% |
| 2024 | $8,993 +7.3% | $821,267 +7% |
| 2023 | $8,383 +4.5% | $767,700 |
| 2022 | $8,022 | $767,700 |
| 2021 | $8,022 -2.8% | $767,700 -2.7% |
| 2020 | $8,250 +0.1% | $788,700 |
| 2019 | $8,241 +3.5% | $788,700 +0.4% |
| 2018 | $7,966 -0.3% | $785,567 +0.2% |
| 2017 | $7,991 | $784,000 +0.4% |
| 2016 | -- | $780,967 +0.4% |
| 2015 | -- | $777,933 +0.4% |
| 2014 | -- | $774,900 |
| 2013 | -- | $774,900 |
| 2012 | -- | $774,900 -17.1% |
| 2011 | -- | $934,820 |
| 2010 | -- | $934,820 |
| 2009 | -- | $934,820 -5.5% |
| 2008 | -- | $989,340 +9% |
| 2007 | -- | $907,710 +9.9% |
| 2006 | -- | $826,080 +11% |
| 2005 | -- | $744,450 +14.2% |
| 2004 | -- | $651,756 +16.6% |
| 2003 | -- | $559,063 +19.9% |
| 2002 | -- | $466,370 +0.3% |
| 2001 | -- | $465,112 |
Find assessor info on the county website
Neighborhood: 20776
Nearby homes
- $1,176,6004 bd3 ba4.4k sqft103 Jordan Taylor Ln, Harwood, MD 20776Off Market
- $411,000-- bd1 ba860 sqft3765 Solomons Island Rd, Harwood, MD 20776Off Market
- $669,600-- bd2 ba1.2k sqft3791 Solomons Island Rd, Edgewater, MD 21037Off Market
- $1,147,5005 bd3 ba4.4k sqft100 Jordan Taylor Ln, Harwood, MD 20776Off Market
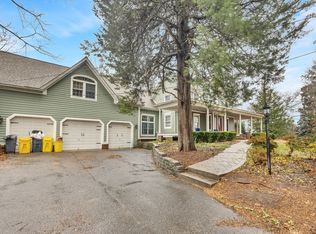
- $1,304,300-- bd3 ba3k sqft105 Jordan Taylor Ln, Harwood, MD 20776Off Market
- $1,100,8004 bd4 ba4.2k sqft106 Jordan Taylor Ln, Harwood, MD 20776Off Market
- $474,300-- bd1 ba1.1k sqft3774 Solomons Island Rd, Harwood, MD 20776Off Market
- $753,2003 bd3 ba2.5k sqft3780 Solomons Island Rd, Harwood, MD 20776Off Market
Nearby schools
GreatSchools rating
- 7/10Central Elementary SchoolGrades: K-5Distance: 2.1 mi
- 8/10Central Middle SchoolGrades: 6-8Distance: 2.2 mi
- 8/10South River High SchoolGrades: 9-12Distance: 2.2 mi
Schools provided by the listing agent
- Elementary: Central
- Middle: Central
- High: South River
- District: Anne Arundel County Public Schools
Source: Bright MLS. This data may not be complete. We recommend contacting the local school district to confirm school assignments for this home.
Get a cash offer in 3 minutes
Find out how much your home could sell for in as little as 3 minutes with a no-obligation cash offer.
Estimated market value
$1,250,200
Get a cash offer in 3 minutes
Find out how much your home could sell for in as little as 3 minutes with a no-obligation cash offer.
Estimated market value
$1,250,200
- Maryland
- Anne Arundel County
- Harwood
- 20776
- 101 Jordan Taylor Ln
Nearby cities
Nearby zip codes
Other Harwood Topics
