Looking for a home bursting with character in a superb location? Is outdoor entertaining space a must? Get ready to check these off the list! This 4 bedroom single tucked away in W Conshohocken sits on a nice, corner lot. Enter through the front gate and be greeted by the inviting front porch & well-manicured gardens. The front entrance leads directly into the sun-drenched living room complete w/ high ceilings, crown molding & flanked with built-in bookcases. The random width, milled hardwood floors continue into the elegant dining room complete with chair-rail, crown molding and plantation shutters to control the natural light. Access to the unfinished basement through the dining room, provides excellent storage space! Get ready to whip up a feast in the large kitchen! A separate entrance is located in the kitchen that leads to the gorgeous patio, making outdoor entertaining a breeze! There is tons of cabinetry and counter space for prep work. Appliances include: electric cook-top stove, fridge and dishwasher. A bump-out bay window is the perfect setting for a bistro table and chairs to enjoy a quick meal and the view of the garden. 2 windows located above the kitchen sink swing open to the huge family room below, giving an open feel. The family room, complete w/ flagstone floors, features a wood burning fireplace to enjoy on chilly winter nights. The floor to ceiling, brick accent wall adds a pop of color and blends nicely with the wood trim. Glass french doors lead out to the screened in patio. Our favorite part? The adorable side patio complete with mature plants & flower beds, as well as, a stone retaining wall makes the ideal setting to enjoy the outdoors. Behind the home sits an open backyard and storage shed lined with privacy bushes. A full bathroom w/ stall shower & laundry is located on the main floor to finish up the level. Two bedrooms and a full bathroom are nicely laid out on the second level of the home. The main bedroom includes a sizable closet, plush carpeting, ceiling fan & 2 windows that allow sunlight to stream in. The hall bath includes a shower/tub combo and updated sink/vanity. The third level holds two additional bedrooms, with one including gorgeous built-ins. There are a plethora of options for utilizing these rooms: a home office, transform into a master suite, you name it! Air conditioning throughout and gas heater is only 3 years old! Walking distance to public transit, restaurants & nightlife! Easy access to major highways!
Sold for $480,000
$480,000
101 Josephine Ave, Conshohocken, PA 19428
4beds
2,038sqft
SingleFamily
Built in 1911
5,100 Square Feet Lot
$482,100 Zestimate®
$236/sqft
$3,193 Estimated rent
Home value
$482,100
$448,000 - $516,000
$3,193/mo
Zestimate® history
Owner options
List your home for rent
$3,193/mo
Rent Zestimate®
Find your next renter with Zillow Rental Manager. Plus, with online applications, you can quickly screen prospective tenants – for free.
$3,193/mo
Rent Zestimate®
Refinance and save
$3,130/mo
Est. payment
Refinancing to a lower rate could help reduce your monthly payments and save thousands over the life of the loan.
$3,130/mo
Est. payment
Explore your selling options
Work with a Zillow partner agent
Leverage their expertise and Zillow's premium Showcase listings to get your home seen by more buyers.
Get startedList with your own agent
Get your home in front of millions of buyers by listing it on Zillow.
Learn how to do itSell it yourself
Take full control of how buyers see your home on Zillow by listing For Sale by Owner (FSBO).
List your homeWhat's special
Facts & features
Interior
Bedrooms & bathrooms
- Bedrooms: 4
- Bathrooms: 2
- Full bathrooms: 2
Heating
- Other, Electric, Gas
Cooling
- Central
Appliances
- Included: Dishwasher, Dryer, Range / Oven, Refrigerator, Washer
Features
- Flooring: Hardwood, Linoleum / Vinyl
- Has fireplace: Yes
Interior area
- Total interior livable area: 2,038 sqft
Property
Features
- Exterior features: Brick
Lot
- Size: 5,100 Square Feet
Details
- Parcel number: 240001688007
Construction
Type & style
- Home type: SingleFamily
- Architectural style: Colonial
Materials
- Roof: Composition
Condition
- Year built: 1911
Community & HOA
Location
- Region: Conshohocken
Financial & listing details
- Price per square foot: $236/sqft
- Tax assessed value: $119,890
- Annual tax amount: $3,486
Price history
| Date | Event | Price |
|---|---|---|
| 3/13/2026 | Sold | $480,000+58.4%$236/sqft |
Source: Public Record Report a problem | ||
| 3/2/2018 | Sold | $303,000-2.2%$149/sqft |
Source: Public Record Report a problem | ||
| 2/13/2018 | Pending sale | $309,900$152/sqft |
Source: Bryn Mawr #1004473667 Report a problem | ||
| 1/16/2018 | Listed for sale | $309,900$152/sqft |
Source: Kw Main Line Realty #1004473667 Report a problem | ||
| 12/5/2017 | Listing removed | $309,900$152/sqft |
Source: Bryn Mawr #1000282709 Report a problem | ||
| 10/24/2017 | Listed for sale | $309,900$152/sqft |
Source: Bryn Mawr #1000282709 Report a problem | ||
| 10/17/2017 | Pending sale | $309,900$152/sqft |
Source: Keller Williams Main Line Realty #7048203 Report a problem | ||
| 10/9/2017 | Listed for sale | $309,900$152/sqft |
Source: Bryn Mawr #7048203 Report a problem | ||
| 9/16/2017 | Pending sale | $309,900$152/sqft |
Source: Bryn Mawr #7048203 Report a problem | ||
| 9/6/2017 | Listed for sale | $309,900+4.7%$152/sqft |
Source: Keller Williams Main Line Realty #7048203 Report a problem | ||
| 9/27/2012 | Listing removed | $296,000$145/sqft |
Source: CENTURY 21 Alliance #6029797 Report a problem | ||
| 9/6/2012 | Price change | $296,000-4.5%$145/sqft |
Source: CENTURY 21 Alliance #6029797 Report a problem | ||
| 3/31/2012 | Listed for sale | $310,000$152/sqft |
Source: CENTURY 21 Alliance #6029797 Report a problem | ||
Public tax history
| Year | Property taxes | Tax assessment |
|---|---|---|
| 2025 | $3,486 +4.6% | $119,890 |
| 2024 | $3,334 | $119,890 |
| 2023 | $3,334 +5.9% | $119,890 |
| 2022 | $3,147 +1.1% | $119,890 |
| 2021 | $3,112 +2.3% | $119,890 |
| 2020 | $3,042 +1.8% | $119,890 |
| 2019 | $2,988 +4% | $119,890 +3.5% |
| 2018 | $2,873 +3.6% | $115,810 |
| 2017 | $2,774 | $115,810 |
| 2016 | $2,774 +4% | $115,810 |
| 2015 | $2,668 +2.1% | $115,810 |
| 2014 | $2,612 +2.2% | $115,810 |
| 2013 | $2,555 +1.4% | $115,810 |
| 2012 | $2,520 +7.1% | $115,810 |
| 2011 | $2,352 +3.5% | $115,810 |
| 2010 | $2,272 +3.2% | $115,810 |
| 2009 | $2,202 +0.9% | $115,810 |
| 2008 | $2,182 +3.5% | -- |
| 2007 | $2,109 +4.2% | -- |
| 2006 | $2,024 +5.9% | -- |
| 2005 | $1,912 +8% | -- |
| 2004 | $1,771 +4.3% | -- |
| 2003 | $1,698 +2.4% | -- |
| 2002 | $1,659 +4.7% | -- |
| 2000 | $1,585 +3.5% | -- |
| 1999 | $1,532 | -- |
Find assessor info on the county website
Neighborhood: 19428
Nearby homes
- $755,9004 bd4 ba3.1k sqft103 Josephine Ave, Conshohocken, PA 19428Off Market
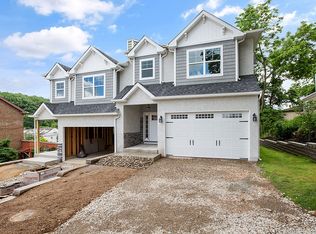
- $710,8004 bd4 ba3.1k sqft105 Josephine Ave, Conshohocken, PA 19428Off Market
- $284,8002 bd1 ba1.3k sqft400 Ford St, Conshohocken, PA 19428Off Market

- $597,3003 bd2 ba2.2k sqft2 Nathan Pl, Conshohocken, PA 19428Off Market
- $612,7003 bd4 ba2.2k sqft1 Nathan Pl, Conshohocken, PA 19428Off Market
- $617,4003 bd3 ba2.2k sqft4 Nathan Pl, Conshohocken, PA 19428Off Market
- $714,5001 bd1 ba725 sqft113 Josephine Ave, Conshohocken, PA 19428Off Market
- $--1 bd1 ba800 sqft113 Josephine Ave APT 101, Conshohocken, PA 19428Off Market
Nearby schools
GreatSchools rating
- 5/10Gulph El SchoolGrades: K-4Distance: 2 mi
- 6/10Upper Merion Middle SchoolGrades: 5-8Distance: 4.1 mi
- 7/10Upper Merion High SchoolGrades: 9-12Distance: 3.9 mi
Schools provided by the listing agent
- Middle: UPPER MERION
- High: UPPER MERION
- District: Upper Merion Area
Source: The MLS. This data may not be complete. We recommend contacting the local school district to confirm school assignments for this home.
Get a cash offer in 3 minutes
Find out how much your home could sell for in as little as 3 minutes with a no-obligation cash offer.
Estimated market value
$482,100
Get a cash offer in 3 minutes
Find out how much your home could sell for in as little as 3 minutes with a no-obligation cash offer.
Estimated market value
$482,100
- Pennsylvania
- Montgomery County
- West Conshohocken
- 19428
- 101 Josephine Ave
Nearby cities
Nearby zip codes
Other West Conshohocken Topics
- Apartments for Rent in 19428
- Houses for Sale in 19428
- Houses for Rent in 19428
- 19428 Real Estate
- West Conshohocken Condos
- Houses for Sale in West Conshohocken
- Newest Listings in West Conshohocken
- West Conshohocken Home Values
- West Conshohocken Real Estate Agents
- West Conshohocken Refinance
- West Conshohocken Mortgage Rates
