If you're looking for the quality of an all brick, one-level home with no city taxes, look no further. First time on the market, this charming, well maintained brick ranch features three bedrooms, two tastefully renovated baths, large living room, updated kitchen with dining/family room, heated/cooled sunroom, unfinished basement,18 x 36 in-ground pool, two-car attached garage, pool house w/half bath, and utility building. As you enter the home from the inviting foyer, you'll be greeted with a comfortable living area filled with natural light and large eat-in Kitchen with beautiful cherry cabinets and SS appliances. Venture on into the sunroom as you sit and enjoy your morning coffee. You're going to love the privacy of the large pool area and 8 person hot tub, as you make this your very own oasis in the warmer months. There's two fire pits for additional outdoor relaxation and entertainment. The spacious basement offers a versatile space for workout equipment, a gameroom, home theatre, etc. There's also a climate controlled storage room for specific items. This lovely home offers 1946 finished square feet and is nestled on an almost half acre, level lot, conveniently located between Johnson City and Elizabethton, within minutes of Milligan College, ETSU and I26. Outdoor enthusiasts will appreciate the short drive to Pine Oaks Golf Course, Tweetsie Trail, and Buffalo Mountain Park. This home combines functionality and attention to detail, with plenty of space to enjoy. Don't miss the opportunity to make this property your very own!
''ALL INFORMATION DEEMED RELIABLE BUT NOT GUARANTEED''.
Sold for $379,900
$379,900
101 Joy Dr, Johnson City, TN 37601
3beds
1,946sqft
Single Family Residence, Residential
Built in 1973
0.45 Acres Lot
$400,700 Zestimate®
$195/sqft
$2,172 Estimated rent
Home value
$400,700
Estimated sales range
Not available
$2,172/mo
Zestimate® history
Owner options
List your home for rent
$2,172/mo
Rent Zestimate®
Find your next renter with Zillow Rental Manager. Plus, with online applications, you can quickly screen prospective tenants – for free.
$2,172/mo
Rent Zestimate®
Refinance and save
$2,255/mo
Est. payment
Refinancing to a lower rate could help reduce your monthly payments and save thousands over the life of the loan.
$2,255/mo
Est. payment
Explore your selling options
Work with a Zillow partner agent
Leverage their expertise and Zillow's premium Showcase listings to get your home seen by more buyers.
Get startedList with your own agent
Get your home in front of millions of buyers by listing it on Zillow.
Learn how to do itSell it yourself
Take full control of how buyers see your home on Zillow by listing For Sale by Owner (FSBO).
List your homeWhat's special
Spacious basementAll brickOne-level homeUtility buildingWorkout equipmentTastefully renovated bathsLarge eat-in kitchen
Zillow last checked:
Listing updated:
Listed by:
Debbie Teague 423-747-0411,
Willow Realty
Bought with:
Katy Bennett, 360947
Hurd Realty, LLC
Source: TVRMLS,MLS#: 9974136
Facts & features
Interior
Bedrooms & bathrooms
- Bedrooms: 3
- Bathrooms: 2
- Full bathrooms: 2
Primary bedroom
- Level: Lower
Heating
- Heat Pump
Cooling
- Ceiling Fan(s), Heat Pump
Appliances
- Included: Dishwasher, Double Oven, Electric Range, Microwave, Refrigerator, Trash Compactor
- Laundry: Electric Dryer Hookup, Washer Hookup, Sink
Features
- Master Downstairs, Bar, Eat-in Kitchen, Entrance Foyer, Kitchen/Dining Combo, Pantry, Remodeled, Solid Surface Counters, Walk-In Closet(s)
- Flooring: Ceramic Tile, Hardwood, Slate
- Doors: Storm Door(s)
- Windows: Double Pane Windows
- Basement: Full,Heated,Interior Entry,Sump Pump,Unfinished
Interior area
- Total structure area: 3,604
- Total interior livable area: 1,946 sqft
Property
Parking
- Total spaces: 2
- Parking features: Driveway, Attached, Concrete, Garage Door Opener
- Attached garage spaces: 2
- Has uncovered spaces: Yes
Features
- Levels: One
- Stories: 1
- Patio & porch: Enclosed, Glass Enclosed, Rear Porch, Other
- Exterior features: Other
- Pool features: In Ground
- Fencing: Back Yard,Privacy
Lot
- Size: 0.45 Acres
- Dimensions: 160 x 122.72 irr
- Topography: Level
Details
- Additional structures: Outbuilding, Pool House
- Parcel number: 063d B 028.00
- Zoning: RS
- Other equipment: Radon Mitigation System, Dehumidifier
Construction
Type & style
- Home type: SingleFamily
- Architectural style: Ranch
- Property subtype: Single Family Residence, Residential
Materials
- Brick
- Foundation: Block
- Roof: Shingle
Condition
- Updated/Remodeled,Above Average
- New construction: No
- Year built: 1973
Utilities & green energy
- Sewer: Septic Tank
- Water: Public
- Utilities for property: Cable Available, Electricity Connected, Water Connected
Community & HOA
Community
- Security: Closed Circuit Camera(s), Prewired, Security System, Smoke Detector(s)
- Subdivision: Okolona Estates
HOA
- Has HOA: No
- Amenities included: Landscaping, Spa/Hot Tub
Location
- Region: Johnson City
Financial & listing details
- Price per square foot: $195/sqft
- Tax assessed value: $197,100
- Annual tax amount: $1,074
- Date on market: 12/6/2024
- Listing terms: Cash,Conventional,FHA,VA Loan
- Electric utility on property: Yes
Price history
| Date | Event | Price |
|---|---|---|
| 1/15/2025 | Sold | $379,900-2.6%$195/sqft |
Source: TVRMLS #9974136 Report a problem | ||
| 12/10/2024 | Pending sale | $389,900$200/sqft |
Source: TVRMLS #9974136 Report a problem | ||
| 12/6/2024 | Listed for sale | $389,900$200/sqft |
Source: TVRMLS #9974136 Report a problem | ||
Public tax history
| Year | Property taxes | Tax assessment |
|---|---|---|
| 2025 | $1,074 | $49,275 |
| 2024 | $1,074 | $49,275 |
| 2023 | $1,074 +7.4% | $49,275 |
| 2022 | $1,000 | $49,275 |
| 2021 | -- | $49,275 +20% |
| 2020 | $1,014 | $41,050 |
| 2019 | $1,014 | $41,050 |
| 2018 | $1,014 0% | $41,050 |
| 2017 | $1,014 +0.8% | $41,050 |
| 2016 | $1,006 +0% | $41,050 |
| 2015 | $1,006 +1.2% | $41,050 +1.2% |
| 2014 | $993 +12.8% | $40,550 +7.3% |
| 2013 | $881 +8.4% | $37,802 |
| 2012 | $813 -0.1% | $37,802 |
| 2011 | $814 -5.6% | $37,802 |
| 2010 | $862 +18.9% | $37,802 +18.9% |
| 2009 | $725 +2.7% | $31,789 |
| 2008 | $706 +5.7% | $31,789 |
| 2007 | $668 | $31,789 |
| 2006 | $668 -18% | $31,789 |
| 2005 | $814 +15.7% | $31,789 +15.7% |
| 2004 | $703 +15.3% | $27,474 |
| 2002 | $610 | $27,474 |
| 2001 | -- | $27,474 -75% |
| 2000 | -- | $109,895 |
Find assessor info on the county website
Neighborhood: 37601
Nearby homes
- $272,1003 bd2 ba2k sqft130 Jewel St, Johnson City, TN 37601Off Market
- $288,4004 bd2 ba1.3k sqft109 Joy Dr, Johnson City, TN 37601Off Market
- $309,900-- bd2 ba2.6k sqft137 Jewell St, Johnson City, TN 37601Off Market
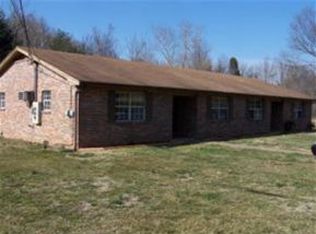
- $--1 bd1 ba375 sqft137 Jewell St APT 3, Johnson City, TN 37601Off Market
- $--1 bd1 ba-- sqft137 Jewell St APT 2, Johnson City, TN 37601Off Market
- $--2 bd1 ba-- sqft137 Jewell St APT 4, Johnson City, TN 37601Off Market
- $325,0004 bd3 ba1.5k sqft131 Jewell St, Johnson City, TN 37601Sold
- $304,600-- bd2 ba2k sqft108 Joy Drive Okolona Est, Johnson City, TN 37601Off Market
Nearby schools
GreatSchools rating
- 7/10Happy Valley Middle SchoolGrades: 5-8Distance: 1.8 mi
- 4/10Happy Valley High SchoolGrades: 9-12Distance: 2 mi
- 8/10Happy Valley Elementary SchoolGrades: PK-4Distance: 1.8 mi
Schools provided by the listing agent
- Elementary: Happy Valley
- Middle: Happy Valley
- High: Happy Valley
Source: TVRMLS. This data may not be complete. We recommend contacting the local school district to confirm school assignments for this home.


Get pre-qualified for a loan
At Zillow Home Loans, we can pre-qualify you in as little as 5 minutes with no impact to your credit score.An equal housing lender. NMLS #10287.
- Tennessee
- Carter County
- Johnson City
- 37601
- 101 Joy Dr
Nearby cities
Nearby neighborhoods
Nearby zip codes
Other Johnson City Topics
