Skip main navigation
Closed
  • Price Unknown

    101 Joyce Ct, Covington, LA 70433

    4beds
    1,974sqft
    Single Family Residence
    Built in 2005
    0.31 Acres Lot
    $365,100 Zestimate®
    $--/sqft
    $2,353 Estimated rent

    Home value

    $365,100

    $347,000 - $383,000

    $2,353/mo

    Zestimate® history
    Loading
    Loading...

    Owner options

    List your home for rent

    $2,353/mo

    Rent Zestimate®

    Find your next renter with Zillow Rental Manager. Plus, with online applications, you can quickly screen prospective tenants – for free.

    Learn more

    $2,353/mo

    Rent Zestimate®

    Refinance and save

    Refinancing to a lower rate could help reduce your monthly payments and save thousands over the life of the loan.

    See today's rates

    Explore your selling options

    Work with a Zillow partner agent

    Leverage their expertise and Zillow's premium Showcase listings to get your home seen by more buyers.

    Get started

    List with your own agent

    Get your home in front of millions of buyers by listing it on Zillow.

    Learn how to do it

    Sell it yourself

    Take full control of how buyers see your home on Zillow by listing For Sale by Owner (FSBO).

    List your home

    What's special

    Versatile floor planWelcoming curb appealRear yard accessPrivate retreatRich cherry cabinetryInviting outdoor spacesHeated gunite pool
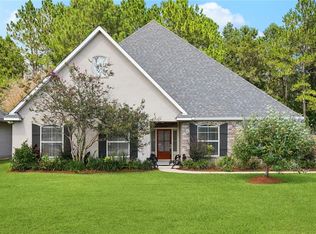
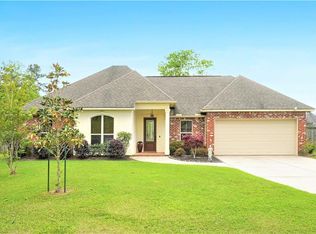
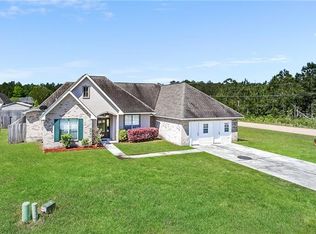
    SHOWINGS TO BEGIN ON OPEN HOUSE SUNDAY, AUGUST 16TH at 11:30AM to 1PM. Welcome to 101 Joyce Ct., a spacious and thoughtfully designed home in a convenient Covington location north of I-12. Freshly painted throughout, this 4-bedroom, 3-bath home offers a versatile floor plan with generously sized bedrooms, a separate guest area, dedicated computer nook, formal dining room, and inviting open-concept living area. Beautiful architectural details include crown molding, rich cherry cabinetry, and ample space for both everyday living and entertaining. Step outside to your own private retreat, featuring a covered rear patio and a heated gunite pool surrounded by a spacious backyard—perfect for relaxing, entertaining, and enjoying outdoor living. Rear yard access adds convenience and versatility, while the brick front porch with classic columns creates welcoming curb appeal. With no HOA dues, you’ll enjoy added flexibility and freedom. Ideally located near Hwy. 190 and I-12, this home offers the perfect combination of space, functionality, privacy, and desirable amenities. With its generous layout, thoughtful features, and inviting outdoor spaces, 101 Joyce Ct. is ready to welcome its next owner! Located in Preferred Flood Zone C, where flood insurance is not required by most lenders, this home also comes with a $5,000 Buyer Credit offered by the Seller. Seller will have NEW ROOF installed prior to Act of Sale. Schedule your showing today.

    Zillow last checked:

    Listing updated:

    Listed by:

    Melinda Dahmer 504-421-6755,

    Compass Covington (COMP27)

    Bought with:

    Tiffany Riddle

    TCK Realty LLC

    Source: GSREIN,MLS#: 2571687MLS Logo

    Facts & features

    Interior

    Bedrooms & bathrooms
    • Bedrooms: 4
    • Bathrooms: 3
    • Full bathrooms: 3
    Primary bedroom
    • Description: Flooring: Wood
    • Level: Lower
    • Dimensions: 15.00 X 15.00
    Bedroom
    • Description: Flooring: Carpet
    • Level: Lower
    • Dimensions: 12.60 X 11.50
    Bedroom
    • Description: Flooring: Carpet
    • Level: Lower
    • Dimensions: 11.40 X 11.40
    Bedroom
    • Description: Flooring: Carpet
    • Level: Lower
    • Dimensions: 17.00 X 10.20
    Breakfast room nook
    • Description: Flooring: Tile
    • Level: Lower
    • Dimensions: 11.00 X 10.00
    Dining room
    • Description: Flooring: Wood
    • Level: Lower
    • Dimensions: 11.90 X 11.50
    Kitchen
    • Description: Flooring: Tile
    • Level: Lower
    • Dimensions: 10.90 X 11.20
    Living room
    • Description: Flooring: Wood
    • Level: Lower
    • Dimensions: 19.50 X 17.00
    Heating
    • Central
    Cooling
    • Central Air, 1 Unit
    Appliances
    • Included: Dishwasher, Microwave, Oven, Range
    Features
    • Ceiling Fan(s), Pantry, Wired for Sound
    • Has fireplace: Yes
    • Fireplace features: Wood Burning
    Interior area
    • Total structure area: 2,751
    • Total interior livable area: 1,974 sqft

    Property

    Parking
    • Total spaces: 2
    • Parking features: Attached, Garage, Two Spaces, Garage Door Opener
    • Has attached garage: Yes
    Features
    • Levels: One
    • Stories: 1
    • Patio & porch: Covered, Pavers
    • Exterior features: Fence, Sprinkler/Irrigation
    • Pool features: Heated, In Ground
    Lot
    • Size: 0.31 Acres
    • Dimensions: 80 x 168
    • Features: Corner Lot, Outside City Limits
    Details
    • Additional structures: Workshop
    • Parcel number: 31630
    • Special conditions: None

    Construction

    Type & style
    • Home type: SingleFamily
    • Architectural style: French Provincial
    • Property subtype: Single Family Residence
    Materials
    • Brick, Stucco, Vinyl Siding
    • Foundation: Slab
    • Roof: Shingle
    Condition
    • Very Good Condition
    • Year built: 2005

    Utilities & green energy

    • Sewer: Public Sewer
    • Water: Public

    Community & HOA

    Community
    • Security: Security System, Fire Sprinkler System
    • Subdivision: Not a Subdivision
    HOA
    • Has HOA: No
    Location
    • Region: Covington

    Financial & listing details

    • Tax assessed value: $315,279
    • Annual tax amount: $2,858
    • Date on market: 8/11/2026

    Price history

    DateEventPrice
    9/18/2026Sold--
    Source: GSREIN #2571687 Report a problem
    8/31/2026Pending sale$355,000$180/sqft
    Source: GSREIN #2571687 Report a problem
    8/17/2026Contingent$355,000$180/sqft
    Source: GSREIN #2571687 Report a problem
    8/11/2026Listed for sale$355,000$180/sqft
    Source: GSREIN #2571687 Report a problem
    9/20/2007Sold--
    Source: Agent Provided Report a problem

    Public tax history

    YearProperty taxesTax assessment
    2025$2,858 -3.6%$31,528
    2024$2,965 +29.4%$31,528 +26.1%
    2023$2,291 +0%$25,005
    2022$2,291 +0.2%$25,005
    2021$2,286 +0.1%$25,005
    2020$2,283 +4%$25,005 +5.3%
    2019$2,195 -0.9%$23,746
    2018$2,216 -30.9%$23,746
    2017$3,206 +43%$23,746
    2016$2,241 $23,746 +4.5%
    2015$2,241 +4.6%$22,724
    2014$2,143 +0.9%$22,724
    2013$2,123 +5%$22,724 +2.8%
    2011$2,023 +0.5%$22,113
    2010$2,012 $22,113
    Find assessor info on the county website

    Neighborhood: 70433

    Nearby schools

    GreatSchools rating
    Schools provided by the listing agent
    • Elementary: stpsb.org
    • Middle: stpsb.org
    • High: stpsb.org

    Source: GSREIN. This data may not be complete. We recommend contacting the local school district to confirm school assignments for this home.

    Get a cash offer in 3 minutes
    Find out how much your home could sell for in as little as 3 minutes with a no-obligation cash offer.
    Estimated market value
    $365,100
    Get a cash offer in 3 minutes
    Find out how much your home could sell for in as little as 3 minutes with a no-obligation cash offer.
    Estimated market value
    $365,100