Skip main navigation
Sold for $2,375,000
  • Tax assessed value
    $2,375,000

    101 Julia Loop, Danville, CA 94506

    4beds
    3,085sqft
    Residential, Single Family Residence
    Built in 2019
    5,698 Square Feet Lot
    $2,291,800 Zestimate®
    $770/sqft
    $7,617 Estimated rent

    Home value

    $2,291,800

    $2.13M - $2.48M

    $7,617/mo

    Zestimate® history
    Loading
    Loading...

    Owner options

    List your home for rent

    $7,617/mo

    Rent Zestimate®

    Find your next renter with Zillow Rental Manager. Plus, with online applications, you can quickly screen prospective tenants – for free.

    Learn more

    $7,617/mo

    Rent Zestimate®

    Refinance and save

    $15,129/mo

    Est. payment

    Refinancing to a lower rate could help reduce your monthly payments and save thousands over the life of the loan.

    See today's rates

    $15,129/mo

    Est. payment

    Explore your selling options

    Work with a Zillow partner agent

    Leverage their expertise and Zillow's premium Showcase listings to get your home seen by more buyers.

    Get started

    List with your own agent

    Get your home in front of millions of buyers by listing it on Zillow.

    Learn how to do it

    Sell it yourself

    Take full control of how buyers see your home on Zillow by listing For Sale by Owner (FSBO).

    List your home

    What's special

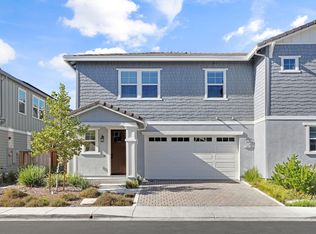
    If you love NEW, this is your home! There is nothing like this on the market~ An Exquisite 5 year old former model home that is the epitome of luxury living! From the covered porch, to the tiled entry, this entertainer's dream home boasts a stunning kitchen equipped with top of the line Italian made HESTAN appliances ( used at The French Laundry and Bouchon), oversized island with waterfall edge, a mesmerizing backlit wine wall, PREMIUM digital LIGHTING and SOUND SYSTEM throughout, an accordian folding glass door that opens to a covered patio with ceiling fan and a lovely barbeque with refrigerator and fireplace, as well as a yoga lawn and fountain for full relaxation! The Primary Suite is a sanctuary of elegance, complete with an expansive spa-like bathroom and views of the hills. A glass stairwell leads to a delightful bonus loft equipped with a TV and 2 work desks, and a elongated seating bench for a cozy afternoon read. Whole House Fan keeps you cool on hot days. Every inch of this home has custom detailing that you have to see to enjoy! Bedroom and full bath downstairs. Close to Blackhawk Plaza and museums, Safeway, CVS, Starbucks, and various restaurants, as well as Sycamore Elementary School, and not far from Middle and High Schools. Open House 9/28, 1:30-4:00.

    Zillow last checked:

    Listing updated:

    Listed by:

    Lori Fernald DRE #01039194 925-785-2875,

    Compass,

    Cheryl Keden DRE #01884266 925-705-5315,

    Compass

    Bought with:

    Peter Kui, DRE #01502878

    Re/max Accord

    Source: Bay East AOR,MLS#: 41071107MLS Logo

    Facts & features

    Interior

    Bedrooms & bathrooms
    • Bedrooms: 4
    • Bathrooms: 5
    • Full bathrooms: 4
    • Partial bathrooms: 1
    Rooms
    • Room types: 1 Bedroom, 0.5 Bath, 1 Bath, Main Entry, 3 Bedrooms, 3 Baths, Primary Bedrm Suite - 1, Loft, Dining Room, Dining Area, Kitchen/Family Combo, Wine Storage Area
    Bathroom
    • Features: Solid Surface, Split Bath, Stall Shower, Tile, Tub, Updated Baths, Double Vanity, Sitting Area, Walk-In Closet(s), Window
    Kitchen
    • Features: Breakfast Bar, Counter - Solid Surface, Dishwasher, Eat In Kitchen, Garbage Disposal, Gas Range/Cooktop, Ice Maker Hookup, Island, Microwave, Pantry, Refrigerator, Self-Cleaning Oven, Updated Kitchen
    Heating
    • Zoned, Solar, Fireplace Insert
    Cooling
    • Whole House Fan
    Appliances
    • Included: Dishwasher, Gas Range, Plumbed For Ice Maker, Microwave, Refrigerator, Self Cleaning Oven, Dryer, Washer
    • Laundry: Gas Dryer Hookup, Cabinets, Sink, Common Area
    Features
    • Breakfast Bar, Counter - Solid Surface, Pantry, Updated Kitchen
    • Flooring: Tile, Carpet
    • Doors: Mirrored Closet Door(s)
    • Windows: Window Coverings
    • Number of fireplaces: 1
    • Fireplace features: Family Room
    Interior area
    • Total structure area: 3,085
    • Total interior livable area: 3,085 sqft

    Property

    Parking
    • Total spaces: 2
    • Parking features: Garage Door Opener
    • Attached garage spaces: 2
    Features
    • Levels: Two
    • Stories: 2
    • Patio & porch: Covered
    • Pool features: None
    • Fencing: Fenced
    • Has view: Yes
    • View description: Hills
    Lot
    • Size: 5,698 Square Feet
    • Features: Level, Front Yard, Back Yard
    Details
    • Parcel number: 2031820620
    • Special conditions: Standard
    • Other equipment: Irrigation Equipment

    Construction

    Type & style
    • Home type: SingleFamily
    • Architectural style: Farm House
    • Property subtype: Residential, Single Family Residence
    Materials
    • Composition Shingles, Stucco
    • Foundation: Slab
    • Roof: Tile
    Condition
    • Existing
    • New construction: No
    • Year built: 2019
    Details
    • Builder name: LandSea

    Utilities & green energy

    • Electric: Photovoltaics Third-Party Owned, 220 Volts in Laundry
    Green energy
    • Energy generation: Solar Power On Grid

    Community & HOA

    Community
    • Security: Carbon Monoxide Detector(s), Double Strapped Water Heater
    • Subdivision: Danville
    HOA
    • Has HOA: Yes
    • Amenities included: Other
    • Services included: Common Area Maint
    • HOA fee: $168 monthly
    • HOA name: NONE
    • HOA phone: 925-743-3080
    Location
    • Region: Danville

    Financial & listing details

    • Price per square foot: $770/sqft
    • Tax assessed value: $2,375,000
    • Annual tax amount: $30,767
    • Price range: $2.4M - $2.4M
    • Date on market: 8/27/2024
    • Listing agreement: Excl Right
    • Listing terms: Cash,Conventional
    • Electric utility on property: Yes

    Price history

    DateEventPrice
    11/13/2024Sold$2,375,000-3.4%$770/sqft
    Source: Bay East AOR #41071107 Report a problem
    10/10/2024Pending sale$2,458,000$797/sqft
    Source: bridgeMLS/CCAR/Bay East AOR #41071107 Report a problem
    9/20/2024Price change$2,458,000-0.8%$797/sqft
    Source: bridgeMLS/CCAR/Bay East AOR #41071107 Report a problem
    8/27/2024Listed for sale$2,479,000-4.6%$804/sqft
    Source: bridgeMLS/CCAR/Bay East AOR #41071107 Report a problem
    8/27/2024Listing removed--
    Source: bridgeMLS/CCAR/Bay East AOR #41067538 Report a problem
    7/24/2024Listed for sale$2,598,000+36.9%$842/sqft
    Source: bridgeMLS/CCAR/Bay East AOR #41067538 Report a problem
    2/3/2021Listing removed--
    Source: SFAR #514783 Report a problem
    1/29/2021Listed for sale$1,898,000+14%$615/sqft
    Source: SFAR #514783 Report a problem
    7/30/2020Sold$1,665,000$540/sqft
    Source: Bay East AOR #40900528 Report a problem

    Public tax history

    YearProperty taxesTax assessment
    2025$30,767 +51.8%$2,375,000 +34.4%
    2024$20,271 +1.5%$1,766,910 +2%
    2023$19,967 +0.7%$1,732,266 +2%
    2022$19,820 +2.1%$1,698,300 +2%
    2021$19,405 +2.4%$1,665,000 +3.2%
    2020$18,947 +165.3%$1,613,550 +163.7%
    2019$7,143 $612,000
    Find assessor info on the county website

    Neighborhood: 94506

    Nearby schools

    GreatSchools rating
    Schools provided by the listing agent
    • District: San Ramon Valley (925) 552-5500

    Source: Bay East AOR. This data may not be complete. We recommend contacting the local school district to confirm school assignments for this home.

    Get a cash offer in 3 minutes
    Find out how much your home could sell for in as little as 3 minutes with a no-obligation cash offer.
    Estimated market value
    $2,291,800
    Get a cash offer in 3 minutes
    Find out how much your home could sell for in as little as 3 minutes with a no-obligation cash offer.
    Estimated market value
    $2,291,800