Welcome to Laurel Grove in Guyton! This amenity-rich neighborhood features a planned swimming pool, large open-air pavilion, and sidewalk-lined streets that make it easy to walk to nearby top-rated schools and enjoy the neighborhood’s peaceful setting. Introducing the Robie — a thoughtfully designed 5-bedroom, 3-bath home with 2,361 square feet of flexible living space and a 2-car garage, perfect for families who crave both space and functionality. Built with durable Hardie plank siding, the Robie combines lasting quality with stylish curb appeal in beautiful Laurel Grove. The first floor features a welcoming open layout anchored by a dream-worthy kitchen that’s as practical as it is polished. With abundant cabinetry, sleek stainless steel appliances, a large walk-in pantry, and a spacious island that doubles as a prep space and social hub, it’s designed to keep pace with busy lifestyles. The adjoining dining and living areas make hosting a breeze, and the main-level bedroom with full bath provides the ideal setup for guests or a home office. Upstairs, the primary suite is a true sanctuary, boasting a spacious walk-in closet, double vanity, linen closet, and a large walk-in shower. A versatile loft offers extra room for work or play, while three additional bedrooms, a full hall bath, and a convenient upstairs laundry room check all the boxes for everyday ease. With Smart Home Technology, 2” faux wood blinds, and a design that adapts to your life, the Robie delivers the perfect blend of comfort, flexibility, and style — all within the peaceful setting of Laurel Grove. Home is under construction. Pictures, photographs, colors, features, and sizes are for illustration purposes only and will vary from the homes as built. Photos are not of subject property. Ask how to receive up to $8,500 towards closing costs and a below-market interest rate when you use our preferred lender and attorney!
Sold for $408,490
$408,490
101 Juniper Drive, Guyton, GA 31312
5beds
2,361sqft
Single Family Residence
Built in 2025
6,534 Square Feet Lot
$400,400 Zestimate®
$173/sqft
$2,680 Estimated rent
Home value
$400,400
$356,000 - $448,000
$2,680/mo
Zestimate® history
Owner options
List your home for rent
$2,680/mo
Rent Zestimate®
Find your next renter with Zillow Rental Manager. Plus, with online applications, you can quickly screen prospective tenants – for free.
$2,680/mo
Rent Zestimate®
Refinance and save
$3,342/mo
Est. payment
Refinancing to a lower rate could help reduce your monthly payments and save thousands over the life of the loan.
$3,342/mo
Est. payment
Explore your selling options
Work with a Zillow partner agent
Leverage their expertise and Zillow's premium Showcase listings to get your home seen by more buyers.
Get startedList with your own agent
Get your home in front of millions of buyers by listing it on Zillow.
Learn how to do itSell it yourself
Take full control of how buyers see your home on Zillow by listing For Sale by Owner (FSBO).
List your homeWhat's special
Zillow last checked:
Listing updated:
Listed by:
Sarah A. Magaro 717-554-0072,
DR Horton Realty of Georgia
Bought with:
Luis G. Ortiz, 434491
eXp Realty LLC
Source: Hive MLS,MLS#: SA335552 Originating MLS: Savannah Multi-List Corporation
Originating MLS: Savannah Multi-List CorporationFacts & features
Interior
Bedrooms & bathrooms
- Bedrooms: 5
- Bathrooms: 3
- Full bathrooms: 3
- Main level bathrooms: 1
- Main level bedrooms: 1
Heating
- Central, Electric
Cooling
- Central Air, Electric
Appliances
- Included: Dishwasher, Electric Water Heater, Disposal, Microwave, Oven, Range
- Laundry: Upper Level, Washer Hookup, Dryer Hookup
Features
- Breakfast Bar, Double Vanity, Kitchen Island, Pantry, Pull Down Attic Stairs, Upper Level Primary
- Basement: None
- Attic: Pull Down Stairs
Interior area
- Total interior livable area: 2,361 sqft
Property
Parking
- Total spaces: 2
- Parking features: Attached
- Garage spaces: 2
Features
- Pool features: Community
Lot
- Size: 6,534 Square Feet
Details
- Parcel number: 0352H151
- Special conditions: Standard
Construction
Type & style
- Home type: SingleFamily
- Architectural style: Traditional
- Property subtype: Single Family Residence
Materials
- Concrete
- Foundation: Slab
- Roof: Other
Condition
- Under Construction
- New construction: Yes
- Year built: 2025
Details
- Builder model: Robie
- Builder name: DR Horton
- Warranty included: Yes
Utilities & green energy
- Sewer: Public Sewer
- Water: Public
- Utilities for property: Underground Utilities
Community & HOA
Community
- Features: Pool, Playground, Park
- Subdivision: Laurel Grove
HOA
- Has HOA: Yes
- HOA fee: $850 annually
- HOA name: Laurel Grove Community Association, Inc.
- HOA phone: 912-710-1291
Location
- Region: Guyton
Financial & listing details
- Price per square foot: $173/sqft
- Date on market: 7/30/2025
- Cumulative days on market: 56 days
- Listing agreement: Exclusive Right To Sell
- Listing terms: Cash,Conventional,1031 Exchange,FHA,USDA Loan,VA Loan
- Ownership type: Builder
Price history
| Date | Event | Price |
|---|---|---|
| 12/29/2025 | Sold | $408,490$173/sqft |
Source:  Hive MLS #SA335552 Report a problem Hive MLS #SA335552 Report a problem | ||
| 9/24/2025 | Pending sale | $408,490$173/sqft |
Source:  GAMLS #10574300 Report a problem GAMLS #10574300 Report a problem | ||
| 8/26/2025 | Price change | $408,490+0.1%$173/sqft |
Source:  DR Horton Report a problem DR Horton Report a problem | ||
| 7/30/2025 | Listed for sale | $407,990$173/sqft |
Source:  Hive MLS #SA335552 Report a problem Hive MLS #SA335552 Report a problem | ||
Public tax history
Tax history is unavailable.
Neighborhood: 31312
Nearby homes
- $399,0005 bd3 ba2k sqft103 Juniper Dr, Guyton, GA 31312Sold
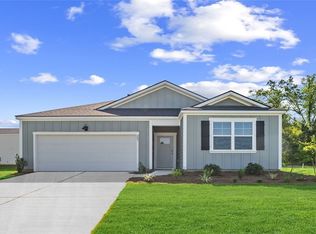
- $377,0004 bd2 ba1.7k sqft105 Juniper Dr, Guyton, GA 31312Pending
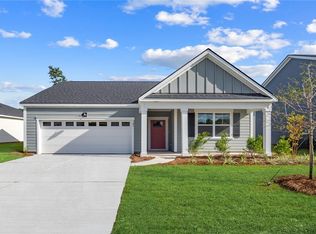
- $384,9904 bd2 ba1.7k sqft110 Juniper Dr, Guyton, GA 31312Pending
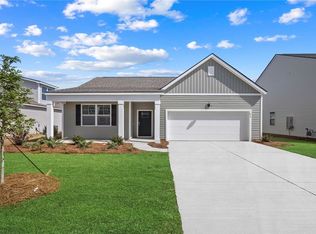
- $364,0004 bd2 ba1.7k sqft104 Buckeye Rd, Guyton, GA 31312Pending
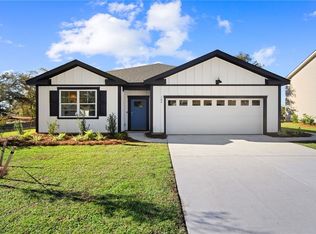
- $407,4903 bd2 ba1.9k sqft169 Buckeye Rd, Guyton, GA 31312New Construction
- $400,6153 bd2 ba1.9k sqft190 Buckeye Rd, Guyton, GA 31312New Construction
- $390,2504 bd3 ba2.2k sqft100 Juniper Dr, Guyton, GA 31312New Construction
- $389,2504 bd3 ba2.2k sqft101 Sumter St, Guyton, GA 31312Pending
Nearby schools
GreatSchools rating
- 9/10Marlow Elementary SchoolGrades: PK-5Distance: 1.1 mi
- 9/10South Effingham Middle SchoolGrades: 6-8Distance: 0.6 mi
- 7/10South Effingham High SchoolGrades: 9-12Distance: 0.8 mi
Schools provided by the listing agent
- Elementary: Marlow
- Middle: South Effingham
- High: South Effingham
Source: Hive MLS. This data may not be complete. We recommend contacting the local school district to confirm school assignments for this home.


Get pre-qualified for a loan
At Zillow Home Loans, we can pre-qualify you in as little as 5 minutes with no impact to your credit score.An equal housing lender. NMLS #10287.
Sell for more on Zillow
Get a Zillow Showcase℠ listing at no additional cost and you could sell for .
$400,400
2% more
+$8,008
With Zillow Showcase(estimated)
$408,408
- Georgia
- Effingham County
- Guyton
- 31312
- 101 Juniper Drive
Nearby cities
Nearby zip codes
Other Guyton Topics
