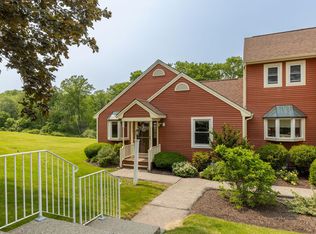
Showings start 8/11/-23 End-unit townhouse in the highly desirable, quality-built Davis Farms townhouse/condo community, located in South Dover. The main floor is bright and sunny, featuring vaulted ceilings in the living room and a serene view of the backyard with wooded scenery right off the attached back deck. 101 Katie Lane has the tranquility of the natural rural area with neighborhood walking trails along the Bellamy River, while providing the convenience of being only 5 minutes from downtown Dover, 20 minutes from Portsmouth, and just an hour from Boston, MA, or Portland, ME. This unit offers one-floor living with wood floors throughout the open-concept main level, a tiled entry, and carpet in the two bedrooms, as well as in the finished third recreation room in the basement, which has ample closet space. It's move-in ready, yet also has significant potential to increase in value with minor cosmetic updates. The basement, with interior and bulkhead access, spans the entire footprint of the main floor and can be converted into even more living space. This unit comes with a detached garage and an assigned parking space. The condo association is currently VA approved but not FHA approved.
Closed
Listed by: SRE Brokers • Allison Burridge
Bought with: SRE Brokers
$331,000
101 Katie Lane #101, Dover, NH 03820
2beds
1,316sqft
Condominium, Townhouse
Built in 1988
-- sqft lot
$371,300 Zestimate®
$252/sqft
$2,223 Estimated rent
Home value
$371,300
$353,000 - $390,000
$2,223/mo
Zestimate® history
Owner options
List your home for rent
$2,223/mo
Rent Zestimate®
Find your next renter with Zillow Rental Manager. Plus, with online applications, you can quickly screen prospective tenants – for free.
$2,223/mo
Rent Zestimate®
Refinance and save
$1,874/mo
Est. payment
Refinancing to a lower rate could help reduce your monthly payments and save thousands over the life of the loan.
$1,874/mo
Est. payment
Explore your selling options
Work with a Zillow partner agent
Leverage their expertise and Zillow's premium Showcase listings to get your home seen by more buyers.
Get startedList with your own agent
Get your home in front of millions of buyers by listing it on Zillow.
Learn how to do itSell it yourself
Take full control of how buyers see your home on Zillow by listing For Sale by Owner (FSBO).
List your homeWhat's special
Zillow last checked:
Listing updated:
Listed by:
Allison Burridge,
SRE Brokers 603-431-1443
Bought with:
Allison Burridge
SRE Brokers
Source: PrimeMLS,MLS#: 4965006
Facts & features
Interior
Bedrooms & bathrooms
- Bedrooms: 2
- Bathrooms: 1
- Full bathrooms: 1
Heating
- Natural Gas, Baseboard, Hot Water
Cooling
- Wall Unit(s)
Appliances
- Included: Dishwasher, Microwave, Refrigerator, Electric Stove, Electric Water Heater
- Laundry: Laundry Hook-ups
Features
- Ceiling Fan(s)
- Flooring: Carpet, Concrete, Hardwood
- Basement: Bulkhead,Concrete Floor,Partially Finished,Interior Entry
Interior area
- Total structure area: 2,152
- Total interior livable area: 1,316 sqft
- Finished area above ground: 1,076
- Finished area below ground: 240
Property
Parking
- Total spaces: 2
- Parking features: Paved, Assigned, On Site, Parking Spaces 2, Visitor, Detached
- Garage spaces: 1
Features
- Levels: One
- Stories: 1
- Exterior features: Deck
Lot
- Features: Condo Development, Neighborhood
Details
- Zoning description: RM-SU
Construction
Type & style
- Home type: Townhouse
- Property subtype: Condominium, Townhouse
Materials
- Wood Frame, Clapboard Exterior
- Foundation: Poured Concrete
- Roof: Asphalt Shingle
Condition
- New construction: No
- Year built: 1988
Utilities & green energy
- Electric: 200+ Amp Service
- Sewer: Public Sewer
Community & HOA
HOA
- Amenities included: Maintenance Structure, Master Insurance, Landscaping, Snow Removal, Trash Removal
- Services included: Maintenance Grounds, Plowing, Trash, Condo Association Fee, Special Assessments
- Additional fee info: Fee: $400
Location
- Region: Dover
Financial & listing details
- Price per square foot: $252/sqft
- Tax assessed value: $270,500
- Annual tax amount: $5,371
- Date on market: 8/10/2023
Price history
| Date | Event | Price |
|---|---|---|
| 9/6/2023 | Sold | $331,000+14.2%$252/sqft |
Source:  PrimeMLS #4965006 Report a problem PrimeMLS #4965006 Report a problem | ||
| 8/15/2023 | Contingent | $289,900$220/sqft |
Source: PrimeMLS #4965006 Report a problem | ||
| 8/10/2023 | Listed for sale | $289,900$220/sqft |
Source: PrimeMLS #4965006 Report a problem | ||
Public tax history
Tax history is unavailable.
Neighborhood: 03820
Nearby homes
- $400,0002 bd2 ba1.4k sqft111 Katie Ln, Dover, NH 03820Sold
- $403,000-- sqft11 Katie Ln, Dover, NH 03820Sold
- $423,6002 bd2 ba1.2k sqft112 Katie Ln, Dover, NH 03820Off Market
- $393,7002 bd1 ba1.1k sqft113 Katie Ln, Dover, NH 03820Off Market
- $362,2002 bd1 ba1k sqft121 Katie Ln, Dover, NH 03820Off Market
- $405,9002 bd1 ba1.2k sqft12 Katie Ln, Dover, NH 03820Off Market
- $475,6003 bd3 ba2.2k sqft122 Katie Ln, Dover, NH 03820Off Market
- $394,3002 bd2 ba576 sqft103 Katie Ln, Dover, NH 03820Off Market
Nearby schools
GreatSchools rating
- 7/10Garrison SchoolGrades: K-4Distance: 0.5 mi
- 6/10Dover Middle SchoolGrades: 5-8Distance: 0.9 mi
- NADover Senior High SchoolGrades: 9-12Distance: 0.9 mi
Schools provided by the listing agent
- Elementary: Garrison School
- Middle: Dover Middle School
- High: Dover High School
- District: Dover School District SAU #11
Source: PrimeMLS. This data may not be complete. We recommend contacting the local school district to confirm school assignments for this home.
Get a cash offer in 3 minutes
Find out how much your home could sell for in as little as 3 minutes with a no-obligation cash offer.
Estimated market value
$371,300
Get a cash offer in 3 minutes
Find out how much your home could sell for in as little as 3 minutes with a no-obligation cash offer.
Estimated market value
$371,300
- New Hampshire
- Strafford County
- Dover
- 03820
- 101 Katie Lane Unit 101
Nearby cities
Nearby zip codes
Other Dover Topics
