Premier Waterfront location! Live the resort life everyday at this rarely available maintenance free end unit townhome. Living on the Fox River with your own private boat slip included in the list price, slip location N27. This home is in the desirable gated community of Port Barrington Shores. As you enter your entry hall the soaring two story ceilings open to your sun drenched living room with gas log fireplace, sitting room and dining room. Off the entry will also lead you to a private study/3rd bedroom with French doors, high ceilings and beautiful sunlight from two walls of windows. Gleaming Hardwood floors throughout the first floor. This homes offers three sides of light being that it is an end unit and the feeling is spectacular when you walk in with views of nature and the Fox River. Two sets of sliding doors lead you to your generously sized newer deck overlooking the Fox River, a perfect retreat to watch the sunsets. Your kitchen has upgraded stainless steel appliances with gas cooktop. A cozy craft room/mud room is off the kitchen area. Generously sized powder room complete your first floor living space. Your second floor living has two in-suite spacious bedrooms .The Primary Suite offers large walk-in closet and luxury bathroom with whirlpool tub and separate shower. The second bedroom offers large walk-in closet and bathroom with soak tub and separate shower. The loft area overlooks the first floor living area. This home offers a spectacular walkout lower level with berber carpeting and above ground windows and wonderful sliders to the screened porch, laundry room with large capacity washer and dryer, full bath and storage room. Both furnace and hot water heater are newer. The finished recreation room lends itself to many different possibilities with its generous size. Other features of this sensational lower level is a wet bar with refrigerator and gas log fireplace. Location offers a ten minute ride to two Metra stations, great restaurants, shopping and acclaimed Barrington School district. Direct access to the middle of the lower Fox River. Enjoy the picturesque 17 miles of the lower river or go North into the Chain-o-Lakes and explore all the different lakes and channels. Close to Lake County's finest trail systems and nature preserves. Make this home yours and you will live your dream life !
Closed
$505,000
101 Kazimour Dr, Pt Barrington, IL 60010
2beds
3,847sqft
Townhouse, Single Family Residence
Built in 1996
2,226 Square Feet Lot
$613,400 Zestimate®
$131/sqft
$4,624 Estimated rent
Home value
$613,400
$570,000 - $662,000
$4,624/mo
Zestimate® history
Owner options
List your home for rent
$4,624/mo
Rent Zestimate®
Find your next renter with Zillow Rental Manager. Plus, with online applications, you can quickly screen prospective tenants – for free.
$4,624/mo
Rent Zestimate®
Refinance and save
$4,421/mo
Est. payment
Refinancing to a lower rate could help reduce your monthly payments and save thousands over the life of the loan.
$4,421/mo
Est. payment
Explore your selling options
Work with a Zillow partner agent
Leverage their expertise and Zillow's premium Showcase listings to get your home seen by more buyers.
Get startedList with your own agent
Get your home in front of millions of buyers by listing it on Zillow.
Learn how to do itSell it yourself
Take full control of how buyers see your home on Zillow by listing For Sale by Owner (FSBO).
List your homeWhat's special
Gas log fireplaceWaterfront locationLoft areaTwo in-suite spacious bedroomsWet bar with refrigeratorGleaming hardwood floorsLaundry room
Zillow last checked:
Listing updated:
Listed by:
Celeste Lockhart, CRS 847-541-5000,
Coldwell Banker Realty,
Tonie Adams 630-280-6609,
Coldwell Banker Realty
Bought with:
Blake Bauer
Baird & Warner
Source: MRED as distributed by MLS GRID,MLS#: 12182422
Facts & features
Interior
Bedrooms & bathrooms
- Bedrooms: 2
- Bathrooms: 4
- Full bathrooms: 3
- 1/2 bathrooms: 1
Rooms
- Room types: Study, Sitting Room, Mud Room, Loft, Walk In Closet, Recreation Room, Screened Porch, Storage, Foyer
Primary bedroom
- Features: Flooring (Carpet), Bathroom (Full)
- Level: Second
- Area: 252 Square Feet
- Dimensions: 21X12
Bedroom 2
- Features: Flooring (Carpet)
- Level: Second
- Area: 204 Square Feet
- Dimensions: 17X12
Dining room
- Features: Flooring (Hardwood)
- Level: Main
- Area: 99 Square Feet
- Dimensions: 11X9
Foyer
- Features: Flooring (Hardwood)
- Level: Main
- Area: 54 Square Feet
- Dimensions: 9X6
Kitchen
- Features: Kitchen (Eating Area-Breakfast Bar, Custom Cabinetry), Flooring (Hardwood)
- Level: Main
- Area: 135 Square Feet
- Dimensions: 15X9
Laundry
- Features: Flooring (Ceramic Tile)
- Level: Second
- Area: 66 Square Feet
- Dimensions: 11X6
Living room
- Features: Flooring (Hardwood)
- Level: Main
- Area: 323 Square Feet
- Dimensions: 19X17
Loft
- Features: Flooring (Carpet)
- Level: Second
- Area: 85 Square Feet
- Dimensions: 17X5
Mud room
- Features: Flooring (Hardwood)
- Level: Main
- Area: 63 Square Feet
- Dimensions: 9X7
Recreation room
- Features: Flooring (Carpet)
- Level: Basement
- Area: 702 Square Feet
- Dimensions: 27X26
Screened porch
- Features: Flooring (Other)
- Level: Basement
- Area: 204 Square Feet
- Dimensions: 17X12
Sitting room
- Features: Flooring (Hardwood)
- Level: Main
- Area: 120 Square Feet
- Dimensions: 12X10
Storage
- Features: Flooring (Other)
- Level: Basement
- Area: 280 Square Feet
- Dimensions: 28X10
Study
- Features: Flooring (Carpet)
- Level: Main
- Area: 150 Square Feet
- Dimensions: 15X10
Walk in closet
- Features: Flooring (Carpet)
- Level: Second
- Area: 84 Square Feet
- Dimensions: 12X7
Walk in closet
- Features: Flooring (Carpet)
- Level: Second
- Area: 42 Square Feet
- Dimensions: 7X6
Heating
- Natural Gas, Forced Air
Cooling
- Central Air
Appliances
- Included: Range, Microwave, Dishwasher, Refrigerator, Washer, Dryer, Disposal, Stainless Steel Appliance(s), Water Purifier Owned, Water Softener Owned
- Laundry: Upper Level, In Unit
Features
- Cathedral Ceiling(s), Built-in Features, Walk-In Closet(s)
- Flooring: Hardwood
- Windows: Window Treatments, Drapes
- Basement: Finished,Walk-Out Access
- Number of fireplaces: 2
- Fireplace features: Wood Burning, Family Room, Basement
- Common walls with other units/homes: End Unit
Interior area
- Total structure area: 0
- Total interior livable area: 3,847 sqft
Property
Parking
- Total spaces: 2
- Parking features: Asphalt, Garage Door Opener, On Site, Garage Owned, Attached, Garage
- Attached garage spaces: 2
- Has uncovered spaces: Yes
Accessibility
- Accessibility features: No Disability Access
Features
- Patio & porch: Deck, Patio
- Exterior features: Boat Slip
- On waterfront: Yes
Lot
- Size: 2,226 Square Feet
Details
- Parcel number: 13033000830000
- Special conditions: None
Construction
Type & style
- Home type: Townhouse
- Property subtype: Townhouse, Single Family Residence
Materials
- Cedar
- Foundation: Concrete Perimeter
- Roof: Asphalt
Condition
- New construction: No
- Year built: 1996
Utilities & green energy
- Sewer: Shared Septic
- Water: Shared Well
Community & HOA
HOA
- Has HOA: Yes
- Services included: Water, Insurance, Exterior Maintenance, Lawn Care, Scavenger, Snow Removal
- HOA fee: $566 monthly
Location
- Region: Pt Barrington
Financial & listing details
- Price per square foot: $131/sqft
- Tax assessed value: $457,666
- Annual tax amount: $8,089
- Date on market: 10/11/2024
- Listing terms: Conventional
- Ownership: Fee Simple w/ HO Assn.
Price history
| Date | Event | Price |
|---|---|---|
| 12/3/2024 | Sold | $505,000-2.9%$131/sqft |
Source:  MRED as distributed by MLS GRID #12182422 Report a problem MRED as distributed by MLS GRID #12182422 Report a problem | ||
| 11/7/2024 | Contingent | $519,900$135/sqft |
Source: MRED as distributed by MLS GRID #12182422 Report a problem | ||
| 10/11/2024 | Listed for sale | $519,900$135/sqft |
Source: MRED as distributed by MLS GRID #12182422 Report a problem | ||
Public tax history
| Year | Property taxes | Tax assessment |
|---|---|---|
| 2024 | $9,518 +10% | $163,098 +6.9% |
| 2023 | $8,652 +7% | $152,540 +14.2% |
| 2022 | $8,089 +1.6% | $133,616 +10.2% |
| 2021 | $7,963 +2.3% | $121,259 +2% |
| 2020 | $7,783 +4% | $118,829 +2.7% |
| 2019 | $7,483 -6% | $115,693 -8.7% |
| 2018 | $7,964 | $126,717 +2% |
| 2017 | $7,964 +7.9% | $124,172 +3.9% |
| 2016 | $7,379 -11% | $119,488 +6.6% |
| 2015 | $8,294 +0.5% | $112,069 -6.3% |
| 2014 | $8,250 -1.9% | $119,606 -1.7% |
| 2012 | $8,411 -5.4% | $121,662 -20.9% |
| 2011 | $8,895 +5.9% | $153,896 -4.1% |
| 2010 | $8,401 -1.7% | $160,401 -6.4% |
| 2009 | $8,551 +5.3% | $171,368 |
| 2008 | $8,124 -8.7% | $171,368 -3.9% |
| 2006 | $8,898 +17.9% | $178,377 |
| 2005 | $7,549 -0.9% | -- |
| 2004 | $7,616 +6.1% | -- |
| 2003 | $7,181 +2.3% | -- |
| 2002 | $7,019 +101.8% | -- |
| 2001 | $3,478 -46% | $121,082 -0.6% |
| 2000 | $6,443 | $121,858 |
Find assessor info on the county website
Neighborhood: 60010
Nearby homes
- $500,9002 bd4 ba2.9k sqft103 Kazimour Dr, Pt Barrington, IL 60010Off Market
- $506,7002 bd4 ba2.5k sqft105 Kazimour Dr, Pt Barrington, IL 60010Off Market
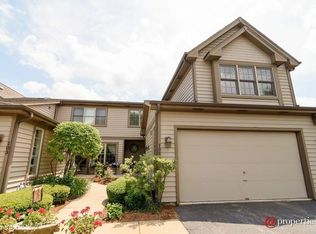
- $525,100-- bd3 ba1.9k sqft107 Kazimour Dr, Pt Barrington, IL 60010Off Market
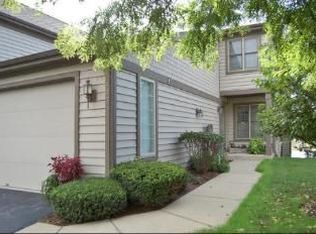
- $572,100-- bd3 ba1.9k sqft201 Kazimour Dr, Pt Barrington, IL 60010Off Market
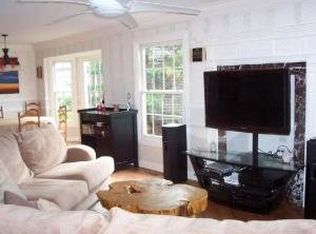
- $---- bd-- ba-- sqft201 Kazimour Dr, Barrington, IL 60010Off Market
- $500,300-- bd-- ba-- sqftPort Barrington Dr, Port barrington, IL 60010Off Market
- $306,600-- bd-- ba-- sqftPort Barrington Dr, Port barrington, IL 60010Off Market
- $10,789-- bd-- ba-- sqftPort Barrington Dr, Port barrington, IL 60010Off Market
Nearby schools
GreatSchools rating
- 9/10North Barrington Elementary SchoolGrades: K-5Distance: 2.2 mi
- 7/10Barrington Middle School StationGrades: 6-8Distance: 6.1 mi
- 10/10Barrington High SchoolGrades: 9-12Distance: 5.3 mi
Schools provided by the listing agent
- Middle: Barrington Middle School-Station
- High: Barrington High School
- District: 220
Source: MRED as distributed by MLS GRID. This data may not be complete. We recommend contacting the local school district to confirm school assignments for this home.
Get a cash offer in 3 minutes
Find out how much your home could sell for in as little as 3 minutes with a no-obligation cash offer.
Estimated market value
$613,400
Get a cash offer in 3 minutes
Find out how much your home could sell for in as little as 3 minutes with a no-obligation cash offer.
Estimated market value
$613,400
- Illinois
- Lake County
- Port Barrington
- 60010
- 101 Kazimour Dr
Nearby cities
Nearby zip codes
Other Port Barrington Topics
