Move-In Ready! New 2024 Home on a Spacious Corner Lot with No HOA! Discover the space, comfort, and freedom you've been searching for at 101 Kelly Ct. This beautifully designed 4-bedroom, 2-bath home sits on a generous 0.34-acre corner lot just outside the Azle city limits, offering extra room to spread out while remaining conveniently close to shopping, dining, schools, and everyday essentials. Step inside to an inviting open-concept floor plan where the spacious living area flows seamlessly into a thoughtfully designed kitchen featuring a large multi-purpose island. The private primary suite offers a relaxing retreat with an ensuite bath and walk-in closet, while the additional bedrooms provide flexibility for guests, a home office, or hobbies. A generously sized laundry room adds valuable storage and everyday convenience. Designed with comfort in mind, the home features Low-E energy-efficient windows to help maintain year-round comfort. Outside, enjoy peaceful mornings on the covered front porch, plenty of room for pets, gardening, or outdoor entertaining, plus a 20' × 24' covered carport for protected parking. With no HOA, you'll enjoy the flexibility to truly make this property your own. Even better, the home includes a 1-year manufacturer's warranty, providing added peace of mind for its new owner. If you've been looking for a brand-new home that offers more land, more freedom, and exceptional value, this one deserves a spot at the top of your list. Schedule your private tour today and experience everything this home has to offer!
For sale
Price cut: $5K (8/19)
$259,990
101 Kelly Ct, Azle, TX 76020
4beds
1,680sqft
Manufactured Home, Single Family Residence
Built in 2024
0.34 Acres Lot
$-- Zestimate®
$155/sqft
$-- HOA
What's special
- 66 days
- 96
- 6
Zillow last checked:
Listing updated:
Listed by:
Valerie Salazar 0801792 (817)201-9256,
Elite Real Estate Texas 623-570-2789
Source: NTREIS,MLS#: 21342813
Facts & features
Interior
Bedrooms & bathrooms
- Bedrooms: 4
- Bathrooms: 2
- Full bathrooms: 2
Primary bedroom
- Features: Dual Sinks, En Suite Bathroom, Walk-In Closet(s)
- Level: First
- Dimensions: 15 x 14
Bedroom
- Level: First
- Dimensions: 10 x 14
Bedroom
- Level: First
- Dimensions: 10 x 12
Bedroom
- Level: First
- Dimensions: 9 x 11
Living room
- Features: Ceiling Fan(s)
- Level: First
- Dimensions: 18 x 14
Heating
- Central, Electric
Cooling
- Central Air, Ceiling Fan(s), Electric
Appliances
- Included: Dishwasher, Electric Range, Electric Water Heater, Refrigerator, Vented Exhaust Fan
Features
- Built-in Features, Eat-in Kitchen, Kitchen Island, Open Floorplan, Pantry, Walk-In Closet(s)
- Flooring: Linoleum
- Has basement: No
- Has fireplace: No
Interior area
- Total interior livable area: 1,680 sqft
Video & virtual tour
Property
Parking
- Total spaces: 2
- Parking features: Carport, Detached Carport, Gravel
- Carport spaces: 2
Features
- Levels: One
- Stories: 1
- Patio & porch: Covered
- Exterior features: Rain Gutters
- Pool features: None
- Fencing: Chain Link,Wire
Lot
- Size: 0.34 Acres
- Features: Corner Lot
Details
- Parcel number: R000028902
Construction
Type & style
- Home type: MobileManufactured
- Architectural style: Ranch
- Property subtype: Manufactured Home, Single Family Residence
Materials
- Other
- Foundation: Pillar/Post/Pier
- Roof: Composition
Condition
- New Construction
- Year built: 2024
Utilities & green energy
- Sewer: Septic Tank
- Water: Public
- Utilities for property: Electricity Available, Electricity Connected, Septic Available, Water Available
Community & HOA
Community
- Security: Smoke Detector(s)
- Subdivision: Timbercreek Valley
HOA
- Has HOA: No
Location
- Region: Azle
Financial & listing details
- Price per square foot: $155/sqft
- Tax assessed value: $263,950
- Annual tax amount: $4,241
- Date on market: 7/29/2026
- Cumulative days on market: 243 days
- Listing terms: Cash,Conventional,FHA,USDA Loan,VA Loan
- Exclusions: Temporary security system, locks, signs, & temporary watering system.
Estimated market value
Not available
Estimated sales range
Not available
Not available
Price history
| Date | Event | Price |
|---|---|---|
| 8/19/2026 | Price change | $259,990-1.9%$155/sqft |
Source: NTREIS #21342813 Report a problem | ||
| 7/29/2026 | Listed for sale | $264,990$158/sqft |
Source: NTREIS #21342813 Report a problem | ||
Public tax history
| Year | Property taxes | Tax assessment |
|---|---|---|
| 2025 | $4,241 +241.1% | $263,950 +229.1% |
| 2024 | $1,243 +7.4% | $80,200 |
| 2023 | $1,157 +172.9% | $80,200 +218.3% |
| 2022 | $424 -1% | $25,200 |
| 2021 | $428 -7.4% | $25,200 |
| 2020 | $463 +0.3% | $25,200 |
| 2019 | $461 +76.9% | $25,200 +90.9% |
| 2018 | $261 -0.3% | $13,200 |
| 2017 | $261 -3.3% | $13,200 +1.5% |
| 2016 | $270 +0.3% | $13,000 |
| 2015 | $270 | $13,000 |
| 2014 | $270 | $13,000 |
Find assessor info on the county website
Monthly payment
Climate risks
Neighborhood: 76020
Nearby schools
Schools provided by the listing agent
- Elementary: Reno
- Middle: Springtown
- High: Springtown
- District: Springtown ISD
Source: NTREIS. This data may not be complete. We recommend contacting the local school district to confirm school assignments for this home.
Similar homes
- $249,9904 bd2 ba1.4k sqft123 S Kelly Ct, Azle, TX 76020For Sale
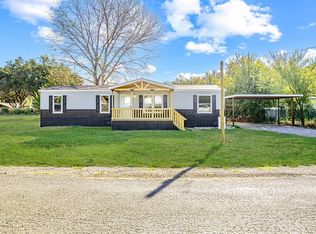 MLS ID #21342853, Valerie Salazar. NTREIS
 - $230,0004 bd2 ba1.4k sqft131 Kelly Ct, Azle, TX 76020For Sale
 MLS ID #21354162, Kendell Liden. NTREIS
 - $265,0004 bd2 ba1.9k sqft139 Cedar Dr, Azle, TX 76020For Sale
 MLS ID #21285470, Patrick Kocher. NTREIS
 - $296,7503 bd2 ba1.5k sqft106 Summers Cir, Azle, TX 76020For Sale
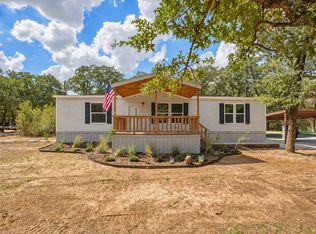 MLS ID #21394438, Jessica Childers. NTREIS
