This beloved family home has been cherished for over 30 years. Nestled in the heart of Hull, it offers the perfect blend of convenience and coastal living—just a short walk to the town’s stunning beach. Set on a rare, nearly 11,000 square foot lot, this one-of-a-kind property delivers exceptional space and privacy in a prime central location. Boasting two full floors of living space, the home features five bedrooms, two complete kitchens, and an oversized detached two-car garage. The garage is ideal for a large workshop, boat or vehicle storage, or even potential ADU space. With generous yard space perfect for outdoor enjoyment, gardening, or future expansion, the possibilities are endless. Come envision how to make this special property your own—there are so many ways to reimagine and utilize the home and its expansive lot.
Sold for $680,000
$680,000
101 Kenberma St, Hull, MA 02045
5beds
2,450sqft
Single Family Residence
Built in 1956
10,742 Square Feet Lot
$680,200 Zestimate®
$278/sqft
$3,203 Estimated rent
Home value
$680,200
$646,000 - $714,000
$3,203/mo
Zestimate® history
Owner options
List your home for rent
$3,203/mo
Rent Zestimate®
Find your next renter with Zillow Rental Manager. Plus, with online applications, you can quickly screen prospective tenants – for free.
$3,203/mo
Rent Zestimate®
Refinance and save
$4,616/mo
Est. payment
Refinancing to a lower rate could help reduce your monthly payments and save thousands over the life of the loan.
$4,616/mo
Est. payment
Explore your selling options
Work with a Zillow partner agent
Leverage their expertise and Zillow's premium Showcase listings to get your home seen by more buyers.
Get startedList with your own agent
Get your home in front of millions of buyers by listing it on Zillow.
Learn how to do itSell it yourself
Take full control of how buyers see your home on Zillow by listing For Sale by Owner (FSBO).
List your homeWhat's special
Oversized detached two-car garageTwo complete kitchensFive bedrooms
Zillow last checked:
Listing updated:
Listed by:
Patrick Duff 617-901-9706,
William Raveis R.E. & Home Services 781-749-3007
Bought with:
Diane M. Marchione
Conway - Hingham
Source: MLS PIN,MLS#: 73550932
Facts & features
Interior
Bedrooms & bathrooms
- Bedrooms: 5
- Bathrooms: 2
- Full bathrooms: 2
- Main level bedrooms: 3
Primary bedroom
- Features: Closet, Flooring - Hardwood
- Level: Main,First
- Area: 252
- Dimensions: 18 x 14
Bedroom 2
- Features: Closet, Flooring - Hardwood
- Level: Main,First
- Area: 140
- Dimensions: 14 x 10
Bedroom 3
- Features: Cedar Closet(s), Flooring - Hardwood
- Level: Main,First
- Area: 143
- Dimensions: 13 x 11
Bedroom 4
- Features: Closet, Flooring - Stone/Ceramic Tile
- Level: Basement
- Area: 224
- Dimensions: 16 x 14
Bedroom 5
- Features: Closet, Flooring - Stone/Ceramic Tile
- Level: Basement
- Area: 168
- Dimensions: 14 x 12
Bathroom 1
- Level: First
Bathroom 2
- Level: Basement
Dining room
- Features: Flooring - Hardwood, Open Floorplan
- Level: First
- Area: 196
- Dimensions: 14 x 14
Family room
- Features: Flooring - Stone/Ceramic Tile, Open Floorplan
- Level: Basement
- Area: 392
- Dimensions: 28 x 14
Kitchen
- Features: Flooring - Stone/Ceramic Tile, Countertops - Stone/Granite/Solid, Exterior Access
- Level: Main,First
- Area: 165
- Dimensions: 15 x 11
Living room
- Features: Flooring - Hardwood, Open Floorplan
- Level: Main,First
- Area: 196
- Dimensions: 14 x 14
Heating
- Baseboard, Hot Water, Natural Gas
Cooling
- Window Unit(s)
Appliances
- Included: Gas Water Heater, Tankless Water Heater
- Laundry: In Basement
Features
- Dining Area, Open Floorplan, Kitchen
- Flooring: Wood, Tile, Flooring - Stone/Ceramic Tile
- Basement: Full,Finished,Interior Entry
- Has fireplace: No
Interior area
- Total structure area: 2,450
- Total interior livable area: 2,450 sqft
- Finished area above ground: 1,350
- Finished area below ground: 1,100
Property
Parking
- Total spaces: 8
- Parking features: Detached, Paved Drive, Off Street
- Garage spaces: 2
- Uncovered spaces: 6
Features
- Patio & porch: Patio
- Exterior features: Patio, Gazebo
- Waterfront features: Bay, Ocean, 1/10 to 3/10 To Beach, Beach Ownership(Public)
Lot
- Size: 10,742 Square Feet
Details
- Additional structures: Gazebo
- Parcel number: 1043764
- Zoning: R
Construction
Type & style
- Home type: SingleFamily
- Architectural style: Bungalow
- Property subtype: Single Family Residence
Materials
- Frame
- Foundation: Concrete Perimeter
- Roof: Shingle
Condition
- Year built: 1956
Utilities & green energy
- Electric: 100 Amp Service
- Sewer: Public Sewer
- Water: Public
Community & HOA
Community
- Features: Public Transportation, Laundromat, House of Worship, Marina, Public School
HOA
- Has HOA: No
Location
- Region: Hull
Financial & listing details
- Price per square foot: $278/sqft
- Tax assessed value: $456,600
- Annual tax amount: $5,114
- Date on market: 8/27/2026
Price history
| Date | Event | Price |
|---|---|---|
| 9/10/2026 | Sold | $680,000-2.8%$278/sqft |
Source: MLS PIN #73550932 Report a problem | ||
| 8/18/2026 | Pending sale | $699,900$286/sqft |
Source: MLS PIN #73550932 Report a problem | ||
| 8/4/2026 | Contingent | $699,900$286/sqft |
Source: MLS PIN #73550932 Report a problem | ||
| 8/3/2026 | Price change | $699,900-12.5%$286/sqft |
Source: MLS PIN #73550932 Report a problem | ||
| 7/16/2026 | Listed for sale | $799,900+566.6%$326/sqft |
Source: MLS PIN #73550932 Report a problem | ||
| 4/28/1995 | Sold | $120,000-4%$49/sqft |
Source: Public Record Report a problem | ||
| 10/11/1990 | Sold | $125,000+25%$51/sqft |
Source: Public Record Report a problem | ||
| 6/14/1990 | Sold | $100,000$41/sqft |
Source: Public Record Report a problem | ||
Public tax history
| Year | Property taxes | Tax assessment |
|---|---|---|
| 2025 | $5,114 +0.3% | $456,600 +4.3% |
| 2024 | $5,099 +4.3% | $437,700 +9% |
| 2023 | $4,887 +3.4% | $401,600 +6.6% |
| 2022 | $4,726 +6.9% | $376,900 +8.1% |
| 2021 | $4,422 +30.3% | $348,700 +31.7% |
| 2020 | $3,393 +1.6% | $264,700 +3.4% |
| 2019 | $3,339 -2.8% | $255,900 |
| 2018 | $3,434 +5% | $255,900 +7.4% |
| 2017 | $3,269 +1.8% | $238,300 |
| 2016 | $3,212 +2.1% | $238,300 +5.6% |
| 2015 | $3,145 +0.5% | $225,600 |
| 2014 | $3,129 +3% | $225,600 |
| 2013 | $3,039 +2.9% | $225,600 -0.3% |
| 2012 | $2,954 +5.7% | $226,200 |
| 2011 | $2,794 +3.7% | $226,200 -3.7% |
| 2010 | $2,695 +8.4% | $235,000 -0.9% |
| 2009 | $2,487 -2.4% | $237,100 -8.5% |
| 2008 | $2,548 -19.4% | $259,200 -20.1% |
| 2007 | $3,163 +4.6% | $324,400 -0.3% |
| 2006 | $3,025 -0.5% | $325,300 +7.5% |
| 2005 | $3,040 +11.8% | $302,500 +12% |
| 2004 | $2,720 -1.8% | $270,100 +6% |
| 2003 | $2,771 +11.7% | $254,700 +48.7% |
| 2001 | $2,480 +4.2% | $171,300 +23.9% |
| 2000 | $2,380 | $138,300 |
Find assessor info on the county website
Neighborhood: 02045
Nearby homes
- $743,1004 bd2 ba2k sqft157 Kingsley Rd, Hull, MA 02045Off Market
- $575,8006 bd2 ba2.2k sqft94 Warfield Ave, Hull, MA 02045Off Market
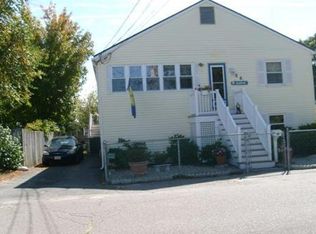
- $629,6004 bd1 ba1.3k sqft159 Kingsley Rd, Hull, MA 02045Off Market
- $616,5005 bd2 ba1.3k sqft89 Kenberma St, Hull, MA 02045Off Market
- $637,7004 bd2 ba2.4k sqft92 Warfield Ave, Hull, MA 02045Off Market
- $712,7003 bd2 ba1.5k sqft98 Kenberma St, Hull, MA 02045Off Market
- $663,3004 bd1 ba2.2k sqft103 Kenberma St, Hull, MA 02045Off Market
- $601,1003 bd2 ba1.6k sqft90 Kenberma St, Hull, MA 02045Off Market
Nearby schools
GreatSchools rating
- 6/10Lillian M. Jacobs SchoolGrades: PK-7Distance: 2.4 mi
- 6/10Hull High SchoolGrades: 6-12Distance: 2.7 mi
Get a cash offer in 3 minutes
Find out how much your home could sell for in as little as 3 minutes with a no-obligation cash offer.
Estimated market value
$680,200
Get a cash offer in 3 minutes
Find out how much your home could sell for in as little as 3 minutes with a no-obligation cash offer.
Estimated market value
$680,200
- Massachusetts
- Plymouth County
- Hull
- 02045
- 101 Kenberma St
