JULY ESTIMATED COMPLETION. The Benbrook is one of our one-story floorplans available at Bollinger in Maxwell, Texas. This 4-bedroom, 2-bathroom home features a 2-car garage all within 1,359 square feet of comfortable living space. Our homes in Bollinger feature our modern farmhouse exterior. When you step inside the home from the porch, you'll pass through a long hallway that leads to the secondary bedrooms, hall bathroom and utility room. All bedrooms have carpeting and closets with wood shelving. The secondary bathroom includes a shower/tub combination. Whether you use these rooms as an office, child's room or guest room, there is enough space for work, sleep and play. The heart of the home is the open concept living space. The kitchen faces out to the dining and family room, allowing conservations to flow across the room while cooking dinner and unwinding from your day. The L-shaped kitchen features an island with quartz countertops and stainless-steel drop-in sink, 36" upper cabinets and stainless-steel appliances, including a gas range. Enjoy the 9' ceilings and natural light from the three windows in this warm living space. Off the family room is the primary bedroom with its own attached bathroom. This relaxing bathroom space features a walk-in shower, marble countertop and a walk-in closet. Stretch out and relax at the end of your day in this spacious and private ensuite. This home features our America's Smart Home base package, which includes the Front Door Bell Deadbolt Lock, Home Hub, Thermostat and a Smart Switch.
Pending
Price cut: $5K (8/30)
$229,990
101 Kendall Lane, Maxwell, TX 78656
4beds
1,359sqft
Single Family Residence
Built in 2026
4,356 Square Feet Lot
$224,900 Zestimate®
$169/sqft
$77/mo HOA
What's special
Modern farmhouse exteriorStainless-steel appliancesLong hallwayIsland with quartz countertopsStainless-steel drop-in sinkClosets with wood shelvingWalk-in closet
- 110 days
- 34
- 2
Zillow last checked:
Listing updated:
Listed by:
Jonathan Woodruff TREC #527229 (832) 754-6459,
D.R. Horton-Texas, LTD
Source: LERA MLS,MLS#: 1971397
Facts & features
Interior
Bedrooms & bathrooms
- Bedrooms: 4
- Bathrooms: 2
- Full bathrooms: 2
Primary bedroom
- Features: Walk-In Closet(s), Full Bath
- Area: 221
- Dimensions: 17 x 13
Bedroom 2
- Area: 121
- Dimensions: 11 x 11
Bedroom 3
- Area: 121
- Dimensions: 11 x 11
Bedroom 4
- Area: 100
- Dimensions: 10 x 10
Primary bathroom
- Features: Shower Only, Single Vanity
- Area: 99
- Dimensions: 9 x 11
Dining room
- Area: 110
- Dimensions: 11 x 10
Family room
- Area: 208
- Dimensions: 13 x 16
Kitchen
- Area: 156
- Dimensions: 13 x 12
Heating
- Central, Natural Gas
Cooling
- Central Air
Appliances
- Included: Range, Disposal, Dishwasher, Plumbed For Ice Maker, Gas Water Heater
- Laundry: Laundry Closet, Washer Hookup, Dryer Connection
Features
- One Living Area, Kitchen Island, Open Floorplan, Walk-In Closet(s), Master Downstairs
- Flooring: Carpet, Vinyl
- Windows: Double Pane Windows
- Has basement: No
- Attic: Partially Floored,Attic - Radiant Barrier Decking
- Has fireplace: No
- Fireplace features: Not Applicable
Interior area
- Total interior livable area: 1,359 sqft
Property
Parking
- Total spaces: 2
- Parking features: Two Car Garage, Attached
- Attached garage spaces: 2
Features
- Levels: One
- Stories: 1
- Pool features: None
- Fencing: Privacy
Lot
- Size: 4,356 Square Feet
- Features: Corner Lot
Construction
Type & style
- Home type: SingleFamily
- Property subtype: Single Family Residence
Materials
- Siding
- Foundation: Slab
- Roof: Composition
Condition
- New Construction
- New construction: Yes
- Year built: 2026
Details
- Builder name: DR HORTON
Utilities & green energy
- Utilities for property: City Garbage service
Community & HOA
Community
- Features: None, Cluster Mail Box
- Security: Smoke Detector(s)
- Subdivision: Bollinger
HOA
- Has HOA: Yes
- HOA fee: $77 monthly
- HOA name: BOLLINGER HOA
Location
- Region: Maxwell
Financial & listing details
- Price per square foot: $169/sqft
- Annual tax amount: $2
- Price range: $230K - $230K
- Date on market: 5/31/2026
- Cumulative days on market: 111 days
- Listing terms: Conventional,FHA,VA Loan,TX Vet,Cash,USDA Loan
Estimated market value
$224,900
$214,000 - $236,000
$1,619/mo
Price history
| Date | Event | Price |
|---|---|---|
| 8/30/2026 | Pending sale | $229,990-2.1%$169/sqft |
Source:  LERA MLS #1971397 Report a problem LERA MLS #1971397 Report a problem | ||
| 8/15/2026 | Price change | $234,990+2.2%$173/sqft |
Source:  DR Horton Report a problem DR Horton Report a problem | ||
| 7/30/2026 | Price change | $229,990-4.2%$169/sqft |
Source: LERA MLS #1971397 Report a problem | ||
| 6/11/2026 | Price change | $239,990-5.9%$177/sqft |
Source: LERA MLS #1971397 Report a problem | ||
| 5/31/2026 | Listed for sale | $254,990$188/sqft |
Source: LERA MLS #1971397 Report a problem | ||
Public tax history
Tax history is unavailable.
Monthly payment
Est. payment
Payment breakdown
Explore the cost of this home by adjusting the details. Changes won't be saved.Climate risks
Neighborhood: 78656
Nearby schools
Schools provided by the listing agent
- District: Hays I.S.D.
Source: LERA MLS. This data may not be complete. We recommend contacting the local school district to confirm school assignments for this home.
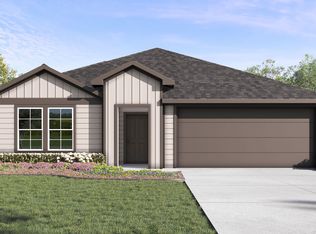
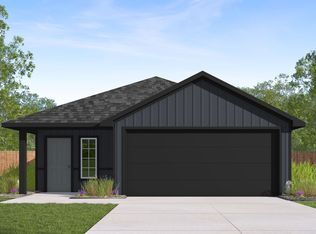
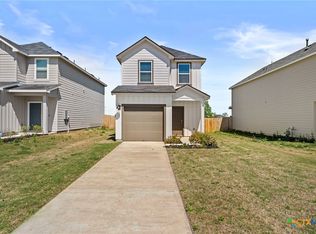

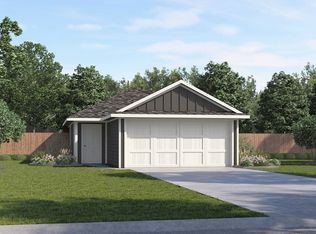
Similar homes
- $229,9903 bd2 ba1.1k sqft216 KENDALL LANE, Maxwell, TX 78656New Construction
 LERA MLS
 - from $281,9903 bd2 ba1.4k sqftThe Caprock Plan, Bollinger, Maxwell, TX 78656New Construction
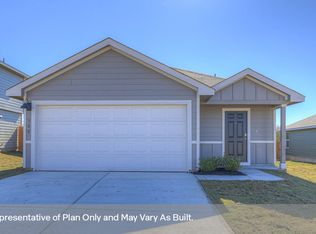 DR Horton
 - $239,9903 bd2 ba1.2k sqft107 Howard Drive, Maxwell, TX 78656New Construction
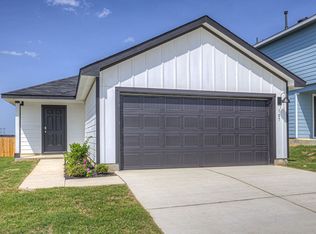 LERA MLS
 - $269,9904 bd2 ba1.5k sqft101 Howard Drive, Maxwell, TX 78656New Construction
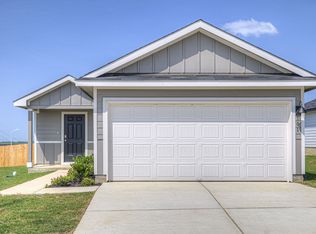 MLS ID #1959299, Jonathan Woodruff TREC #527229, D.R. Horton-Texas, LTD. LERA MLS
 - $259,9903 bd2 ba1.4k sqft219 Howard Drive, Maxwell, TX 78656New ConstructionLERA MLS
- $269,9904 bd2 ba1.5k sqft241 Howard Drive, Maxwell, TX 78656New ConstructionLERA MLS
- $198,9902 bd3 ba1.1k sqft120 Kendall Lane, Maxwell, TX 78656New ConstructionLERA MLS
- $304,4805 bd3 ba1.9k sqft208 KENDALL LANE, Maxwell, TX 78656New ConstructionLERA MLS
- $298,9904 bd2 ba1.7k sqft330 HODGES STREET, Maxwell, TX 78656New ConstructionLERA MLS
- $289,9903 bd2 ba1.5k sqft213 Hodges St, Maxwell, TX 78656Active
 MLS ID #8089478, Jonathan Woodruff, D.R. Horton-Texas, LTD. Unlock MLS
 - $245,9994 bd2 ba1.6k sqft463 Dubai Ave, Maxwell, TX 78656ActiveMLS ID #7469496, Christopher Marti, Keller Williams City-View. Unlock MLS
