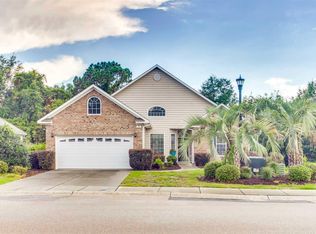
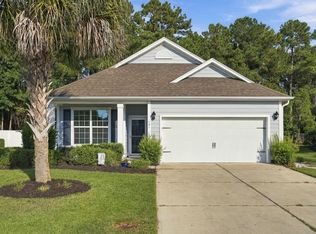
This lovely Surfside Beach Club home located in Lakeshore section of the community features 3 Bedrooms 2 Baths, Beautiful Hardwood floors, tile in wet areas, Large Great room with gas fireplace & dining room open concept. The kitchen offers a center island, breakfast bar & nook. Sliders out to the Patio & lovely private yard. This home is a quick golf cart ride to the beach & the community offers a fitness center and community pool. So much to offer, so close to the beach! Call for an appointment today!
For sale
Price cut: $35K (7/31)
$450,000
101 Kessinger Dr., Surfside Beach, SC 29575
3beds
1,907sqft
Single Family Residence
Built in 2007
0.27 Acres Lot
$438,600 Zestimate®
$236/sqft
$95/mo HOA
What's special
Dining room open conceptBreakfast bar and nookBeautiful hardwood floorsLovely private yardTile in wet areas
- 143 days
- 449
- 20
Zillow last checked:
Listing updated:
Listed by:
Christine M House 609-339-0916,
CENTURY 21 Broadhurst
Source: CCAR,MLS#: 2612590 Originating MLS: Coastal Carolinas Association of Realtors
Originating MLS: Coastal Carolinas Association of RealtorsFacts & features
Interior
Bedrooms & bathrooms
- Bedrooms: 3
- Bathrooms: 2
- Full bathrooms: 2
Primary bedroom
- Features: Tray Ceiling(s), Ceiling Fan(s), Linen Closet, Main Level Primary, Walk-In Closet(s)
- Level: First
- Dimensions: 13.10x16.6
Bedroom 2
- Level: First
- Dimensions: 11.9x11.9
Bedroom 3
- Level: First
- Dimensions: 13.9x10.6
Primary bathroom
- Features: Dual Sinks, Garden Tub/Roman Tub, Separate Shower, Vanity
Dining room
- Features: Separate/Formal Dining Room
- Dimensions: 15.9x12
Family room
- Features: Ceiling Fan(s), Fireplace, Vaulted Ceiling(s)
Great room
- Dimensions: 23.9x14.4
Kitchen
- Features: Breakfast Bar, Breakfast Area, Dishwasher, Kitchen Island, Pantry, Stainless Steel Appliances, Solid Surface Counters
- Dimensions: 19x14.3
Heating
- Central, Electric
Cooling
- Central Air
Appliances
- Included: Dishwasher, Disposal, Microwave, Range, Refrigerator
- Laundry: Washer Hookup
Features
- Tray Ceiling(s), Ceiling Fan(s), Dual Sinks, Fireplace, Garden Tub/Roman Tub, Handicap Access, Linen Closet, Main Level Primary, Split Bedrooms, Separate Shower, Vanity, Walk-In Closet(s), Breakfast Bar, Breakfast Area, Kitchen Island, Stainless Steel Appliances, Solid Surface Counters
- Flooring: Tile
- Doors: Storm Door(s)
- Has fireplace: Yes
Interior area
- Total structure area: 2,307
- Total interior livable area: 1,907 sqft
Property
Parking
- Total spaces: 4
- Parking features: Attached, Garage, Two Car Garage, Garage Door Opener
- Attached garage spaces: 2
Features
- Levels: One
- Stories: 1
- Patio & porch: Patio
- Exterior features: Handicap Accessible, Sprinkler/Irrigation, Patio
- Pool features: Community, Outdoor Pool
Lot
- Size: 0.27 Acres
- Dimensions: 98 x 123 x 72 x 109
- Features: Corner Lot
Details
- Additional parcels included: ,
- Parcel number: 45814030093
- Zoning: RES
- Special conditions: None
Construction
Type & style
- Home type: SingleFamily
- Architectural style: Contemporary
- Property subtype: Single Family Residence
Materials
- Brick Veneer
- Foundation: Slab
Condition
- Resale
- Year built: 2007
Utilities & green energy
- Water: Public
- Utilities for property: Cable Available, Electricity Available, Phone Available, Sewer Available, Underground Utilities, Water Available
Community & HOA
Community
- Features: Clubhouse, Golf Carts OK, Gated, Recreation Area, Long Term Rental Allowed, Pool
- Security: Gated Community, Smoke Detector(s), Security Service
- Subdivision: Surfside Beach Club
HOA
- Has HOA: Yes
- Amenities included: Clubhouse, Gated, Owner Allowed Golf Cart, Owner Allowed Motorcycle, Pet Restrictions, Security, Tenant Allowed Golf Cart, Tenant Allowed Motorcycle
- Services included: Common Areas, Legal/Accounting, Pool(s), Recreation Facilities, Security, Trash
- HOA fee: $95 monthly
Location
- Region: Myrtle Beach
Financial & listing details
- Price per square foot: $236/sqft
- Tax assessed value: $431,555
- Date on market: 5/14/2026
- Listing terms: Cash,Conventional,FHA
- Electric utility on property: Yes
Estimated market value
$438,600
$417,000 - $461,000
$2,172/mo
Price history
| Date | Event | Price |
|---|---|---|
| 9/24/2026 | Listing removed | $2,300$1/sqft |
Source: Zillow Rentals Report a problem | ||
| 8/25/2026 | Price change | $2,300-8%$1/sqft |
Source: Zillow Rentals Report a problem | ||
| 8/14/2026 | Listed for rent | $2,500+4.2%$1/sqft |
Source: Zillow Rentals Report a problem | ||
| 7/31/2026 | Price change | $450,000-7.2%$236/sqft |
Source:  CCAR #2612590 Report a problem CCAR #2612590 Report a problem | ||
| 6/22/2026 | Price change | $485,000-3%$254/sqft |
Source: CCAR #2612590 Report a problem | ||
| 5/15/2026 | Listed for sale | $499,900+61.8%$262/sqft |
Source: CCAR #2612590 Report a problem | ||
| 4/7/2025 | Listing removed | $2,400$1/sqft |
Source: Zillow Rentals Report a problem | ||
| 3/31/2025 | Listed for rent | $2,400$1/sqft |
Source: Zillow Rentals Report a problem | ||
| 5/5/2021 | Sold | $309,000-1.9%$162/sqft |
Source: CCAR #2103203 Report a problem | ||
| 3/17/2021 | Pending sale | $314,900$165/sqft |
Source: CCAR #2103203 Report a problem | ||
| 3/2/2021 | Listed for sale | $314,900$165/sqft |
Source: CCAR #2103203 Report a problem | ||
| 2/16/2021 | Pending sale | $314,900$165/sqft |
Source: CCAR #2103203 Report a problem | ||
| 2/11/2021 | Listed for sale | $314,900+6.7%$165/sqft |
Source: CCAR #2103203 Report a problem | ||
| 1/1/2021 | Listing removed | -- |
Source:  CCAR Report a problem CCAR Report a problem | ||
| 12/31/2019 | Price change | $295,000-3.3%$155/sqft |
Source: Phillips Realty #1924551 Report a problem | ||
| 11/16/2019 | Listed for sale | $305,000+9%$160/sqft |
Source: Phillips Realty #1924551 Report a problem | ||
| 12/31/2017 | Listing removed | $279,900$147/sqft |
Source: Phillips Realty #1611796 Report a problem | ||
| 7/31/2017 | Listed for sale | $279,900-1.4%$147/sqft |
Source: Phillips Realty #1611796 Report a problem | ||
| 9/1/2016 | Price change | $283,900-0.4%$149/sqft |
Source: Phillips Realty #1611796 Report a problem | ||
| 7/27/2016 | Price change | $284,900-1.7%$149/sqft |
Source: Phillips Realty #1611796 Report a problem | ||
| 6/6/2016 | Listed for sale | $289,900+1.7%$152/sqft |
Source: Phillips Realty #1611796 Report a problem | ||
| 12/9/2011 | Listing removed | $285,000$149/sqft |
Source: Prudential Myrtle Beach NH #709236 Report a problem | ||
| 12/8/2011 | Listed for sale | $285,000-5%$149/sqft |
Source: Prudential Myrtle Beach NH #709236 Report a problem | ||
| 4/24/2007 | Sold | $300,000$157/sqft |
Source: Public Record Report a problem | ||
Public tax history
| Year | Property taxes | Tax assessment |
|---|---|---|
| 2025 | -- | -- |
| 2024 | -- | -- |
| 2023 | -- | -- |
| 2022 | -- | -- |
| 2021 | $898 +14% | -- |
| 2020 | $788 | -- |
| 2019 | -- | -- |
| 2018 | $866 | $9,170 0% |
| 2017 | -- | $9,174 |
| 2016 | -- | $9,174 -1.7% |
| 2015 | -- | $9,330 -33.3% |
| 2014 | $865 | $13,995 |
| 2013 | -- | -- |
| 2012 | -- | -- |
| 2010 | -- | $9,708 |
| 2009 | -- | $9,708 |
| 2008 | -- | $9,708 +168.3% |
| 2007 | -- | $3,618 |
Find assessor info on the county website
Monthly payment
Est. payment
Payment breakdown
Explore the cost of this home by adjusting the details. Changes won't be saved.Climate risks
Neighborhood: 29575
Nearby schools
Schools provided by the listing agent
- Elementary: Seaside Elementary School
- Middle: Saint James Middle School
- High: Saint James High School
Source: CCAR. This data may not be complete. We recommend contacting the local school district to confirm school assignments for this home.
Similar homes
- $349,9003 bd2 ba1.5k sqft336 Lynco Ln., Surfside Beach, SC 29575For Sale
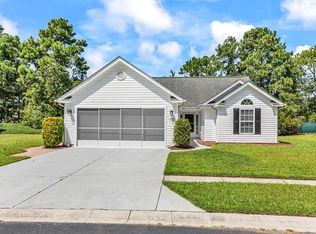
 MLS ID #2622547, LiLanya L Seguin, Rowles Real Estate. CCAR
 - $520,0004 bd3 ba1.9k sqft262 Palladium Dr., Myrtle Beach, SC 29575For Sale
 MLS ID #2623394, Jake Lee, Keller Williams Innovate South. CCAR
 - $439,9003 bd2 ba2.1k sqft1722 Hagen Ct., Murrells Inlet, SC 29576For Sale
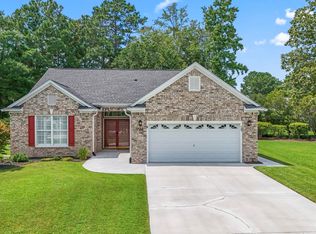 MLS ID #2620136, Kinsey McGonigal, GRANDE DUNES PROPERTIES. CCAR
 - $424,9003 bd2 ba1.7k sqft191 Coral Beach Circle, Surfside Beach, SC 29575For Sale
 MLS ID #2610704, Greg Harrelson Sales Team, Century 21 The Harrelson Group. CCAR
 - $349,9993 bd3 ba1.6k sqft78 S Reindeer Rd., Surfside Beach, SC 29575For SaleMLS ID #2623940, Dejana Ikonic, CB Sea Coast Advantage CF. CCAR
- $447,2504 bd3 ba2.1k sqft2072 Heritage Loop, Myrtle Beach, SC 29577For SaleMLS ID #2621625, Sollecito Advantage Group, CB Sea Coast Advantage MI. CCAR
- $587,0004 bd4 ba2.3k sqft20 Palmas Dr., Surfside Beach, SC 29575For SaleMLS ID #2619703, Brock Santa, Dunes Living Real Estate. CCAR
- $415,0003 bd2 ba1.4k sqft534 Waverly Loop, Murrells Inlet, SC 29576For SaleMLS ID #2620104, Sollecito Advantage Group, CB Sea Coast Advantage MI. CCAR
- $449,9004 bd3 ba2.3k sqft801 Abalone Ct., Myrtle Beach, SC 29579For SaleMLS ID #2620921, The Collins Team, Realty ONE Group Dockside. CCAR
- $300,0002 bd2 ba1.3k sqft483 Deerfield Links Dr., Myrtle Beach, SC 29575For SaleMLS ID #2618168, Blake B Ferguson, Realty One Group Coastal. CCAR
- $399,9003 bd2 ba1.5k sqft214 Southern Breezes Circle, Murrells Inlet, SC 29576For SaleMLS ID #2618676, The Mills Group Team, Century 21 Barefoot Realty. CCAR
- $498,0003 bd2 ba2.1k sqft1101 Shire Way, Myrtle Beach, SC 29577For SaleMLS ID #2615398, Sollecito Advantage Group, CB Sea Coast Advantage MI. CCAR
- $434,9004 bd3 ba2.3k sqft5203 Stockyard Loop, Myrtle Beach, SC 29588For SaleMLS ID #2616008, The Mills Group Team, Century 21 Barefoot Realty. CCAR
- $379,9004 bd2 ba1.7k sqft616 Hatteras River Rd., Myrtle Beach, SC 29588For SaleMLS ID #2618742, Carmen Ash Coblentz, CB Sea Coast Advantage MI. CCAR
- $399,9003 bd2 ba1.5k sqft3155 Shorecrest Bay Dr. #Prince Creek - Shallow Creek Bay, Murrells Inlet, SC 29576For SaleMLS ID #2612188, Whitney Y Hills, South Strand Realty. CCAR
- $380,0004 bd3 ba2.2k sqft136 Molinia Dr., Murrells Inlet, SC 29576For SaleMLS ID #2614074, Chris Farrell, Keller Williams Innovate South. CCAR
- $494,9002 bd2 ba2.2k sqft1253 Prescott Circle, Myrtle Beach, SC 29577For SaleMLS ID #2614710, Steve Shade, Ocean Front Guru Real Estate. CCAR
- $424,9003 bd2 ba2k sqft143 New Paradise Way, Myrtle Beach, SC 29588For SaleMLS ID #2612168, Scott Weaver, Century 21 The Harrelson Group. CCAR
- $399,9003 bd2 ba1.7k sqft536 Wildflower Trail, Myrtle Beach, SC 29579For SaleMLS ID #2623423, The Greg Sisson Team, The Ocean Forest Company. CCAR
- $569,9003 bd3 ba2.4k sqft721 Jade Dr., Myrtle Beach, SC 29579For SaleMLS ID #2624110, The Mills Group Team, Century 21 Barefoot Realty. CCAR
