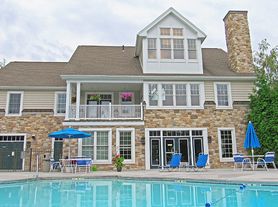
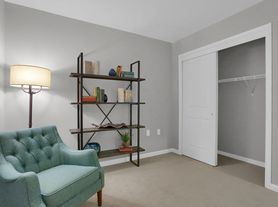
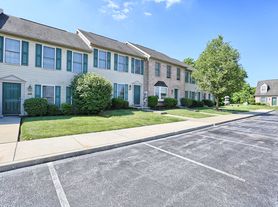
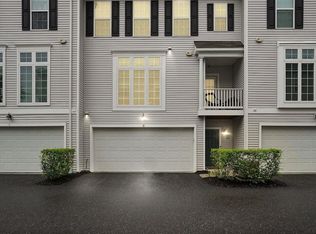
Welcome to 101 Kim Acres Drive, a well-maintained ranch-style home featuring a comfortable single-level layout and inviting indoor and outdoor spaces. An attractive front porch, established landscaping, and classic curb appeal welcome you to the property.
Inside, hardwood flooring, abundant natural light, and a large bay window highlight the spacious living room. The floor plan includes three bedrooms, a dedicated dining area, and a separate family room offering additional space for relaxing or entertaining.
Centrally located within the home, the kitchen provides convenient access to both the dining area and family room. A dedicated laundry area and attached garage add everyday functionality, while the single-level design means there is no basement level to maintain.
Outside, enjoy a spacious backyard featuring an expansive deck, mature shade trees, established landscaping, and plenty of usable outdoor space.
Conveniently located near parks, shopping, dining, and major commuter routes, 101 Kim Acres Drive offers a practical layout, generous outdoor space, and comfortable everyday living.
12-month lease or longer preferred. Tenant is responsible for applicable utilities. No smoking or vaping permitted inside the property. Renters insurance is required for the duration of the lease. Tenant is responsible for routine upkeep of the property and promptly reporting any maintenance concerns Additional terms and conditions will be outlined in the lease agreement.
Tenant is responsible for payment of all utilities associated with the property.
Tenant is responsible for lawn maintenance and snow/ice removal.
A completed rental application is required prior to scheduling a property showing.
House for rent
Accepts Zillow applications
$2,400/moFees may apply
101 Kim Acres Dr, Mechanicsburg, PA 17055
3beds
1,300sqft
Price may not include required fees and charges. Price shown reflects the lease term provided. Learn more|
Single family residence
Available now
No pets
In unit laundry
Attached garage parking
Baseboard
What's special
Attached garageSpacious backyardAbundant natural lightMature shade treesClassic curb appealAttractive front porchDedicated laundry area
- 7 days |
- -- |
- -- |
Zillow last checked:
Listing updated:
Travel times
Facts & features
Interior
Bedrooms & bathrooms
- Bedrooms: 3
- Bathrooms: 1
- Full bathrooms: 1
Heating
- Baseboard
Appliances
- Included: Dishwasher, Dryer, Freezer, Microwave Oven, Oven, Refrigerator, Washer
- Laundry: In Unit
Features
- Flooring: Hardwood, Tile
Interior area
- Total interior livable area: 1,300 sqft
Property
Parking
- Parking features: Attached, Garage
- Has attached garage: Yes
- Details: Contact manager
Features
- Patio & porch: Patio
Details
- Additional structures: Garage(s)
- Parcel number: 42282421162
Construction
Type & style
- Home type: SingleFamily
- Property subtype: Single Family Residence
Community & HOA
Location
- Region: Mechanicsburg
Financial & listing details
- Lease term: 1 Year
Price history
| Date | Event | Price |
|---|---|---|
| 8/20/2026 | Listed for rent | $2,400$2/sqft |
Source: Zillow Rentals Report a problem | ||
| 8/3/2026 | Sold | $290,000$223/sqft |
Source:  Bright MLS #PACB2054696 Report a problem Bright MLS #PACB2054696 Report a problem | ||
| 6/15/2026 | Pending sale | $290,000$223/sqft |
Source: Bright MLS #PACB2054696 Report a problem | ||
| 6/11/2026 | Listed for sale | $290,000$223/sqft |
Source: Bright MLS #PACB2054696 Report a problem | ||
Neighborhood: 17055
Nearby schools
GreatSchools rating
- 7/10Upper Allen El SchoolGrades: 1-3Distance: 0.8 mi
- 7/10Mechanicsburg Middle SchoolGrades: 6-8Distance: 0.9 mi
- 7/10Mechanicsburg Area Senior High SchoolGrades: 9-12Distance: 2.6 mi