This exceptional custom estate is located in one of Lafayette's most desirable neighborhoods, Audubon Plantation, perfectly positioned in the heart of South Lafayette's most sought after developments and just minutes from top gyms, restaurants, Costco, Lourdes Hospital, and Youngsville. Nestled at the end of the neighborhood on a sprawling lot, this one of a kind home is surrounded by mature oak trees and lush landscaping, offering privacy and undeniable curb appeal.The timeless front elevation features white painted brick, grand custom double iron doors, stately porch columns, and a charming balcony ideal for relaxing and taking in the view. Step into a true backyard oasis with a resort style gunite pool, built in fire pit, and an impressive outdoor kitchen and entertaining area complete with an island, grill, and fireplace framed by dramatic brick arches. A climate controlled pool bath and large air conditioned storage room add thoughtful convenience.Inside, the grand foyer immediately impresses with soaring 15 foot groin vault ceilings and classic chandeliers. The living room showcases 15 foot coffered ceilings, custom built ins with elegant rounded arches, reclaimed wood accents, and walls of windows overlooking the outdoor retreat. The kitchen is a chef's dream with quartzite countertops, custom Danenberg cabinetry, a statement hood and island, and a full suite of Thermador appliances. A bar area with wine cooler, ice maker, and sink along with an extensive butler's pantry make this home ideal for entertaining.The primary suite is a private sanctuary featuring a sitting area with coffee bar, vaulted ceiling, fireplace, and serene backyard views. The spa like bath offers a luxurious walk in shower, soaking tub, quartzite finishes, and stunning chandelier.Additional highlights include specialty trim, antique doors, a grand mudroom, princess suite, guest living quarters, dedicated office, and a highly functional layout with no wasted space.
Sold
Price Unknown
101 Kingfisher Dr, Lafayette, LA 70508
5beds
5,010sqft
Single Family Residence
Built in 2019
0.49 Acres Lot
$1,575,000 Zestimate®
$--/sqft
$4,495 Estimated rent
Home value
$1,575,000
$1.50M - $1.65M
$4,495/mo
Zestimate® history
Owner options
List your home for rent
$4,495/mo
Rent Zestimate®
Find your next renter with Zillow Rental Manager. Plus, with online applications, you can quickly screen prospective tenants – for free.
$4,495/mo
Rent Zestimate®
Refinance and save
$412/mo
Est. payment
Refinancing to a lower rate could help reduce your monthly payments and save thousands over the life of the loan.
$412/mo
Est. payment
Explore your selling options
Work with a Zillow partner agent
Leverage their expertise and Zillow's premium Showcase listings to get your home seen by more buyers.
Get startedList with your own agent
Get your home in front of millions of buyers by listing it on Zillow.
Learn how to do itSell it yourself
Take full control of how buyers see your home on Zillow by listing For Sale by Owner (FSBO).
List your homeWhat's special
Guest living quartersClimate controlled pool bathResort style gunite poolTimeless front elevationWhite painted brickGrand mudroomCustom danenberg cabinetry
Zillow last checked:
Listing updated:
Listed by:
Gary Aymond,
Real Broker, LLC,
Hannah Aymond,
Real Broker, LLC
Source: RAA,MLS#: 2500006466
Facts & features
Interior
Bedrooms & bathrooms
- Bedrooms: 5
- Bathrooms: 7
- Full bathrooms: 4
- 1/2 bathrooms: 3
Rooms
- Room types: Dining Room, Kitchen, Living Room
Heating
- Central
Cooling
- Multi Units, Central Air
Appliances
- Included: Dishwasher, Disposal, Freezer, Ice Maker, Microwave, Refrigerator
- Laundry: Electric Dryer Hookup
Features
- High Ceilings, Beamed Ceilings, Bookcases, Built-in Features, Computer Nook, Crown Molding, Double Vanity, Dual Closets, Kitchen Island, Multi-Head Shower, Separate Shower, Standalone Tub, Varied Ceiling Heights, Vaulted Ceiling(s), Walk-in Pantry, Walk-In Closet(s), Wet Bar, Entrance Foyer, Granite Counters, Stone Counters, Quartz Counters
- Flooring: Marble, Tile, Wood
- Windows: Window Treatments, Double Pane Windows
- Has fireplace: Yes
- Fireplace features: 3+ Fireplaces, Gas, Gas Log, Outside, Ventless
Interior area
- Total structure area: 5,010
- Total interior livable area: 5,010 sqft
Property
Parking
- Total spaces: 3
- Parking features: Open
- Garage spaces: 3
- Has uncovered spaces: Yes
- Details: Garage SqFt(1092.00)
Features
- Stories: 2
- Patio & porch: Covered, Porch
- Exterior features: Balcony, Outdoor Grill, Outdoor Kitchen, Lighting
- Has private pool: Yes
- Pool features: Gunite, In Ground
- Fencing: Full,Privacy,Wood,Gate
- Has view: Yes
- Waterfront features: Walk To
Lot
- Size: 0.49 Acres
- Dimensions: 100 x 247
- Features: 0 to 0.5 Acres, Landscaped, Level, Views
Details
- Parcel number: 6157353
- Special conditions: Arms Length
Construction
Type & style
- Home type: SingleFamily
- Architectural style: French,Traditional
- Property subtype: Single Family Residence
Materials
- Brick Veneer, Frame
- Foundation: Post Tension, Slab
- Roof: Composition,Other
Condition
- Resale
- Year built: 2019
Details
- Builder name: Hays Homes
Utilities & green energy
- Electric: Elec: City
- Gas: Gas: Delta Utilities
- Sewer: Public Sewer
Community & HOA
Community
- Subdivision: Audubon Plantation
HOA
- Has HOA: Yes
- Amenities included: Management
- Services included: Maintenance Grounds
- HOA fee: $413 annually
Location
- Region: Lafayette
Financial & listing details
- Tax assessed value: $1,393,480
- Annual tax amount: $14,660
- Date on market: 1/7/2026
- Exclusions: Drapes
- Electric utility on property: Yes
Price history
| Date | Event | Price |
|---|---|---|
| 6/5/2026 | Sold | -- |
Source:  RAA #2500006466 Report a problem RAA #2500006466 Report a problem | ||
| 4/19/2026 | Pending sale | $1,625,000$324/sqft |
Source: RAA #2500006466 Report a problem | ||
| 3/26/2026 | Price change | $1,625,000-2.7%$324/sqft |
Source: RAA #2500006466 Report a problem | ||
| 1/7/2026 | Listed for sale | $1,670,000+7.1%$333/sqft |
Source: RAA #2500006466 Report a problem | ||
| 10/7/2024 | Sold | -- |
Source: RAA #24007052 Report a problem | ||
| 9/1/2024 | Pending sale | $1,559,000$311/sqft |
Source: RAA #24007052 Report a problem | ||
| 8/5/2024 | Listed for sale | $1,559,000+15.1%$311/sqft |
Source: RAA #24007052 Report a problem | ||
| 8/5/2022 | Sold | -- |
Source: RAA #22007469 Report a problem | ||
| 8/27/2019 | Sold | -- |
Source: Public Record Report a problem | ||
| 8/6/2019 | Pending sale | $1,354,000$270/sqft |
Source: Rhodes Realty, LLC #19007573 Report a problem | ||
| 7/26/2019 | Price change | $1,354,000-3.2%$270/sqft |
Source: Rhodes Realty, LLC #19007573 Report a problem | ||
| 3/15/2019 | Listed for sale | $1,399,000$279/sqft |
Source: Keaty Real Estate Company #19002629 Report a problem | ||
| 10/9/2017 | Sold | -- |
Source: Public Record Report a problem | ||
Public tax history
| Year | Property taxes | Tax assessment |
|---|---|---|
| 2024 | $14,660 +17.5% | $139,348 +16.8% |
| 2023 | $12,480 0% | $119,313 |
| 2022 | $12,484 -0.3% | $119,313 |
| 2021 | $12,526 +0.3% | $119,313 |
| 2020 | $12,484 +1471.6% | $119,313 +1407.4% |
| 2019 | $794 -1.7% | $7,915 |
| 2018 | $808 +0.1% | $7,915 |
| 2017 | $807 | $7,915 |
Find assessor info on the county website
Neighborhood: 70508
Nearby homes
- $268,700-- bd-- ba-- sqft101 Kingfisher Dr #A1, Lafayette, LA 70508Off Market
- $1,107,9000.49 Acres103 Kingfisher Dr, Lafayette, LA 70508Off Market

- $313,0004 bd2 ba1.7k sqft302 Sleepy Brook, Lafayette, LA 70508Off Market
- $--0.5 Acres2 Audubon Lakes, Lafayette, LA 70506Off Market
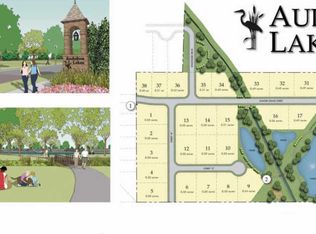
- $--0.5 Acres21 Audubon Lakes, Lafayette, LA 70506Off Market
- $--0.49 Acres19 Audubon Lakes, Lafayette, LA 70506Off Market
- $--0.5 Acres14 Audubon Lakes, Lafayette, LA 70506Off Market
- $--0.5 Acres33 Audubon Lakes, Lafayette, LA 70506Off Market
Nearby schools
GreatSchools rating
- 9/10Milton Elementary SchoolGrades: PK-8Distance: 2.3 mi
- 10/10Southside High SchoolGrades: 9-12Distance: 5 mi
- 5/10J. Wallace James Elementary SchoolGrades: PK-5Distance: 8.4 mi
Schools provided by the listing agent
- Elementary: Milton
- Middle: Milton
- High: Southside
Source: RAA. This data may not be complete. We recommend contacting the local school district to confirm school assignments for this home.
Sell for more on Zillow
Get a Zillow Showcase℠ listing at no additional cost and you could sell for .
$1,575,000
2% more
+$31,500
With Zillow Showcase(estimated)
$1,606,500
- Louisiana
- Lafayette Parish
- Lafayette
- 70508
- 101 Kingfisher Dr
Nearby cities
Nearby zip codes
Other Lafayette Topics
