Skip main navigation
Sold for $525,000
  • $525,000

    101 Kings Harbor Drive, Holly Ridge, NC 28445

    4beds
    2,772sqft
    Single Family Residence
    Built in 2017
    0.74 Acres Lot
    $525,500 Zestimate®
    $189/sqft
    $2,550 Estimated rent

    Home value

    $525,500

    $499,000 - $552,000

    $2,550/mo

    Zestimate® history
    Loading
    Loading...

    Owner options

    List your home for rent

    $2,550/mo

    Rent Zestimate®

    Find your next renter with Zillow Rental Manager. Plus, with online applications, you can quickly screen prospective tenants – for free.

    Learn more

    $2,550/mo

    Rent Zestimate®

    Refinance and save

    $3,145/mo

    Est. payment

    Refinancing to a lower rate could help reduce your monthly payments and save thousands over the life of the loan.

    See today's rates

    $3,145/mo

    Est. payment

    Explore your selling options

    Work with a Zillow partner agent

    Leverage their expertise and Zillow's premium Showcase listings to get your home seen by more buyers.

    Get started

    List with your own agent

    Get your home in front of millions of buyers by listing it on Zillow.

    Learn how to do it

    Sell it yourself

    Take full control of how buyers see your home on Zillow by listing For Sale by Owner (FSBO).

    List your home

    What's special

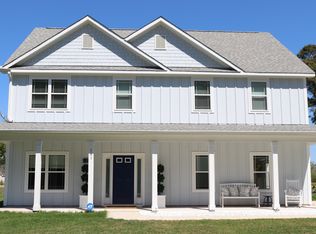
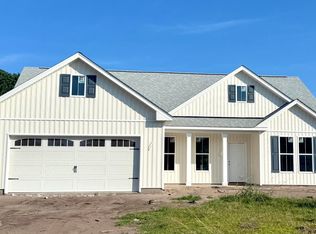
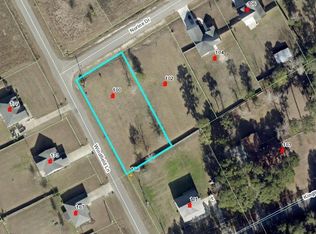
    Nestled in the waterfront community of Kings Harbor, this beautifully maintained 4-bedroom, 2.5-bath home offers deeded water access via the private community boat ramp and dock located at the end of Kings Harbor Drive -- perfect for boating, kayaking, fishing, and enjoying the coastal lifestyle. With no HOA and just 15 minutes to Topsail Island, this property combines convenience, flexibility, and charm in one exceptional setting. Situated on a large corner lot close to the boat ramp, the home features a spacious and functional layout designed for comfortable everyday living and entertaining. Inside, you'll find no carpet throughout, granite countertops in the kitchen, plantation shutters, oak stair treads, and abundant storage throughout the home. The thoughtfully designed floor plan includes a versatile first-floor bonus room that can easily serve as a formal dining room, home office, or additional flex space. The kitchen is enhanced with a tile backsplash, butler's pantry, and generous cabinetry, while the living area features a cozy propane gas fireplace. A propane-powered Rinnai instant water heater provides energy-efficient hot water on demand. The spacious primary suite offers two walk-in closets, while each of the additional three bedrooms also includes walk-in closet storage -- a rare and highly desirable feature. Outside, enjoy a large fenced backyard, side-load 2-car garage, oversized wired storage shed, and a welcoming covered front porch perfect for a porch swing or relaxing evenings outdoors. If you've been searching for a home that offers water access, space, storage, and coastal convenience without HOA restrictions, this Kings Harbor property is a must-see.

    Zillow last checked:

    Listing updated:

    Listed by:

    Della Hilliard Carson 941-720-2961,

    Coldwell Banker Sea Coast Advantage Rlty,

    Dennis Jay 970-988-8053,

    Coldwell Banker Sea Coast Advantage Rlty

    Bought with:

    The Cameron Team, 209100

    Coldwell Banker Sea Coast Advantage

    Ashley Pierce, 313737

    Coldwell Banker Sea Coast Advantage

    Source: Hive MLS,MLS#: 100572988MLS LogoOriginating MLS: Topsail Island Association of Realtors

    Facts & features

    Interior

    Bedrooms & bathrooms
    • Bedrooms: 4
    • Bathrooms: 3
    • Full bathrooms: 2
    • 1/2 bathrooms: 1
    Rooms
    • Room types: Living Room, Dining Room, Bonus Room, Master Bedroom, Bedroom 2, Bedroom 3, Bedroom 4
    Primary bedroom
    • Level: Second
    • Dimensions: 20 x 13
    Bedroom 2
    • Level: Second
    • Dimensions: 12 x 12
    Bedroom 3
    • Level: Second
    • Dimensions: 13 x 16
    Bedroom 4
    • Level: Second
    • Dimensions: 11 x 16
    Bonus room
    • Level: First
    • Dimensions: 12 x 11
    Dining room
    • Level: First
    • Dimensions: 9 x 25
    Kitchen
    • Level: First
    • Dimensions: 12 x 17
    Living room
    • Level: First
    • Dimensions: 20 x 21
    Heating
    • Propane, Heat Pump, Fireplace(s), Electric, Zoned
    Cooling
    • Central Air, Zoned, Ceiling Fan(s), Heat Pump
    Appliances
    • Included: Built-In Microwave, Washer, Refrigerator, Dryer, Dishwasher, Electric Range
    • Laundry: Laundry Room
    Features
    • Walk-in Closet(s), Entrance Foyer, Solid Surface, Kitchen Island, Ceiling Fan(s), Pantry, Walk-in Shower, Blinds/Shades, Eat-in Kitchen, Walk-In Closet(s)
    • Flooring: LVT/LVP
    Interior area
    • Total structure area: 2,772
    • Total interior livable area: 2,772 sqft

    Property

    Parking
    • Total spaces: 2
    • Parking features: Garage Faces Side, Attached, Concrete, Garage Door Opener, Garage
    • Attached garage spaces: 2
    Features
    • Levels: Two
    • Patio & porch: Covered, Patio, Front Porch
    • Fencing: Privacy,Back Yard,Wood,Fenced
    • Has view: Yes
    • View description: See Remarks
    • Waterfront features: Boat Ramp, Water Access Comm
    • Frontage type: See Remarks
    Lot
    • Size: 0.74 Acres
    • Dimensions: 157 x 193 x 164 x 181
    • Features: Corner Lot, Boat Dock, Boat Ramp, Water Access Comm
    Details
    • Additional structures: Shed(s)
    • Parcel number: 749a25.1
    • Zoning: R-30M
    • Special conditions: Standard

    Construction

    Type & style
    • Home type: SingleFamily
    • Property subtype: Single Family Residence
    Materials
    • Fiber Cement, Wood Frame
    • Foundation: Raised, Slab
    • Roof: Architectural Shingle
    Condition
    • New construction: No
    • Year built: 2017

    Utilities & green energy

    • Sewer: Septic Tank
    • Water: County Water
    • Utilities for property: Water Connected

    Community & HOA

    Community
    • Subdivision: Kings Harbor
    HOA
    • Has HOA: No
    Location
    • Region: Holly Ridge

    Financial & listing details

    • Price per square foot: $189/sqft
    • Tax assessed value: $410,496
    • Annual tax amount: $2,688
    • Date on market: 5/11/2026
    • Cumulative days on market: 35 days
    • Listing agreement: Exclusive Right To Sell
    • Listing terms: Cash,Conventional,FHA,VA Loan
    • Road surface type: Paved

    Price history

    DateEventPrice
    7/14/2026Sold$525,000-0.9%$189/sqft
    Source: Hive MLS #100572988 Report a problem
    6/16/2026Contingent$530,000$191/sqft
    Source: Hive MLS #100572988 Report a problem
    6/4/2026Price change$530,000-0.9%$191/sqft
    Source: Hive MLS #100572988 Report a problem
    5/11/2026Listed for sale$535,000-0.9%$193/sqft
    Source: Hive MLS #100572988 Report a problem
    4/13/2026Listing removed$2,700$1/sqft
    Source: Zillow Rentals Report a problem
    4/7/2026Listing removed$539,900$195/sqft
    Source: eXp Realty #100531810 Report a problem
    1/27/2026Listed for rent$2,700$1/sqft
    Source: Zillow Rentals Report a problem
    1/8/2026Price change$539,900-1.8%$195/sqft
    Source: eXp Realty #100531810 Report a problem
    12/19/2025Price change$549,900-0.9%$198/sqft
    Source: Hive MLS #100531810 Report a problem
    11/15/2025Price change$555,000-0.9%$200/sqft
    Source: Hive MLS #100531810 Report a problem
    9/30/2025Listed for sale$559,900+12%$202/sqft
    Source: Hive MLS #100531810 Report a problem
    11/21/2023Sold$500,000$180/sqft
    Source: Hive MLS #100407396 Report a problem
    10/2/2023Pending sale$500,000$180/sqft
    Source: Hive MLS #100407396 Report a problem
    9/29/2023Listed for sale$500,000+37.7%$180/sqft
    Source: Hive MLS #100407396 Report a problem
    2/15/2023Sold$363,151+17.1%$131/sqft
    Source: Public Record Report a problem
    11/4/2019Sold$310,000+11.7%$112/sqft
    Source: Public Record Report a problem
    3/1/2018Sold$277,500$100/sqft
    Source: Public Record Report a problem

    Public tax history

    YearProperty taxesTax assessment
    2025$2,688 $410,496
    2024$2,688 $410,496
    2023$2,688 0%$410,496
    2022$2,689 +42.4%$410,496 +53.3%
    2021$1,888 $267,820
    2020$1,888 $267,820
    2019$1,888 $267,820
    2018-- --
    Find assessor info on the county website

    Neighborhood: 28445

    Nearby schools

    GreatSchools rating
    Schools provided by the listing agent
    • Elementary: Coastal Elementary
    • Middle: Dixon
    • High: Dixon

    Source: Hive MLS. This data may not be complete. We recommend contacting the local school district to confirm school assignments for this home.

    Get a cash offer in 3 minutes
    Find out how much your home could sell for in as little as 3 minutes with a no-obligation cash offer.
    Estimated market value
    $525,500
    Get a cash offer in 3 minutes
    Find out how much your home could sell for in as little as 3 minutes with a no-obligation cash offer.
    Estimated market value
    $525,500