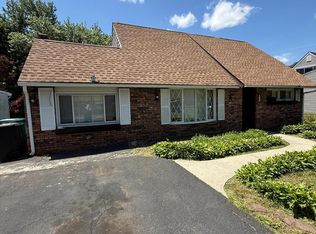
coming Soon More photos to follow. Discover this beautifully newly flipped 4-bedroom, 2-bathroom single-family home in the desirable Kenwood neighborhood of Levittown, Bucks County, PA. This move-in ready residence features an open-concept layout with fresh neutral paint, new luxury vinyl plank flooring throughout the main level, recessed lighting, and a modern kitchen with white shaker cabinetry, stylish countertops, large island, and stainless steel appliances. The two updated bathrooms include a white vanity bath and a dramatic dark-tiled shower/tub combo with glass enclosure. Four spacious bedrooms offer new carpeting and ample closets, plus a dedicated laundry room, clean basement for storage or expansion, newer water heater, attached one-car garage, and driveway parking. Outside, enjoy the fenced backyard with a brand new concrete pad ideal for entertaining or play, along with fresh landscaping and curb appeal. Conveniently located near parks, schools, shopping, I-95, PA Turnpike, and Delaware River amenities, this turnkey home offers exceptional value—schedule a showing today
Sold for $446,000
$446,000
101 Kingwood Ln, Levittown, PA 19055
4beds
1,275sqft
Single Family Residence
Built in 1955
10,080 Square Feet Lot
$446,300 Zestimate®
$350/sqft
$3,051 Estimated rent
Home value
$446,300
$420,000 - $478,000
$3,051/mo
Zestimate® history
Owner options
List your home for rent
$3,051/mo
Rent Zestimate®
Find your next renter with Zillow Rental Manager. Plus, with online applications, you can quickly screen prospective tenants – for free.
$3,051/mo
Rent Zestimate®
Refinance and save
$2,843/mo
Est. payment
Refinancing to a lower rate could help reduce your monthly payments and save thousands over the life of the loan.
$2,843/mo
Est. payment
Explore your selling options
Work with a Zillow partner agent
Leverage their expertise and Zillow's premium Showcase listings to get your home seen by more buyers.
Get startedList with your own agent
Get your home in front of millions of buyers by listing it on Zillow.
Learn how to do itSell it yourself
Take full control of how buyers see your home on Zillow by listing For Sale by Owner (FSBO).
List your homeWhat's special
Stylish countertopsFour spacious bedroomsTwo updated bathroomsAttached one-car garageClean basement for storageFresh neutral paintCurb appeal
Zillow last checked:
Listing updated:
Listed by:
Rob Melling 215-459-2233,
Long & Foster Real Estate, Inc.
Bought with:
Danielle Wolinsky, RS331663
BHHS Fox & Roach-Haverford
Source: Bright MLS,MLS#: PABU2123456
Facts & features
Interior
Bedrooms & bathrooms
- Bedrooms: 4
- Bathrooms: 2
- Full bathrooms: 2
- Main level bathrooms: 1
- Main level bedrooms: 2
Rooms
- Room types: Kitchen, Family Room, Laundry
Family room
- Features: Flooring - Luxury Vinyl Plank
- Level: Main
Kitchen
- Features: Flooring - Luxury Vinyl Plank, Countertop(s) - Quartz
- Level: Main
Laundry
- Features: Flooring - Luxury Vinyl Plank
- Level: Main
Heating
- Forced Air, Electric
Cooling
- Central Air, Electric
Appliances
- Included: Electric Water Heater
- Laundry: Laundry Room
Features
- Has basement: No
- Has fireplace: No
Interior area
- Total structure area: 1,275
- Total interior livable area: 1,275 sqft
- Finished area above ground: 1,275
- Finished area below ground: 0
Property
Parking
- Total spaces: 1
- Parking features: Garage Faces Front, Driveway, Attached
- Attached garage spaces: 1
- Has uncovered spaces: Yes
Accessibility
- Accessibility features: None
Features
- Levels: Two
- Stories: 2
- Pool features: None
Lot
- Size: 10,080 Square Feet
- Dimensions: 70.00 x 144.00
Details
- Additional structures: Above Grade, Below Grade
- Parcel number: 05071514
- Zoning: R3
- Special conditions: Standard
Construction
Type & style
- Home type: SingleFamily
- Architectural style: Cape Cod
- Property subtype: Single Family Residence
Materials
- Frame
- Foundation: Slab
Condition
- New construction: No
- Year built: 1955
Utilities & green energy
- Sewer: Public Sewer
- Water: Public
Community & HOA
Community
- Subdivision: Kenwood
HOA
- Has HOA: No
Location
- Region: Levittown
- Municipality: BRISTOL TWP
Financial & listing details
- Price per square foot: $350/sqft
- Tax assessed value: $17,240
- Annual tax amount: $4,850
- Date on market: 6/12/2026
- Listing agreement: Exclusive Right To Sell
- Ownership: Fee Simple
Price history
| Date | Event | Price |
|---|---|---|
| 7/15/2026 | Sold | $446,000-0.7%$350/sqft |
Source:  Bright MLS #PABU2123456 Report a problem Bright MLS #PABU2123456 Report a problem | ||
| 6/15/2026 | Pending sale | $449,000$352/sqft |
Source: Bright MLS #PABU2123456 Report a problem | ||
| 6/12/2026 | Listed for sale | $449,000+199.3%$352/sqft |
Source: Bright MLS #PABU2123456 Report a problem | ||
| 12/9/2025 | Sold | $150,000$118/sqft |
Source: Public Record Report a problem | ||
Public tax history
| Year | Property taxes | Tax assessment |
|---|---|---|
| 2025 | $4,699 +0.4% | $17,240 |
| 2024 | $4,682 +0.7% | $17,240 |
| 2023 | $4,647 | $17,240 |
| 2022 | $4,647 | $17,240 |
| 2021 | $4,647 | $17,240 |
| 2020 | $4,647 +2% | $17,240 |
| 2018 | $4,556 +1.5% | $17,240 |
| 2017 | $4,486 +32.3% | $17,240 |
| 2016 | $3,391 +5.8% | $17,240 |
| 2015 | $3,205 | $17,240 |
| 2014 | $3,205 | $17,240 |
| 2013 | -- | $17,240 |
| 2012 | -- | $17,240 |
| 2011 | -- | $17,240 |
| 2010 | -- | $17,240 |
| 2009 | -- | $17,240 |
| 2008 | -- | $17,240 |
| 2007 | -- | $17,240 |
| 2006 | -- | $17,240 |
| 2005 | -- | $17,240 +300% |
| 2004 | -- | $4,310 |
| 2003 | -- | $4,310 |
| 2002 | -- | $4,310 |
| 2000 | -- | $4,310 |
Find assessor info on the county website
Neighborhood: Kenwood
Nearby homes
- $470,0004 bd2 ba1.6k sqft99 Kingwood Ln, Levittown, PA 19055For Sale
- $409,7004 bd2 ba1.6k sqft105 Kingwood Ln, Levittown, PA 19055Off Market
- $451,6004 bd2 ba2.1k sqft95 Kingwood Ln, Levittown, PA 19055Off Market

- $415,000-- bd2 ba1.5k sqft109 Kingwood Ln, Levittown, PA 19055Off Market
- $398,3004 bd2 ba1.5k sqft100 Kingwood Ln, Levittown, PA 19055Off Market
- $367,0004 bd2 ba1.2k sqft102 Kingwood Ln, Levittown, PA 19055Off Market
- $367,900-- bd2 ba1.2k sqft91 Kingwood Ln, Levittown, PA 19055Off Market
- $378,500-- bd2 ba1.2k sqft98 Kingwood Ln, Levittown, PA 19055Off Market
Nearby schools
GreatSchools rating
- 4/10Brookwood Elementary SchoolGrades: K-5Distance: 0.1 mi
- 4/10Benjamin Franklin Middle SchoolGrades: 6-8Distance: 1.3 mi
- 3/10Truman Senior High SchoolGrades: PK,9-12Distance: 1.7 mi
Schools provided by the listing agent
- District: Bristol Township
Source: Bright MLS. This data may not be complete. We recommend contacting the local school district to confirm school assignments for this home.
Get a cash offer in 3 minutes
Find out how much your home could sell for in as little as 3 minutes with a no-obligation cash offer.
Estimated market value
$446,300
Get a cash offer in 3 minutes
Find out how much your home could sell for in as little as 3 minutes with a no-obligation cash offer.
Estimated market value
$446,300
- Pennsylvania
- Bucks County
- Levittown
- 19055
- Kenwood
- 101 Kingwood Ln
Nearby cities
Nearby neighborhoods
Nearby zip codes
Other Levittown Topics
