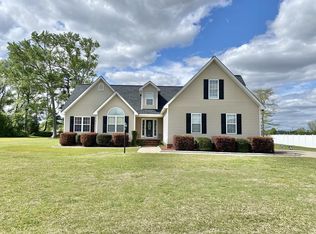
STUNNING custom-built home loaded with upgrades, exceptional outdoor living, and MOVE-IN READY! From the open-concept layout to the private backyard retreat with POOL, OUTDOOR KITCHEN, and EXTRA GARAGE SPACE, this home truly offers the TOTAL PACKAGE for comfort, entertaining, and everyday living.
This beautiful home features a SPACIOUS OPEN FLOOR PLAN with a Large GRANITE ISLAND BAR, granite countertops, tile backsplash, stainless farmhouse sink, and stainless appliances, including a REFRIGERATOR THAT STAYS. The kitchen also offers a DOUBLE-DOOR PANTRY and opens seamlessly into the EXPANSIVE FAMILY ROOM highlighted by a GAS LOG FIREPLACE with STONE SURROUND. A FORMAL DINING ROOM with COFFERED CEILING adds elegance, while LAMINATE WOOD FLOORING THROUGHOUT THE MAIN LEVEL enhances the warm, inviting feel. A convenient HALF BATH off the kitchen is perfect for guests.
Upstairs, you'll find a GRAND OWNER'S SUITE W/ FIREPLACE, and space for KING-SIZE FURNITURE. The spa-like bath features OVERSIZED HIS & HERS VANITIES, TILE FLOORS, CUSTOM WALK-IN CLOSET, a relaxing SOAKING TUB, & Shower. Two additional SPACIOUS BEDROOMS, each with WALK-IN CLOSETS, plus a LARGE LOFT / BONUS ROOM, provide excellent flexibility for family, office, or recreation space. NEW CARPET upstairs and FRESH INTERIOR PAINT make this home feel brand new.
The BACKYARD IS TRULY SPECIAL, offering a SCREENED BACK PORCH, OUTDOOR KITCHEN AREA with BLACKSTONE GRILL and BEVERAGE REFRIGERATOR, LARGE STAMPED CONCRETE PATIO, and SIDEWALK leading to POOL DECK-all enclosed by a WHITE VINYL PRIVACY FENCE. A DETACHED 2-CAR GARAGE with HEAT & AIR provides incredible flexibility, in addition to the ATTACHED SIDE-ENTRY 2-CAR GARAGE and EXTENSIVE CONCRETE PARKING. A STORAGE SHED is perfect for pool equipment or gardening tools.
Additional highlights include UPDATED LIGHT FIXTURES, CEILING FANS, and thoughtful custom touches throughout. PRIME LOCATION just minutes to the interstate for easy commute!
Sold for $391,500
$391,500
101 Kiowa Place, Pikeville, NC 27863
3beds
2,493sqft
Single Family Residence
Built in 2018
0.75 Acres Lot
$399,600 Zestimate®
$157/sqft
$2,204 Estimated rent
Home value
$399,600
$352,000 - $456,000
$2,204/mo
Zestimate® history
Owner options
List your home for rent
$2,204/mo
Rent Zestimate®
Find your next renter with Zillow Rental Manager. Plus, with online applications, you can quickly screen prospective tenants – for free.
$2,204/mo
Rent Zestimate®
Refinance and save
$2,382/mo
Est. payment
Refinancing to a lower rate could help reduce your monthly payments and save thousands over the life of the loan.
$2,382/mo
Est. payment
Explore your selling options
Work with a Zillow partner agent
Leverage their expertise and Zillow's premium Showcase listings to get your home seen by more buyers.
Get startedList with your own agent
Get your home in front of millions of buyers by listing it on Zillow.
Learn how to do itSell it yourself
Take full control of how buyers see your home on Zillow by listing For Sale by Owner (FSBO).
List your homeWhat's special
Zillow last checked:
Listing updated:
Listed by:
Beth Hines 919-868-6316,
RE/MAX Southland Realty II
Bought with:
Megan Krape, 290784
RE/MAX Complete
Source: Hive MLS,MLS#: 100553376 Originating MLS: Johnston County Association of REALTORS
Originating MLS: Johnston County Association of REALTORSFacts & features
Interior
Bedrooms & bathrooms
- Bedrooms: 3
- Bathrooms: 3
- Full bathrooms: 2
- 1/2 bathrooms: 1
Rooms
- Room types: Master Bedroom, Bedroom 2, Bedroom 3, Breakfast Nook, Dining Room, Living Room, Loft
Primary bedroom
- Description: Owners suite sized for King Furniture
- Level: Second
- Dimensions: 15.8 x 16.5
Bedroom 2
- Level: Second
- Dimensions: 12.3 x 11
Bedroom 3
- Level: Second
- Dimensions: 11 x 12
Breakfast nook
- Level: Main
- Dimensions: 16 x 10
Dining room
- Level: Main
- Dimensions: 12 x 10.1
Kitchen
- Level: Main
- Dimensions: 9.8 x 14
Living room
- Level: Main
- Dimensions: 16.5 x 16
Loft
- Level: Second
- Dimensions: 12.2 x 12.3
Heating
- Electric, Heat Pump
Cooling
- Central Air
Appliances
- Included: Built-In Microwave, Refrigerator, Range, Dishwasher, Electric Range
- Laundry: Dryer Hookup, Washer Hookup, Laundry Room
Features
- Walk-in Closet(s), High Ceilings, Entrance Foyer, Solid Surface, Kitchen Island, Ceiling Fan(s), Pantry, Walk-in Shower, Blinds/Shades, Built-in Features, Eat-in Kitchen, Gas Log, Walk-In Closet(s)
- Flooring: LVT/LVP, Carpet, Laminate, Tile, Ceramic Tile
- Has fireplace: Yes
- Fireplace features: Gas Log
Interior area
- Total structure area: 2,493
- Total interior livable area: 2,493 sqft
Property
Parking
- Total spaces: 4
- Parking features: Garage Faces Side, Garage Faces Front, Covered, Garage Door Opener, On Site, Paved, Garage6, Garage7, Parking Pad
- Has attached garage: Yes
Features
- Levels: Two
- Patio & porch: Screened, Front Porch, Rear Porch
- Exterior features: Gas Grill, Outdoor Kitchen, Outdoor Grill
- Pool features: Above Ground
- Fencing: Back Yard,Vinyl
- Has view: Yes
- View description: See Remarks
- Frontage type: See Remarks
Lot
- Size: 0.75 Acres
- Dimensions: 168 x 172 x 189 x 186
- Features: Level, Corner Lot, Landscaped
Details
- Additional structures: Second Garage, Shed(s), Storage, Workshop, Outbuilding, Outdoor Kitchen
- Parcel number: 2673965571
- Zoning: RES
- Special conditions: Standard
Construction
Type & style
- Home type: SingleFamily
- Property subtype: Single Family Residence
Materials
- Stone, Vinyl Siding, Wood Frame, Stone Veneer
- Foundation: Slab
- Roof: Shingle
Condition
- New construction: No
- Year built: 2018
Utilities & green energy
- Sewer: Septic Tank
- Water: County Water
- Utilities for property: Water Connected
Community & HOA
Community
- Subdivision: Pikes Landing
HOA
- Has HOA: No
Location
- Region: Pikeville
Financial & listing details
- Price per square foot: $157/sqft
- Tax assessed value: $360,060
- Annual tax amount: $2,274
- Date on market: 2/10/2026
- Cumulative days on market: 18 days
- Listing agreement: Exclusive Right To Sell
- Listing terms: Cash,Conventional,FHA,USDA Loan,VA Loan
- Road surface type: Paved
Price history
| Date | Event | Price |
|---|---|---|
| 3/20/2026 | Sold | $391,500+3.1%$157/sqft |
Source:  Hive MLS #100553376 Report a problem Hive MLS #100553376 Report a problem | ||
| 2/24/2026 | Pending sale | $379,900$152/sqft |
Source:  Doorify MLS #10145479 Report a problem Doorify MLS #10145479 Report a problem | ||
| 2/24/2026 | Contingent | $379,900$152/sqft |
Source: Hive MLS #100553376 Report a problem | ||
| 2/10/2026 | Listed for sale | $379,900+56.5%$152/sqft |
Source: Doorify MLS #10145479 Report a problem | ||
| 6/1/2018 | Sold | $242,820+2011.5%$97/sqft |
Source: Agent Provided Report a problem | ||
| 3/9/2018 | Sold | $11,500$5/sqft |
Source: Public Record Report a problem | ||
Public tax history
| Year | Property taxes | Tax assessment |
|---|---|---|
| 2025 | $2,274 +6% | $360,060 +45.3% |
| 2024 | $2,145 +4.2% | $247,770 |
| 2023 | $2,058 | $247,770 +2.2% |
| 2022 | $2,058 | $242,510 |
| 2021 | -- | $242,510 |
| 2020 | $1,779 | $242,510 |
| 2019 | $1,779 | $242,510 +4309.3% |
| 2018 | $1,779 +4309.5% | $5,500 |
| 2017 | $40 | $5,500 |
| 2016 | -- | $5,500 |
| 2015 | $40 -0.2% | $5,500 |
| 2014 | $41 | $5,500 |
| 2013 | -- | $5,500 |
| 2011 | -- | $5,500 |
| 2007 | -- | -- |
Find assessor info on the county website
Neighborhood: 27863
Nearby homes
- $292,8003 bd3 ba1.9k sqft103 Kiowa Pl, Pikeville, NC 27863Off Market
- $276,9003 bd2 ba1.6k sqft2165 N Nc 581 Hwy, Pikeville, NC 27863Off Market
- $307,3003 bd2 ba1.9k sqft2183 N State Highway 581, Pikeville, NC 27863Off Market
- $286,9003 bd2 ba1.6k sqft2183 Nc Highway 581, Pikeville, NC 27863Off Market

- $22,500-- bd-- ba-- sqft102 Kiowa Pl, Pikeville, NC 27863Off Market
- $40,0000.35 Acres102 Kiowa Pl LOT 21, Pikeville, NC 27863Lot/Land
- $405,0004 bd3 ba2.9k sqft105 Kiowa Pl, Pikeville, NC 27863Sold
- $275,3003 bd2 ba1.6k sqft2173 N State Highway 581, Pikeville, NC 27863Off Market
Nearby schools
GreatSchools rating
- 8/10Northwest Elementary SchoolGrades: K-5Distance: 1.6 mi
- 8/10Norwayne Middle SchoolGrades: 6-8Distance: 6.2 mi
- 5/10Charles B Aycock High SchoolGrades: 9-12Distance: 4.7 mi
Schools provided by the listing agent
- Elementary: Northwest Elementary School
- Middle: Norwayne
- High: Charles Aycock
Source: Hive MLS. This data may not be complete. We recommend contacting the local school district to confirm school assignments for this home.
Get a cash offer in 3 minutes
Find out how much your home could sell for in as little as 3 minutes with a no-obligation cash offer.
Estimated market value
$399,600
Get a cash offer in 3 minutes
Find out how much your home could sell for in as little as 3 minutes with a no-obligation cash offer.
Estimated market value
$399,600
- North Carolina
- Wayne County
- Pikeville
- 27863
- 101 Kiowa Place
Nearby cities
Nearby zip codes
Other Pikeville Topics
