Skip main navigation
Off market
  • $1,101,200

    101 Klein Ct, Doylestown, PA 18901

    5beds
    3,872sqft
    Detached
    Built in 2009
    2.12 Acres Lot
    $1,101,200 Zestimate®
    $284/sqft
    $5,934 Estimated rent

    Home value

    $1,101,200

    $1.04M - $1.18M

    $5,934/mo

    Zestimate® history
    Loading
    Loading...

    Owner options

    List your home for rent

    $5,934/mo

    Rent Zestimate®

    Find your next renter with Zillow Rental Manager. Plus, with online applications, you can quickly screen prospective tenants – for free.

    Learn more

    $5,934/mo

    Rent Zestimate®

    Refinance and save

    $6,871/mo

    Est. payment

    Refinancing to a lower rate could help reduce your monthly payments and save thousands over the life of the loan.

    See today's rates

    $6,871/mo

    Est. payment

    Explore your selling options

    Work with a Zillow partner agent

    Leverage their expertise and Zillow's premium Showcase listings to get your home seen by more buyers.

    Get started

    List with your own agent

    Get your home in front of millions of buyers by listing it on Zillow.

    Learn how to do it

    Sell it yourself

    Take full control of how buyers see your home on Zillow by listing For Sale by Owner (FSBO).

    List your home

    What's special

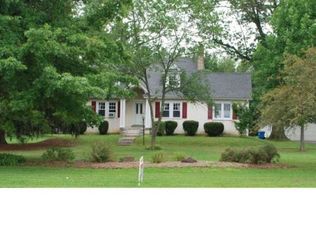
    Tucked in an enclave of trees in the highly-respected Central Bucks School District, this remarkable custom home on 2.12 acres is located on a quiet two-home cul-de-sac. The drystone front, interesting roof lines, classic large front porch columns and incredible entry door with sidelites and transom speak to the thoughtful planning and quality workmanship that occurred during the design and construction of this home. The living room, dining room and sunroom have attractive mahogany 5" plank hardwood flooring and crown molding. Picture-frame molding can be found on the walls of the living and dining rooms. The gourmet kitchen and adjacent family room will prove to be the popular gathering spot. Special features of the kitchen include a new beverage cooler, 2 sinks, high-end appliances including a subzero refrigerator, gas cooking, clever recessed coffee maker, trendy tile backsplash and practical built-in desk. The two-level island has room for 5+ stools. There are many, many cabinets and bookshelves and ample counter workspace which is ideal for serving during those large-group gatherings. The built-in buffet with glass doors provides even more cabinet space. The stone fireplace with raised hearth is the focal point of the family room and the many windows with chic window treatments allow a lot of natural light. The sunroom, with floor-to-ceiling windows,and the breakfast room both have doors leading to the 42X12'stamped concrete patio. Attractive estate fencing surrounds the immediate backyard, which is perfect to keep children or pets close to home. Striking ornamental metal stair balusters grace the stairway to the 2nd floor. The spacious master bedroom suite has two closets, one of which is a large walk-in, and a sophisticated master bath with beautiful heated tile shower, free-standing oval tub, radiant-heated floor and towel rack warmer. Four other bedrooms, a reading/computer bonus area, and two hall baths complete this second floor. The main-floor study has a separate door, making this an ideal home office or possibly could be used for an in-home occupation; check with the township for allowable uses. The incredible open finished basement currently is being used as a second family room and there is also an attractive bar area with sink and a convenient powder room. An separate finished room in the basement near the bottom of the stairs would make a perfect exercise room, play area or hobby station and there is even one more out-of-the-way space for wine-making, trophy display, sports equipment storage or for some other practical use. The entire finished basement is flex space and can be used in so many ways. Don't miss the efficient dog washing area by the washer and dryer! Although seemingly a private homesite, this property is actually within walking distance of Central Bucks South and within minutes of Routes 611 and 202. This exceptional home is a pleasure to show. ***All room measurements are approximate.***

    This property is off market, which means it's not currently listed for sale or rent on Zillow. This may be different from what's available on other websites or public sources.

    Facts & features

    Interior

    Bedrooms & bathrooms
    • Bedrooms: 5
    • Bathrooms: 5
    • Full bathrooms: 3
    • 1/2 bathrooms: 2
    Heating
    • Forced air, Radiant, Stove
    Cooling
    • Central
    Appliances
    • Included: Dishwasher, Dryer, Garbage disposal, Microwave, Refrigerator, Washer
    Features
    • Kitchen Island, Walk-In Closet(s), Built-Ins, Dining Area, Eat-in Kitchen, Crown Molding, Formal/Separate Dining Room, Master Bath(s), Breakfast Area, Kitchen - Table Space, Family Room Off Kitchen, Stall Shower
    • Flooring: Hardwood
    • Basement: Y
    • Has fireplace: Yes
    • Fireplace features: wood stove
    Interior area
    • Total interior livable area: 3,872 sqft
    • Finished area below ground: 0

    Property

    Parking
    • Total spaces: 8
    • Parking features: Garage - Attached
    Features
    • Exterior features: Wood
    Lot
    • Size: 2.12 Acres
    Details
    • Parcel number: 09007066
    • Special conditions: Standard

    Construction

    Type & style
    • Home type: SingleFamily
    • Architectural style: Other
    • Property subtype: Detached
    Materials
    • Frame
    Condition
    • Year built: 2009

    Community & neighborhood

    Security
    • Security features: Sprinkler System
    Location
    • Region: Doylestown

    Other

    Other facts
    • Heating: Forced Air, Radiant, Wood Stove
    • Appliances: Dishwasher, Refrigerator, Disposal, Double Oven, Dryer, Microwave, Washer, Oven - Wall, Stainless Steel Appliance(s), Stove, Surface Unit
    • FireplaceYN: true
    • GarageYN: true
    • AttachedGarageYN: true
    • HeatingYN: true
    • CoolingYN: true
    • StructureType: Detached
    • ConstructionMaterials: Frame
    • StoriesTotal: 2
    • InteriorFeatures: Kitchen Island, Walk-In Closet(s), Built-Ins, Dining Area, Eat-in Kitchen, Crown Molding, Formal/Separate Dining Room, Master Bath(s), Breakfast Area, Kitchen - Table Space, Family Room Off Kitchen, Stall Shower
    • SpecialListingConditions: Standard
    • ParkingFeatures: Driveway, On Street, Attached Garage, Garage Faces Side
    • CoveredSpaces: 2
    • Cooling: Central Air
    • ArchitecturalStyle: Other
    • BelowGradeFinishedArea: 0
    • PropertySubType: Detached
    • Flooring: Wood Floors
    • SecurityFeatures: Sprinkler System
    • Basement: Y
    • MlsStatus: ACTIVE UNDER CONTRACT

    Price history

    DateEventPrice
    3/12/2020Sold$714,000-2.1%$184/sqft
    Source: Public Record Report a problem
    1/2/2020Pending sale$729,000$188/sqft
    Source: Keller Williams Real Estate-Doylestown #PABU480058 Report a problem
    10/4/2019Price change$729,000-2.7%$188/sqft
    Source: Keller Williams Real Estate-Doylestown #PABU480058 Report a problem
    9/16/2019Listed for sale$749,000$193/sqft
    Source: Keller Williams Real Estate-Doylestown #PABU480058 Report a problem

    Public tax history

    YearProperty taxesTax assessment
    2025$10,702 +2%$57,040
    2024$10,491 +9%$57,040
    2023$9,625 +1.1%$57,040
    2022$9,518 +2.1%$57,040
    2021$9,322 +0.5%$57,040
    2020$9,279 +1.4%$57,040
    2018$9,151 +1.4%$57,040
    2017$9,022 $57,040
    2016$9,022 $57,040
    2015-- $57,040
    2014-- $57,040
    2013-- $57,040
    2012-- $57,040
    2011-- $57,040
    2010-- $57,040 +491.1%
    2009-- $9,650 -7.6%
    2008-- $10,440
    2007-- $10,440
    2006-- $10,440
    2005-- $10,440 +300%
    2004-- $2,610
    2003-- $2,610
    2002-- $2,610
    2000-- $2,610

    Find assessor info on the county website

    Neighborhood: 18901

    Nearby schools

    GreatSchools rating
    Schools provided by the listing agent
    • District: CENTRAL BUCKS

    Source: The MLS. This data may not be complete. We recommend contacting the local school district to confirm school assignments for this home.

    Get a cash offer in 3 minutes
    Find out how much your home could sell for in as little as 3 minutes with a no-obligation cash offer.
    Estimated market value
    $1,101,200
    Get a cash offer in 3 minutes
    Find out how much your home could sell for in as little as 3 minutes with a no-obligation cash offer.
    Estimated market value
    $1,101,200