Skip main navigation
Off market
  • $292,500

    101 Knightbury Ct Unit B, Murrells Inlet, SC 29576

    3beds
    1,838sqft
    Condo
    Built in 2006
    -- sqft lot
    $292,500 Zestimate®
    $159/sqft
    $2,945 Estimated rent

    Home value

    $292,500

    $272,000 - $313,000

    $2,945/mo

    Zestimate® history
    Loading
    Loading...

    Owner options

    List your home for rent

    $2,945/mo

    Rent Zestimate®

    Find your next renter with Zillow Rental Manager. Plus, with online applications, you can quickly screen prospective tenants – for free.

    Learn more

    $2,945/mo

    Rent Zestimate®

    Refinance and save

    $2,115/mo

    Est. payment

    Refinancing to a lower rate could help reduce your monthly payments and save thousands over the life of the loan.

    See today's rates

    $2,115/mo

    Est. payment

    Explore your selling options

    Work with a Zillow partner agent

    Leverage their expertise and Zillow's premium Showcase listings to get your home seen by more buyers.

    Get started

    List with your own agent

    Get your home in front of millions of buyers by listing it on Zillow.

    Learn how to do it

    Sell it yourself

    Take full control of how buyers see your home on Zillow by listing For Sale by Owner (FSBO).

    List your home

    What's special

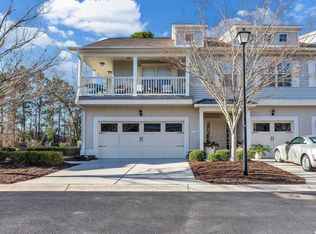
    ***OPEN HOUSE SUN OCT 17th 12-2PM*** Absolutely stunning!!! As soon as you step into this 3 bedroom 2.5 bath, condo, you immediately feel like you are in a single family home. Situated as an end unit, it is very private and has tons of natural lighting from all the extra windows. The open floorplan offers plenty of space with a huge living area. Just off the living room is a half bath and cozy, quaint study. The kitchen features tons of cabinet storage space, a breakfast bar, walk-in pantry, and can lighting with additional lights recently added. The Carolina room is a perfect space for additional dining, or a lounge area. Upstairs, you will find a large master bedroom with tray ceiling and ensuite bath. The master bath has an oversized vanity with double sinks, shower, soaking tub, walk-in closet, and linen closet. The 2 additional guest rooms are also very roomy, and the guest bath has an extra linen closet. With an oversized, 2-car garage that is completely painted with epoxy floor, there is plenty of room for storage throughout this home. Please note: Balcony shown in pictures is not part of this unit. Located in the Cambridge subdivision at the International Club, conveniently located to dining, shopping, entertainment, and just minutes to area beaches! All measurements are approximate. Buyer and buyers agents responsible for verification of all information.

    This property is off market, which means it's not currently listed for sale or rent on Zillow. This may be different from what's available on other websites or public sources.
    Facts & features

    Interior

    Bedrooms & bathrooms
    • Bedrooms: 3
    • Bathrooms: 3
    • Full bathrooms: 2
    • 1/2 bathrooms: 1
    Heating
    • Forced air, Electric
    Cooling
    • Central
    Appliances
    • Included: Dishwasher, Dryer, Garbage disposal, Microwave, Refrigerator, Washer
    Features
    • Flooring: Tile, Carpet, Linoleum / Vinyl
    • Doors: Storm Door(s)
    • Windows: Window Treatments
    • Common walls with other units/homes: End Unit
    Interior area
    • Total interior livable area: 1,838 sqft

    Property

    Features
    • Patio & porch: Patio, Front Porch, Rear Porch
    • Exterior features: Stucco
    • Has view: Yes
    • View description: Water
    • Has water view: Yes
    • Water view: Water
    Lot
    • Features: Corner Lot, In Golf Course Community, Outside City Limits
    Details
    • Zoning description: res
    • Special conditions: Standard

    Construction

    Type & style
    • Home type: Condo
    Condition
    • Resale
    • Year built: 2006

    Utilities & green energy

    • Water: Public
    • Utilities for property: Cable Available, Electricity Available, Phone Available, Sewer Available

    Community & neighborhood

    Security
    • Security features: Security System, Smoke Detector(s)
    Location
    • Region: Murrells Inlet

    HOA & financial

    HOA
    • Has HOA: Yes
    • HOA fee: $457 monthly
    • Amenities included: Landscaping, Pool
    • Services included: Trash, Insurance, Cable TV, Pest Control, Maintenance Structure, Electric Common, Water and Sewer

    Other

    Other facts
    • WaterSource: Public
    • Flooring: Carpet, Tile, Laminate
    • Appliances: Dishwasher, Refrigerator, Disposal, Washer/Dryer, Microwave, Freezer, Electric Water Heater, Range Hood, Range
    • AssociationYN: true
    • GarageYN: true
    • HeatingYN: true
    • Utilities: Cable Available, Electricity Available, Phone Available, Sewer Available
    • CoolingYN: true
    • PatioAndPorchFeatures: Patio, Front Porch, Rear Porch
    • FoundationDetails: Slab
    • AssociationFeeIncludes: Trash, Insurance, Cable TV, Pest Control, Maintenance Structure, Electric Common, Water and Sewer
    • Furnished: Unfurnished
    • ConstructionMaterials: Stucco
    • PropertyAttachedYN: true
    • LotFeatures: Corner Lot, In Golf Course Community, Outside City Limits
    • ElectricOnPropertyYN: True
    • SpecialListingConditions: Standard
    • CommonWalls: End Unit
    • Cooling: Central Air
    • SecurityFeatures: Security System, Smoke Detector(s)
    • AssociationAmenities: Landscaping, Pool
    • Heating: Central
    • WindowFeatures: Window Treatments
    • ParkingFeatures: Garage Door Opener, Private Two Car Garage
    • DoorFeatures: Storm Door(s)
    • RoomLivingRoomFeatures: Ceiling Fan(s)
    • RoomMasterBedroomFeatures: Ceiling Fan(s), Walk-In Closet(s)
    • RoomKitchenFeatures: Pantry, Breakfast Bar, Oven
    • RoomMasterBathroomFeatures: Double Vanity, Shower, Soaking Tub
    • ZoningDescription: res
    • LivingAreaSource: Public Records
    • BuildingName: Cambridge
    • CommunityFeatures: Clubhouse/Rec/Facilities, Outdoor Pool, Cable Tv, Long Term Rental Allowed
    • ExteriorFeatures: Outside Storage Attached
    • RoomDiningRoomFeatures: Area
    • PropertyCondition: Resale
    • MlsStatus: PENDING SALE - CASH TERMS

    Price history

    DateEventPrice
    11/18/2021Sold$235,000$128/sqft
    Source: CCAR #2120650 Report a problem
    10/23/2021Pending sale$235,000$128/sqft
    Source: CCAR #2120650 Report a problem
    10/19/2021Price change$235,000-4.1%$128/sqft
    Source: CCAR #2120650 Report a problem
    10/8/2021Price change$245,000-6.5%$133/sqft
    Source: CCAR #2120650 Report a problem
    9/25/2021Price change$262,000-4.7%$143/sqft
    Source: CCAR #2120650 Report a problem
    9/16/2021Listed for sale$275,000+34.1%$150/sqft
    Source: Weichert Pro #2120650 Report a problem
    1/5/2021Sold$205,000-2.4%$112/sqft
    Source: CCAR #2014034 Report a problem
    11/12/2020Pending sale$210,000$114/sqft
    Source: Realty ONE Group DocksideSouth #2014034 Report a problem
    7/10/2020Listed for sale$210,000$114/sqft
    Source: Realty ONE Group DocksideSouth #2014034 Report a problem

    Public tax history

    Tax history is unavailable.

    Neighborhood: 29576

    Nearby schools

    GreatSchools rating
    Schools provided by the listing agent
    • Elementary: Saint James Elementary School
    • Middle: Saint James Middle School
    • High: Saint James High School

    Source: The MLS. This data may not be complete. We recommend contacting the local school district to confirm school assignments for this home.

    Get pre-qualified for a loan
    At Zillow Home Loans, we can pre-qualify you in as little as 5 minutes with no impact to your credit score.

    An equal housing lender. NMLS #10287.

    Sell for more on Zillow
    Get a Zillow Showcase℠ listing at no additional cost and you could sell for .
    $292,500
    2% more
    +$5,850
    With Zillow Showcase(estimated)
    $298,350