Charming Farmhouse with Extensive Updates on 1.11 Acres – Barn Included! Updates Galore in this charming, Move-In-Ready Farmhouse! Enjoy the peace of country living with the convenience of numerous recent improvements throughout. Updates include a NEW roof, soffit, and fascia (2024); freshly painted front porch, shutters, and kitchen cabinets (2025); NEW windows throughout (2025); and NEW ceiling fans in the first-floor bedroom and living room (2025). Additional improvements include an updated kitchen (2020), furnace (2020), and fresh landscaping with NEW mulch (2026). The thoughtfully arranged First Floor features a Dining Room, Comfortable Living Room, Kitchen, Primary Bedroom, Laundry Area, and 3/4 bath. Upstairs, you'll find Two Additional Bedrooms and a Full Bathroom, providing plenty of room for family, guests, or a home office. Outside, enjoy 1.11 acres of property complete with a barn, one-car carport, and additional off-street parking for up to four vehicles. Whether you're looking for a little extra room to spread out, space for hobbies, or the charm of a traditional farmhouse, this property has plenty to offer. A wonderful combination of country charm, extensive updates, and move-in-ready!
For sale
$225,000
101 Knob Farm Rd, Grampian, PA 16838
3beds
1,048sqft
Single Family Residence
Built in 1900
1.11 Acres Lot
$153,500 Zestimate®
$215/sqft
$-- HOA
What's special
Primary bedroomFreshly painted front porchLaundry areaOne-car carportDining roomTwo additional bedroomsUpdated kitchen
- 9 hours
- 58
- 4
Zillow last checked:
Listing updated:
Listed by:
David Fetterhoff 814-938-3031,
BERKSHIRE HATHAWAY THE PREFERRED REALTY 814-938-3031
Source: WPMLS,MLS#: 1782911 Originating MLS: West Penn Multi-List
Facts & features
Interior
Bedrooms & bathrooms
- Bedrooms: 3
- Bathrooms: 2
- Full bathrooms: 1
- 1/2 bathrooms: 1
Primary bedroom
- Level: Main
- Dimensions: 19X13
Bedroom 2
- Level: Upper
- Dimensions: 12X9
Bedroom 3
- Level: Upper
- Dimensions: 12X7
Dining room
- Level: Main
- Dimensions: 12X11
Kitchen
- Level: Main
- Dimensions: 13X10
Living room
- Level: Lower
- Dimensions: 13X12
Heating
- Forced Air, Oil
Appliances
- Included: Some Electric Appliances, Dryer, Dishwasher, Refrigerator, Stove, Washer
Features
- Basement: Full
- Number of fireplaces: 1
- Fireplace features: Propane
Interior area
- Total structure area: 1,048
- Total interior livable area: 1,048 sqft
Video & virtual tour
Property
Parking
- Total spaces: 5
- Parking features: Assigned
Features
- Levels: Two
- Stories: 2
- Pool features: None
Lot
- Size: 1.11 Acres
- Dimensions: 1.11
Details
- Parcel number: 125085059
Construction
Type & style
- Home type: SingleFamily
- Architectural style: Two Story
- Property subtype: Single Family Residence
Materials
- Frame
- Roof: Metal
Condition
- Resale
- Year built: 1900
Utilities & green energy
- Sewer: Septic Tank
- Water: Public
Community & HOA
Location
- Region: Grampian
Financial & listing details
- Price per square foot: $215/sqft
- Tax assessed value: $56,200
- Annual tax amount: $3,913
- Date on market: 11/11/2026
Estimated market value
$153,500
$126,000 - $180,000
$1,167/mo
Price history
| Date | Event | Price |
|---|---|---|
| 11/11/2026 | Listed for sale | $225,000+128.4%$215/sqft |
Source:  WPMLS #1782911 Report a problem | ||
| 7/17/2020 | Sold | $98,500-10.5%$94/sqft |
Source:  Clearfield Jefferson AOR #06-8227 Report a problem | ||
| 5/28/2020 | Pending sale | $110,000$105/sqft |
Source: The Preferred Realty #1443498 Report a problem | ||
| 4/26/2020 | Listed for sale | $110,000+19.6%$105/sqft |
Source: Berkshire Hathaway Home Services The Preferred Realty #1443498 Report a problem | ||
| 5/10/2017 | Sold | $92,000+24.3%$88/sqft |
Source: Public Record Report a problem | ||
| 7/29/2009 | Sold | $74,000$71/sqft |
Source: Public Record Report a problem | ||
Public tax history
| Year | Property taxes | Tax assessment |
|---|---|---|
| 2025 | $894 +5.8% | $14,050 +100% |
| 2024 | $845 | $7,025 |
| 2023 | $845 +1.7% | $7,025 |
| 2022 | $831 | $7,025 |
| 2021 | $831 | $7,025 |
| 2020 | $831 | $7,025 |
| 2019 | $831 +7.8% | $7,025 |
| 2018 | $771 | $7,025 |
| 2017 | -- | $7,025 -14.8% |
| 2016 | -- | $8,250 |
| 2015 | -- | $8,250 |
| 2014 | -- | $8,250 |
| 2013 | -- | $8,250 |
| 2012 | -- | $8,250 |
| 2011 | -- | $8,250 |
| 2009 | -- | $8,250 |
| 2007 | -- | -- |
| 2005 | -- | -- |
| 2004 | -- | -- |
| 2003 | -- | -- |
| 2002 | -- | -- |
| 2000 | -- | -- |
Find assessor info on the county website
Monthly payment
Est. payment
Payment breakdown
Explore the cost of this home by adjusting the details. Changes won't be saved.Climate risks
Neighborhood: 16838
Similar homes
- $255,0002 bd2 ba1.5k sqft321 School Rd, Punxsutawney, PA 15767For Sale
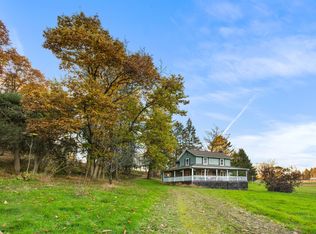 MLS ID #02-12531, Paul Baker, Keller Williams Advantage Realty. Clearfield Jefferson AOR
- $240,0003 bd3 ba1.5k sqft2141 Ridge Rd, Westover, PA 16692For Sale
 MLS ID #12061641, Shane Buggey, WHITETAIL PROPERTIES REAL ESTATE LLC (PA). My State MLS
- $210,0003 bd1 ba1.4k sqft1807 Naulton Rd, Curwensville, PA 16833For Sale
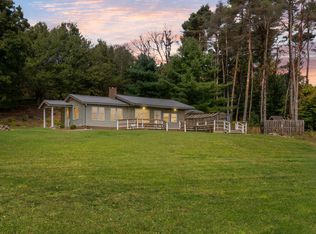 MLS ID #06-8632, Christian Lezzer, Keller Williams Advantage Realty. Clearfield Jefferson AOR
- $259,9002 bd2 ba1.2k sqft1065 Bloomington Glen Richey Hwy, Olanta, PA 16863For Sale

 MLS ID #PACD2045602, Robert Swansegar, Ryen Realty LLC. Bright MLS
