One level, No HOA, 1 ac, & Updates! Home features include: 2022 Crawl Space Encapsulation, New exterior & interior paint 2024, and waterproof laminate wood flooring in the main areas & primary bedroom. Enjoy cooking and entertaining in the updated kitchen offering New Quartz countertops, 1 year old Black Stainless LG appliances, white subway tile backsplash, maple cabinets, 2 pantries, & a breakfast bar that opens into the dining area. The spacious living room offers vaulted ceilings and an electric fireplace with remote. Relax in the primary ensuite complete with an update bathroom featuring a freestanding tub and separate shower. A perfect place to unwind! The primary also has an oversized walk-in closet and a separate laundry room complete with a modern barn door. On those nice North Carolina evenings, spend time outside on the covered front porch, the back deck, or in the yard around the fire pit. Your Old Hickory Building shed is 336 sq ft and awaits your creative touch. Stay comfortable year-round with electric and wall unit heating/cooling. While unpermitted, this shed has a magnitude of uses or opportunity! Hurry to see this charming home's quiet setting, and many conveniences of I40,Hwy42, & upcoming I540.
Sold for $329,900
$329,900
101 Kristen Ct, Clayton, NC 27520
3beds
1,354sqft
Single Family Residence, Residential
Built in 1998
1.05 Acres Lot
$343,600 Zestimate®
$244/sqft
$1,704 Estimated rent
Home value
$343,600
$326,000 - $361,000
$1,704/mo
Zestimate® history
Owner options
List your home for rent
$1,704/mo
Rent Zestimate®
Find your next renter with Zillow Rental Manager. Plus, with online applications, you can quickly screen prospective tenants – for free.
$1,704/mo
Rent Zestimate®
Refinance and save
$1,968/mo
Est. payment
Refinancing to a lower rate could help reduce your monthly payments and save thousands over the life of the loan.
$1,968/mo
Est. payment
Explore your selling options
Work with a Zillow partner agent
Leverage their expertise and Zillow's premium Showcase listings to get your home seen by more buyers.
Get startedList with your own agent
Get your home in front of millions of buyers by listing it on Zillow.
Learn how to do itSell it yourself
Take full control of how buyers see your home on Zillow by listing For Sale by Owner (FSBO).
List your homeWhat's special
Electric fireplaceModern barn doorCovered front porchBreakfast barBack deckVaulted ceilingsNew exterior
Zillow last checked:
Listing updated:
Listed by:
Laura Lennon 919-389-4242,
RE/MAX Capital
Bought with:
Paulina Bohorquez, 222259
Keller Williams Realty
Source: Doorify MLS,MLS#: 10022353
Facts & features
Interior
Bedrooms & bathrooms
- Bedrooms: 3
- Bathrooms: 2
- Full bathrooms: 2
Heating
- Heat Pump, Other, See Remarks
Cooling
- Ceiling Fan(s), Central Air, Electric, Heat Pump, Wall Unit(s)
Appliances
- Included: Convection Oven, Dishwasher, Electric Oven, Electric Range, Ice Maker, Microwave, Range, Refrigerator, Self Cleaning Oven, Smart Appliance(s), Stainless Steel Appliance(s), Water Heater
- Laundry: Electric Dryer Hookup, Inside, Laundry Room, Main Level, Washer Hookup
Features
- Bathtub/Shower Combination, Breakfast Bar, Ceiling Fan(s), Eat-in Kitchen, Entrance Foyer, High Ceilings, Pantry, Master Downstairs, Quartz Counters, Separate Shower, Soaking Tub, Storage, Vaulted Ceiling(s), Walk-In Closet(s), Walk-In Shower
- Flooring: Carpet, Laminate, Tile
- Doors: Storm Door(s)
- Windows: Blinds
- Number of fireplaces: 1
- Fireplace features: Electric, Family Room, Fire Pit
Interior area
- Total structure area: 1,354
- Total interior livable area: 1,354 sqft
- Finished area above ground: 1,354
- Finished area below ground: 0
Property
Parking
- Total spaces: 2
- Parking features: Driveway, Parking Pad, Paved
- Uncovered spaces: 2
Features
- Levels: One
- Stories: 1
- Patio & porch: Covered, Deck, Front Porch
- Exterior features: Fire Pit, Rain Gutters, Storage, Other
- Has view: Yes
- View description: Trees/Woods
Lot
- Size: 1.05 Acres
- Dimensions: 19' x 130' x 64' x 104' x 165' x 268' x 45' x 142'
- Features: Agricultural, Back Yard, Corner Lot, Cul-De-Sac, Front Yard, Hardwood Trees
Details
- Additional structures: Shed(s)
- Parcel number: 06E02018G
- Zoning: RAG
- Special conditions: Standard
Construction
Type & style
- Home type: SingleFamily
- Architectural style: Ranch, Transitional
- Property subtype: Single Family Residence, Residential
Materials
- Fiber Cement, Masonite
- Foundation: Brick/Mortar
- Roof: Shingle, See Remarks
Condition
- New construction: No
- Year built: 1998
Utilities & green energy
- Sewer: Septic Tank
- Water: Public
- Utilities for property: Cable Available, Electricity Connected, Septic Connected, Water Connected
Community & HOA
Community
- Subdivision: Primrose Ridge
HOA
- Has HOA: No
Location
- Region: Clayton
Financial & listing details
- Price per square foot: $244/sqft
- Tax assessed value: $325,400
- Annual tax amount: $1,396
- Date on market: 4/11/2024
- Road surface type: Asphalt
Price history
| Date | Event | Price |
|---|---|---|
| 5/16/2024 | Sold | $329,900+1.5%$244/sqft |
Source:  Doorify MLS #10022353 Report a problem Doorify MLS #10022353 Report a problem | ||
| 4/16/2024 | Pending sale | $324,900$240/sqft |
Source: Doorify MLS #10022353 Report a problem | ||
| 4/11/2024 | Listed for sale | $324,900+90%$240/sqft |
Source: Doorify MLS #10022353 Report a problem | ||
| 5/17/2018 | Sold | $171,000+6.9%$126/sqft |
Source: Doorify MLS #2183206 Report a problem | ||
| 4/9/2018 | Listed for sale | $159,900$118/sqft |
Source: Coldwell Banker Howard Perry and Walston #2183206 Report a problem | ||
Public tax history
| Year | Property taxes | Tax assessment |
|---|---|---|
| 2025 | $2,066 +42.9% | $325,400 +82.3% |
| 2024 | $1,446 +3.5% | $178,500 |
| 2023 | $1,397 -4.9% | $178,500 |
| 2022 | $1,468 | $178,500 |
| 2021 | $1,468 -1.2% | $178,500 |
| 2020 | $1,486 | $178,500 |
| 2019 | $1,486 +31.5% | $178,500 +34.7% |
| 2018 | $1,130 | $132,510 |
| 2017 | $1,130 | $132,510 |
| 2016 | $1,130 | $132,510 |
| 2015 | $1,130 | $132,510 |
| 2014 | $1,130 | $132,510 |
| 2013 | -- | $132,510 |
| 2012 | -- | $132,510 |
| 2011 | -- | $132,510 |
| 2010 | -- | -- |
| 2009 | -- | -- |
| 2008 | -- | -- |
| 2007 | -- | -- |
| 2006 | -- | -- |
| 2005 | -- | -- |
| 2004 | -- | -- |
| 2003 | -- | -- |
| 2002 | -- | -- |
| 2001 | -- | -- |
Find assessor info on the county website
Neighborhood: 27520
Nearby homes
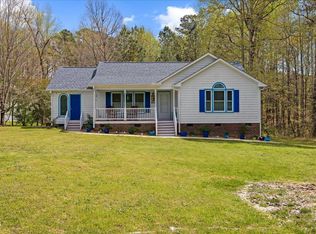
- $350,0003 bd2 ba1.5k sqft163 Ridge Way Ln, Clayton, NC 27520Sold
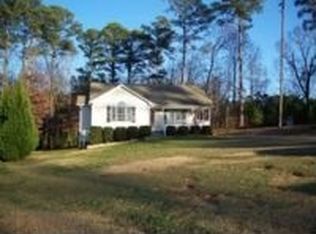
- $313,7003 bd2 ba1.2k sqft105 Kristen Ct, Clayton, NC 27520Off Market
- $315,1003 bd2 ba1.3k sqft100 Kristen Ct, Clayton, NC 27520Off Market
- $317,6003 bd2 ba1.3k sqft109 Kristen Ct, Clayton, NC 27520Off Market

- $361,5003 bd2 ba1.4k sqft104 Kristen Ct, Clayton, NC 27520Off Market
- $345,4003 bd2 ba1.4k sqft168 Ridge Way Ln, Clayton, NC 27520Off Market
- $360,2003 bd2 ba1.6k sqft157 Ridge Way Ln, Clayton, NC 27520Off Market
- $356,8003 bd2 ba1.4k sqft164 Ridge Way Ln, Clayton, NC 27520Off Market
Nearby schools
GreatSchools rating
- 9/10Cleveland ElementaryGrades: PK-5Distance: 0.9 mi
- 9/10Cleveland MiddleGrades: 6-8Distance: 0.7 mi
- 6/10Cleveland High SchoolGrades: 9-12Distance: 2.9 mi
Schools provided by the listing agent
- Elementary: Johnston - Cleveland
- Middle: Johnston - Cleveland
- High: Johnston - Cleveland
Source: Doorify MLS. This data may not be complete. We recommend contacting the local school district to confirm school assignments for this home.
Get a cash offer in 3 minutes
Find out how much your home could sell for in as little as 3 minutes with a no-obligation cash offer.
Estimated market value
$343,600
Get a cash offer in 3 minutes
Find out how much your home could sell for in as little as 3 minutes with a no-obligation cash offer.
Estimated market value
$343,600
- North Carolina
- Johnston County
- Clayton
- 27520
- 101 Kristen Ct
Nearby cities
Nearby zip codes
Other Clayton Topics
