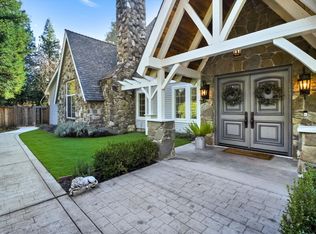
New Listing! Stunning Westside Alamo Traditional on desirable & coveted La Serena! Showcasing a beautifully updated fresh interior in move-ready condition, this home features about 4,311 square feet of living space that includes expansive gathering spaces inside and out, formal rooms, a chef’s kitchen, a family room, and a pool house/guest quarters off the two-car garage. Five bedrooms, three full bathrooms, and two half bathrooms include two main-level bedrooms, one of which has a private entry ideal for in-law/au-pair/extended family. Tastefully remodeled Kitchen w/ high end appliances that opens to Family Room with views of yard, bar area, slider to yard. Expansive Living Room and enormous Dining Room w/ fireplace and vaulted ceilings plus double sliders to patio/yard. 3 Bedrooms upstairs with spacious primary suite and remodeled spa like bath, dual closets, fireplace & more. Ideal location steps to Rancho Elementary, less than 1/2 mile to Starbucks & Alamo Plaza, near parks, Ironhorse Trail and Las Trampas ridge trails plus convenient freeway access & short bike ride to downtown Danville! Open Sat./Sun 1-4
Sold for $3,050,000
Street View
$3,050,000
101 La Serena Ave, Alamo, CA 94507
5beds
4,311sqft
Residential, Single Family Residence
Built in 1951
0.35 Acres Lot
$3,316,700 Zestimate®
$707/sqft
$7,779 Estimated rent
Home value
$3,316,700
$3.08M - $3.58M
$7,779/mo
Zestimate® history
Owner options
List your home for rent
$7,779/mo
Rent Zestimate®
Find your next renter with Zillow Rental Manager. Plus, with online applications, you can quickly screen prospective tenants – for free.
$7,779/mo
Rent Zestimate®
Refinance and save
$19,564/mo
Est. payment
Refinancing to a lower rate could help reduce your monthly payments and save thousands over the life of the loan.
$19,564/mo
Est. payment
Explore your selling options
Work with a Zillow partner agent
Leverage their expertise and Zillow's premium Showcase listings to get your home seen by more buyers.
Get startedList with your own agent
Get your home in front of millions of buyers by listing it on Zillow.
Learn how to do itSell it yourself
Take full control of how buyers see your home on Zillow by listing For Sale by Owner (FSBO).
List your homeWhat's special
Zillow last checked:
Listing updated:
Listed by:
Jeff Snell DRE #01333422 925-765-8700,
Village Associates Real Estate
Bought with:
Paul Zuvella, DRE #00971404
Compass
Source: CCAR,MLS#: 41059777
Facts & features
Interior
Bedrooms & bathrooms
- Bedrooms: 5
- Bathrooms: 4
- Full bathrooms: 3
- Partial bathrooms: 1
Rooms
- Room types: 2 Bedrooms, 1.5 Baths, 3 Bedrooms, 2 Baths, Primary Bedrm Suite - 1, Dining Room, Family Room
Bathroom
- Features: Shower Over Tub, Split Bath, Tile, Updated Baths, Double Vanity, Dual Flush Toilet, Stall Shower, Closet, Sitting Area, Walk-In Closet(s)
Kitchen
- Features: Breakfast Bar, Counter - Stone, Dishwasher, Double Oven, Eat In Kitchen, Garbage Disposal, Gas Range/Cooktop, Ice Maker Hookup, Island, Microwave, Oven Built-in, Pantry, Refrigerator, Self-Cleaning Oven, Updated Kitchen
Heating
- Zoned
Cooling
- Has cooling: Yes
Appliances
- Included: Dishwasher, Double Oven, Gas Range, Plumbed For Ice Maker, Microwave, Oven, Refrigerator, Self Cleaning Oven, Dryer, Washer
- Laundry: Cabinets, Common Area
Features
- Au Pair, Formal Dining Room, In-Law Floorplan, Storage, Breakfast Bar, Pantry, Updated Kitchen
- Flooring: Tile, Carpet
- Windows: Window Coverings
- Number of fireplaces: 3
- Fireplace features: Dining Room, Family Room, Gas Starter, Master Bedroom, Wood Burning
Interior area
- Total structure area: 4,311
- Total interior livable area: 4,311 sqft
Property
Parking
- Total spaces: 2
- Parking features: Garage Faces Front, Garage Door Opener
- Garage spaces: 2
Features
- Levels: Two
- Stories: 2
- Exterior features: Garden/Play, Storage, Garden
- Has private pool: Yes
- Pool features: Gas Heat, Gunite, In Ground
- Fencing: Fenced
- Has view: Yes
- View description: Hills, Las Trampas Foothills, Ridge
Lot
- Size: 0.35 Acres
- Features: Cul-De-Sac, Level, Premium Lot, Back Yard, Front Yard, Side Yard
Details
- Parcel number: 1980740011
- Special conditions: Standard
- Other equipment: Irrigation Equipment
Construction
Type & style
- Home type: SingleFamily
- Architectural style: Traditional
- Property subtype: Residential, Single Family Residence
Materials
- Wood Siding
- Foundation: Slab
- Roof: Tile
Condition
- Existing
- New construction: No
- Year built: 1951
Utilities & green energy
- Electric: Photovoltaics Seller Owned
Community & HOA
Community
- Subdivision: Westside Alamo
HOA
- Has HOA: No
Location
- Region: Alamo
Financial & listing details
- Price per square foot: $707/sqft
- Tax assessed value: $3,111,000
- Annual tax amount: $34,710
- Date on market: 5/15/2024
Price history
| Date | Event | Price |
|---|---|---|
| 6/18/2024 | Sold | $3,050,000+1.8%$707/sqft |
Source:  CCAR #41059777 Report a problem CCAR #41059777 Report a problem | ||
| 5/24/2024 | Pending sale | $2,995,000$695/sqft |
Source:  bridgeMLS/CCAR/Bay East AOR #41059777 Report a problem bridgeMLS/CCAR/Bay East AOR #41059777 Report a problem | ||
| 5/15/2024 | Listed for sale | $2,995,000+134%$695/sqft |
Source: bridgeMLS/CCAR/Bay East AOR #41059777 Report a problem | ||
| 3/16/2012 | Sold | $1,280,000-1.2%$297/sqft |
Source: CCAR #40557922 Report a problem | ||
| 12/16/2011 | Price change | $1,295,000-4.1%$300/sqft |
Source: RE/MAX Accord Report a problem | ||
| 10/15/2011 | Price change | $1,350,000-3.5%$313/sqft |
Source: RE/MAX Accord #40504139 Report a problem | ||
| 9/4/2011 | Price change | $1,399,000-6%$325/sqft |
Source: RE/MAX Accord #40504136 Report a problem | ||
| 3/17/2011 | Price change | $1,489,000-5.7%$345/sqft |
Source: RE/MAX ACCORD #40504139 Report a problem | ||
| 1/16/2011 | Listed for sale | $1,579,000$366/sqft |
Source: RE/MAX Accord #40504136 Report a problem | ||
Public tax history
| Year | Property taxes | Tax assessment |
|---|---|---|
| 2025 | $34,710 +92.2% | $3,111,000 +97.4% |
| 2024 | $18,062 +1.5% | $1,576,220 +2% |
| 2023 | $17,788 +0.7% | $1,545,314 +2% |
| 2022 | $17,657 +2.2% | $1,515,014 +2% |
| 2021 | $17,284 +1.1% | $1,485,309 +1% |
| 2020 | $17,090 +1.1% | $1,470,080 +2% |
| 2019 | $16,898 +3.9% | $1,441,256 +2% |
| 2018 | $16,268 +3.8% | $1,412,997 +2% |
| 2017 | $15,678 +1.1% | $1,385,293 +2% |
| 2016 | $15,500 +2.5% | $1,358,131 +1.5% |
| 2015 | $15,125 | $1,337,731 +2% |
| 2014 | $15,125 | $1,311,527 +0.5% |
| 2013 | -- | $1,305,600 +165.4% |
| 2012 | -- | $491,862 +2% |
| 2011 | -- | $482,218 +0.8% |
| 2010 | -- | $478,615 -0.2% |
| 2009 | -- | $479,753 +2% |
| 2008 | -- | $470,347 +2% |
| 2007 | -- | $461,125 +2% |
| 2006 | -- | $452,084 +2% |
| 2005 | -- | $443,221 +2% |
| 2004 | -- | $434,532 +1.9% |
| 2003 | -- | $426,569 +2% |
| 2002 | -- | $418,206 +2% |
| 2001 | -- | $410,007 |
Find assessor info on the county website
Neighborhood: 94507
Nearby homes
- $2,400,0004 bd3 ba2.4k sqft43 La Serena Ct, Alamo, CA 94507Sold

- $2,477,0003 bd3 ba2.7k sqft100 La Serena Ave, Alamo, CA 94507Off Market
- $2,737,6005 bd4 ba4k sqft1285 Danville Blvd, Alamo, CA 94507Off Market
- $2,235,9004 bd2 ba1.9k sqft53 La Serena Ct, Alamo, CA 94507Off Market
- $2,670,0003 bd2 ba2.6k sqft111 La Serena Ave, Alamo, CA 94507Off Market
- $3,235,1004 bd3 ba3.6k sqft42 La Serena Ct, Alamo, CA 94507Off Market
- $1,765,1004 bd2 ba1.7k sqft1311 Danville Blvd, Alamo, CA 94507Off Market
- $2,552,4005 bd3 ba2.5k sqft1311-1313 Danville Blvd, Alamo, CA 94507Off Market
Nearby schools
GreatSchools rating
- 9/10Rancho Romero Elementary SchoolGrades: K-5Distance: 0.1 mi
- 10/10Stone Valley Middle SchoolGrades: 6-8Distance: 1 mi
- 10/10San Ramon Valley High SchoolGrades: 9-12Distance: 1.7 mi
Get a cash offer in 3 minutes
Find out how much your home could sell for in as little as 3 minutes with a no-obligation cash offer.
Estimated market value
$3,316,700
Get a cash offer in 3 minutes
Find out how much your home could sell for in as little as 3 minutes with a no-obligation cash offer.
Estimated market value
$3,316,700
- California
- Contra Costa County
- Alamo
- 94507
- 101 La Serena Ave
Nearby cities
Nearby zip codes
Other Alamo Topics
