Skip main navigation
Closed
  • Listed by: RE/MAX Upper Valley • Deb M Roberts
    Bought with: Coldwell Banker LIFESTYLES - Hanover
    $575,000

    101 Labbie Lane, Hartford, VT 05001

    4beds
    2,953sqft
    Single Family Residence
    Built in 1987
    2.46 Acres Lot
    $669,600 Zestimate®
    $195/sqft
    $4,014 Estimated rent

    Home value

    $669,600

    $629,000 - $716,000

    $4,014/mo

    Zestimate® history
    Loading
    Loading...

    Owner options

    List your home for rent

    $4,014/mo

    Rent Zestimate®

    Find your next renter with Zillow Rental Manager. Plus, with online applications, you can quickly screen prospective tenants – for free.

    Learn more

    $4,014/mo

    Rent Zestimate®

    Refinance and save

    $3,380/mo

    Est. payment

    Refinancing to a lower rate could help reduce your monthly payments and save thousands over the life of the loan.

    See today's rates

    $3,380/mo

    Est. payment

    Explore your selling options

    Work with a Zillow partner agent

    Leverage their expertise and Zillow's premium Showcase listings to get your home seen by more buyers.

    Get started

    List with your own agent

    Get your home in front of millions of buyers by listing it on Zillow.

    Learn how to do it

    Sell it yourself

    Take full control of how buyers see your home on Zillow by listing For Sale by Owner (FSBO).

    List your home

    What's special

    Flower gardensComfortable family roomLarge windowsLarge walk-up atticBuilt in work benchesPrimary suitePlenty of room
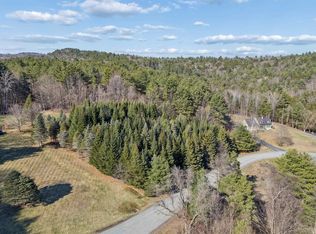
    Enjoy the morning mist rise from the river below, evening sun & rainbows from the large windows. A spacious yet cozy home, with a 4-season sunroom for your first cup of coffee. 4 bedroom spaces; primary suite on the main floor, 3 more on lower floor. Open first floor to enjoy the views of the pond from the kitchen or the front lawn from the large living room. Both living room & dining room are on the main floor. Lower level includes a comfortable family room with double walk out French doors, as well as, a Vermont Casting wood stove. Radiant heat in the floor of the lower level & on the stone tile front entrance room. Great office space to work at home with high-speed internet. You can watch the wildlife that graze in the grass from the large windows. Attached 2 car 25x26 garage with built in work benches along with large walk-up attic above for plenty of storage. Now to the outside where you can have large gatherings if you like; several out buildings to store all your toys with a working woodstove in the large building, plenty of room to park your RV or boat & also store your firewood all behind a privacy fence away from the main home. A pond with fountain, firepit with patio seating included, several flower gardens, beautiful large lawn, deck & more. Close access to the VAST trail for enjoying snowmobiling right from your backyard. Very peaceful location, but 5 minutes to the VA

    Zillow last checked:

    Listing updated:

    Listed by:

    Deb M Roberts,

    RE/MAX Upper Valley 603-298-8900

    Bought with:

    Amy Redpath

    Coldwell Banker LIFESTYLES - Hanover

    Source: PrimeMLS,MLS#: 4971827MLS Logo

    Facts & features

    Interior

    Bedrooms & bathrooms
    • Bedrooms: 4
    • Bathrooms: 3
    • Full bathrooms: 1
    • 3/4 bathrooms: 1
    • 1/2 bathrooms: 1
    Heating
    • Propane, Baseboard, Hot Water, Passive Solar, Radiant Floor, Wood Stove
    Cooling
    • Wall Unit(s)
    Appliances
    • Included: Dishwasher, ENERGY STAR Qualified Dryer, Freezer, Electric Range, ENERGY STAR Qualified Refrigerator, Trash Compactor, ENERGY STAR Qualified Washer, Water Heater off Boiler
    • Laundry: Laundry Hook-ups, In Basement
    Features
    • Central Vacuum, Bar, Cathedral Ceiling(s), Dining Area, Kitchen Island, Natural Light, Indoor Storage
    • Flooring: Carpet, Tile, Vinyl Plank
    • Windows: Blinds, Drapes, Window Treatments, Screens, Double Pane Windows
    • Basement: Climate Controlled,Concrete Floor,Daylight,Finished,Full,Insulated,Interior Stairs,Walkout,Walk-Out Access
    • Fireplace features: Wood Stove Hook-up
    • Furnished: Yes
    Interior area
    • Total structure area: 2,953
    • Total interior livable area: 2,953 sqft
    • Finished area above ground: 1,582
    • Finished area below ground: 1,371

    Property

    Parking
    • Total spaces: 6
    • Parking features: Paved, Auto Open, Direct Entry, Finished, Storage Above, Garage, On Site, Parking Spaces 6+, RV Access/Parking, Attached
    • Garage spaces: 2
    Accessibility
    • Accessibility features: 1st Floor 1/2 Bathroom, 1st Floor Bedroom, 1st Floor Full Bathroom, 1st Floor Hrd Surfce Flr, Bathroom w/Step-in Shower, Hard Surface Flooring, Kitchen w/5 Ft. Diameter, Low Pile Carpet, Paved Parking
    Features
    • Levels: One
    • Stories: 1
    • Patio & porch: Covered Porch
    • Exterior features: Building, Garden, Natural Shade, Shed, Storage
    • Has spa: Yes
    • Spa features: Heated
    • Has view: Yes
    • View description: Water, Mountain(s)
    • Has water view: Yes
    • Water view: Water
    • Waterfront features: Pond
    • Body of water: _Unnamed
    • Frontage length: Road frontage: 140
    Lot
    • Size: 2.46 Acres
    • Features: Country Setting, Horse/Animal Farm, Landscaped, Recreational, Sloped, Subdivided, Views, Mountain, Near Paths, Near Shopping, Near Snowmobile Trails, Neighborhood, Near Hospital
    Details
    • Additional structures: Barn(s), Outbuilding
    • Parcel number: 28509011211
    • Zoning description: RL3

    Construction

    Type & style
    • Home type: SingleFamily
    • Architectural style: Contemporary
    • Property subtype: Single Family Residence
    Materials
    • Wood Frame, Wood Siding
    • Foundation: Concrete
    • Roof: Metal,Standing Seam
    Condition
    • New construction: No
    • Year built: 1987

    Utilities & green energy

    • Electric: 200+ Amp Service, Circuit Breakers
    • Sewer: Concrete, Leach Field, On-Site Septic Exists, Private Sewer, Septic Design Available, Septic Tank
    • Utilities for property: Propane

    Community & HOA

    Community
    • Security: Smoke Detector(s)
    Location
    • Region: White River Junction

    Financial & listing details

    • Price per square foot: $195/sqft
    • Tax assessed value: $285,400
    • Annual tax amount: $7,085
    • Date on market: 9/27/2023
    • Exclusions: Home sold furnished
    • Road surface type: Paved

    Price history

    DateEventPrice
    11/7/2023Sold$575,000-4%$195/sqft
    Source: PrimeMLS #4971827 Report a problem
    9/27/2023Listed for sale$599,000$203/sqft
    Source: PrimeMLS #4971827 Report a problem
    8/29/2023Listing removed--
    Source: PrimeMLS #4960489 Report a problem
    7/8/2023Listed for sale$599,000+64.1%$203/sqft
    Source: PrimeMLS #4960489 Report a problem
    6/15/2020Listing removed$365,000$124/sqft
    Source: RE/MAX Upper Valley #4800671 Report a problem
    4/7/2020Listed for sale$365,000+49%$124/sqft
    Source: RE/MAX Upper Valley #4800671 Report a problem
    8/6/2001Sold$245,000$83/sqft
    Source: Public Record Report a problem

    Public tax history

    YearProperty taxesTax assessment
    2024-- $285,400 -7%
    2023-- $307,000
    2022-- $307,000
    2021-- $307,000
    2020-- $307,000
    2019-- $307,000
    2018-- $307,000
    2017-- $307,000 -7.1%
    2016-- $330,600 +11276.5%
    2015-- $2,906
    2014-- $2,906
    2013-- $2,906
    2012-- $2,906
    2011-- $2,906 +2%
    2010-- $2,848 -12.3%
    2009-- $3,248 +14%
    2008-- $2,848 -9.5%
    2007-- $3,148
    Find assessor info on the county website

    Neighborhood: 05001

    Nearby schools

    GreatSchools rating
    Schools provided by the listing agent
    • Middle: Hartford Memorial Middle
    • High: Hartford High School
    • District: Hartford School District

    Source: PrimeMLS. This data may not be complete. We recommend contacting the local school district to confirm school assignments for this home.

    Get pre-qualified for a loan
    At Zillow Home Loans, we can pre-qualify you in as little as 5 minutes with no impact to your credit score.

    An equal housing lender. NMLS #10287.