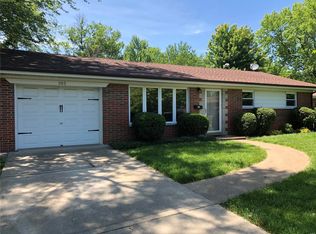
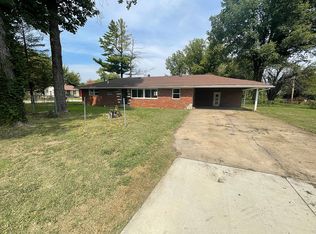
Move right in to this brick, one story home, offering 3 bedrooms and 3 baths! This entertainment ready home boasts wood laminate flooring in the spacious living room that has an oversized picture window letting in an abundance of natural light. Wood laminate continues into the updated kitchen equipped with stainless steel appliances, stone/tile backsplash, and flows into the dining area. From here, a sliding door opens to the large, 20x16, enclosed sun room and deck. The primary bedroom has a beautiful, updated ensuite bath with walk-in shower. 2 additional bedrooms, 1 with wood flooring, share the other full bathroom. The Partially finished, walkout lower level features a large family room, cedar closet, 1/2 bath and ample sized laundry/storage room. Also, a 1-car side entry garage. The Large, fenced rear yard has plenty of trees for shade. This home has plenty of room for the entire family to enjoy! New HVAC-2026.
Active under contract
Listed by: Nester Realty • Claire S Leopold • 618-530-5599
Price cut: $9.1K (7/24)
$189,900
101 Ladue Rd, Belleville, IL 62223
3beds
1,788sqft
Single Family Residence
Built in 1965
0.28 Acres Lot
$185,600 Zestimate®
$106/sqft
$-- HOA
What's special
Dining areaBrick one story homeCedar closet
- 169 days
- 36
- 0
Zillow last checked:
Listing updated:
Listed by:
Claire S Leopold 618-530-5599,
Nester Realty
Source: MARIS,MLS#: 26014432 Originating MLS: Southwestern Illinois Board of REALTORS
Originating MLS: Southwestern Illinois Board of REALTORSFacts & features
Interior
Bedrooms & bathrooms
- Bedrooms: 3
- Bathrooms: 3
- Full bathrooms: 2
- 1/2 bathrooms: 1
- Main level bathrooms: 2
- Main level bedrooms: 3
Primary bedroom
- Features: Floor Covering: Carpeting
- Level: Main
- Area: 168
- Dimensions: 14x12
Bedroom 2
- Features: Floor Covering: Wood
- Level: Main
- Area: 130
- Dimensions: 13x10
Bedroom 3
- Features: Floor Covering: Carpeting
- Level: Main
- Area: 99
- Dimensions: 11x9
Primary bathroom
- Description: beautiful walk-in tile shower, new sink
- Features: Floor Covering: Vinyl
- Level: Main
- Area: 45
- Dimensions: 9x5
Bathroom
- Features: Floor Covering: Vinyl
- Level: Lower
Bathroom 2
- Features: Floor Covering: Ceramic Tile
- Level: Main
- Area: 30
- Dimensions: 6x5
Dining room
- Description: sliding door opens to the enclosed porch
- Features: Floor Covering: Laminate
- Level: Main
- Area: 132
- Dimensions: 12x11
Family room
- Features: Floor Covering: Carpeting
- Level: Lower
- Area: 360
- Dimensions: 20x18
Kitchen
- Features: Floor Covering: Laminate
- Level: Main
- Area: 198
- Dimensions: 18x11
Laundry
- Description: walkout door to back yard
- Features: Floor Covering: Vinyl
- Level: Lower
- Area: 180
- Dimensions: 15x12
Living room
- Features: Floor Covering: Laminate
- Level: Main
- Area: 266
- Dimensions: 19x14
Sunroom
- Features: Floor Covering: Ceramic Tile
- Level: Main
- Area: 320
- Dimensions: 20x16
Heating
- Forced Air, Natural Gas
Cooling
- Ceiling Fan(s), Central Air, Gas
Appliances
- Included: Dishwasher, Microwave, Gas Range, Refrigerator, Washer/Dryer
- Laundry: Laundry Room, Lower Level
Features
- Separate Dining, Separate Shower, Shower, Tub
- Flooring: Carpet, Hardwood, Laminate
- Basement: Partially Finished,Walk-Out Access
- Has fireplace: No
Interior area
- Total structure area: 1,788
- Total interior livable area: 1,788 sqft
- Finished area above ground: 1,192
- Finished area below ground: 596
Property
Parking
- Total spaces: 2
- Parking features: Attached, Concrete, Driveway, Garage Door Opener, Garage Faces Side
- Attached garage spaces: 1
- Has uncovered spaces: Yes
Features
- Levels: One
- Patio & porch: Glass Enclosed
- Fencing: Wood
- Has view: Yes
- View description: Trees/Woods
Lot
- Size: 0.28 Acres
- Dimensions: C120 x 112 x 81.43 x 126.35
- Features: Back Yard, Corner Lot
Details
- Parcel number: 0712.0314073
- Special conditions: Standard
Construction
Type & style
- Home type: SingleFamily
- Architectural style: Ranch,Traditional
- Property subtype: Single Family Residence
Materials
- Brick
- Roof: Architectural Shingle
Condition
- Updated/Remodeled
- New construction: No
- Year built: 1965
Utilities & green energy
- Electric: Ameren
- Sewer: Public Sewer
- Water: Public
- Utilities for property: Electricity Connected, Natural Gas Connected, Sewer Connected, Water Connected
Community & HOA
Community
- Subdivision: Pinecrest Subdivision 4th Add
HOA
- Has HOA: No
Location
- Region: Belleville
Financial & listing details
- Price per square foot: $106/sqft
- Tax assessed value: $56,454
- Annual tax amount: $4,630
- Date on market: 4/3/2026
- Cumulative days on market: 169 days
- Listing terms: Cash,Conventional,VA Loan
- Ownership: Private
- Electric utility on property: Yes
- Road surface type: Asphalt
Estimated market value
$185,600
$176,000 - $195,000
$1,856/mo
Price history
| Date | Event | Price |
|---|---|---|
| 8/19/2026 | Contingent | $189,900$106/sqft |
Source:  MARIS #26014432 Report a problem MARIS #26014432 Report a problem | ||
| 7/24/2026 | Price change | $189,900-4.6%$106/sqft |
Source: MARIS #26014432 Report a problem | ||
| 4/3/2026 | Listed for sale | $199,000+67.9%$111/sqft |
Source: MARIS #26014432 Report a problem | ||
| 9/23/2016 | Sold | $118,500-5.1%$66/sqft |
Source: MARIS #16027670 Report a problem | ||
| 8/24/2016 | Pending sale | $124,900$70/sqft |
Source: Strano & Associates #16027670 Report a problem | ||
| 6/13/2016 | Listed for sale | $124,900$70/sqft |
Source: Strano & Associates #16027670 Report a problem | ||
| 5/6/2016 | Pending sale | $124,900$70/sqft |
Source: Strano & Associates #16027670 Report a problem | ||
| 4/25/2016 | Listed for sale | $124,900+7.7%$70/sqft |
Source: Strano & Associates #16027670 Report a problem | ||
| 5/31/2013 | Sold | $116,000-3.3%$65/sqft |
Source: MARIS #4204847 Report a problem | ||
| 4/10/2013 | Listed for sale | $119,900$67/sqft |
Source: RE/MAX PREFERRED #4204847 Report a problem | ||
Public tax history
| Year | Property taxes | Tax assessment |
|---|---|---|
| 2024 | $4,631 +6.2% | $56,454 +10.1% |
| 2023 | $4,361 +8.7% | $51,281 +11.1% |
| 2022 | $4,014 +4.6% | $46,165 +8.2% |
| 2021 | $3,837 +2.9% | $42,678 +4.4% |
| 2020 | $3,728 -2.8% | $40,871 +0.3% |
| 2019 | $3,835 +2.2% | $40,755 +2.2% |
| 2018 | $3,753 -1.2% | $39,874 +0.7% |
| 2017 | $3,797 | $39,594 +2.2% |
| 2016 | $3,797 +14% | $38,753 +3.3% |
| 2014 | $3,332 +10.5% | $37,525 -1.4% |
| 2013 | $3,017 | $38,062 -3.4% |
| 2012 | -- | $39,394 -2.8% |
| 2011 | -- | $40,529 -1.8% |
| 2010 | -- | $41,267 -11% |
| 2009 | -- | $46,347 +2.3% |
| 2008 | -- | $45,309 +10.8% |
| 2006 | -- | $40,900 +7% |
| 2005 | $2,695 +8.7% | $38,221 +7.2% |
| 2004 | $2,478 | $35,647 +6.5% |
| 2003 | -- | $33,487 +6.3% |
| 2002 | -- | $31,511 +4.8% |
| 2001 | -- | $30,077 +3% |
| 2000 | -- | $29,206 |
Find assessor info on the county website
Monthly payment
Est. payment
Payment breakdown
Explore the cost of this home by adjusting the details. Changes won't be saved.Climate risks
Neighborhood: 62223
Nearby schools
Schools provided by the listing agent
- Elementary: Harmony Emge Dist 175
- Middle: Harmony Emge Dist 175
- High: Belleville High School-West
Source: MARIS. This data may not be complete. We recommend contacting the local school district to confirm school assignments for this home.
Similar homes
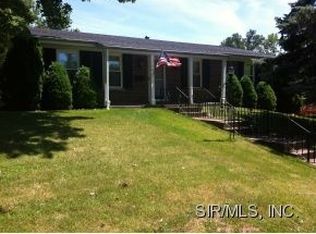
- $183,0003 bd3 ba1.2k sqft104 Pyramid Dr, Belleville, IL 62223For Sale
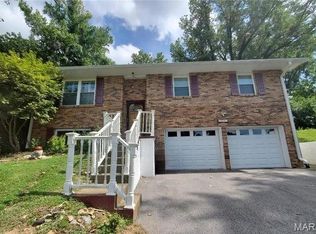
 MLS ID #26028867, Lia S Dansberry, Keller Williams Pinnacle. MARIS
 - $250,0004 bd3 ba2k sqft125 Country Club Acres, Belleville, IL 62223For Sale
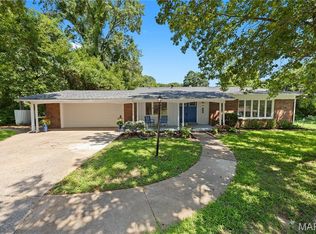 MLS ID #25066478, Jessica M Mettler, Coldwell Banker Brown Realtors. MARIS
 - $182,9004 bd2 ba1.5k sqft608 Devonshire Dr, Belleville, IL 62226For Sale
 MLS ID #26046487, Brian Stanley, eXp Realty. MARIS
 - $138,9993 bd2 ba1.7k sqft8403 Boulevard Ave, East Saint Louis, IL 62203For Sale By Owner
- $144,9003 bd1 ba1k sqft4 Hi Pointe Dr, Belleville, IL 62223For SaleMLS ID #26030943, Renee J Estes, Strano & Associates. MARIS
- $150,0003 bd1 ba1.1k sqft1601 Foster Dr, Belleville, IL 62226For SaleMLS ID #26055614, Craig Wilson, Re/Max Signature Properties. MARIS
- $139,9002 bd1 ba1.1k sqft40 N 50th St, Belleville, IL 62226For SaleMLS ID #26049246, Tristan Reising, Mustard Seed Realty. MARIS
- $160,0004 bd1 ba1.3k sqft1814 N Belt E, Belleville, IL 62221For SaleMLS ID #26032806, Cory R Smith, Wooff Realtors. MARIS
- $109,0003 bd1 ba1.4k sqft3900 N Park Dr, Belleville, IL 62226For SaleMLS ID #26051139, Johnie L Rybicki, Real Broker LLC. MARIS
- $199,0003 bd2 ba1.9k sqft718 Maple St, Collinsville, IL 62234For SaleMLS ID #26055206, Kimberly Hunt, 360 Prime Realty Group, LLC. MARIS
- $210,0003 bd2 ba2k sqft110 N Jefferson St, Millstadt, IL 62260For SaleMLS ID #26051380, Connie M Stellhorn-Schanter, Stellhorn Realty, Inc.. MARIS
- $194,9004 bd2 ba982 sqft1024 S Charles St, Belleville, IL 62220For SaleMLS ID #26022248, Jamie Jackson, Century 21 Bailey & Company. MARIS
- $149,9002 bd1 ba1k sqft60 Dale Allen Dr, Belleville, IL 62226For SaleMLS ID #26013428, Kimberly Crumble, eXp Realty. MARIS
- $165,0003 bd1 ba1.3k sqft108 Edding Ln, Fairview Heights, IL 62208For SaleMLS ID #26040649, Kristi L Glasgow, RE/MAX Alliance. MARIS
- $190,0003 bd2 ba2.1k sqft9604 Cherryfield Dr, Saint Louis, MO 63136For SaleMLS ID #26008590, Laurie B Wuestling, Coldwell Banker Realty - Gundaker. MARIS
- $195,0004 bd1 ba1.4k sqft4510 Green Park Rd #18, Saint Louis, MO 63123For SaleMLS ID #26053002, Stephanie Hogenmiller, The Hermann London Group LLC. MARIS
- $199,9003 bd2 ba925 sqft4271 Martyridge Dr, Saint Louis, MO 63129For SaleMLS ID #26058936, David E Wolf, Rocklin Realty LLC. MARIS
