This beautiful Cape Cod Style home exudes character and charm. The renovated kitchen boasts GRANITE countertops, SS appliances w/gas stove, double sink, pendent lights, and pantry. Just off the kitchen is your family room w/cathedral beamed ceiling, laundry room, and slider providing easy access to the rear deck for those summer BBQ's. Host holiday gatherings in your formal DR, then relax in your LR w/custom built-ins. This home is brimming with classic New England period detail with its gorgeous wide plank pine floors, barn doors, crown molding, wainscoting, exposed beam work, and fireplaces with brick landings & custom mantles. Other features include rear roof dormer, brand new Harvey Windows, 100 Amp CB electrical, basement water proofing system, and off-street parking for 10 cars. To top it off, you have a MASSIVE back yard w/ a custom built fire pit, 2 sheds, 1 complete w/power and ready for a workshop or the hobby enthusiast! OH's Sat 9/16 & Sun 9-17 11-1pm.
Sold for $525,000
$525,000
101 Lafayette St, Randolph, MA 02368
3beds
1,760sqft
Single Family Residence
Built in 1850
0.81 Acres Lot
$628,600 Zestimate®
$298/sqft
$3,997 Estimated rent
Home value
$628,600
$597,000 - $666,000
$3,997/mo
Zestimate® history
Owner options
List your home for rent
$3,997/mo
Rent Zestimate®
Find your next renter with Zillow Rental Manager. Plus, with online applications, you can quickly screen prospective tenants – for free.
$3,997/mo
Rent Zestimate®
Refinance and save
$3,587/mo
Est. payment
Refinancing to a lower rate could help reduce your monthly payments and save thousands over the life of the loan.
$3,587/mo
Est. payment
Explore your selling options
Work with a Zillow partner agent
Leverage their expertise and Zillow's premium Showcase listings to get your home seen by more buyers.
Get startedList with your own agent
Get your home in front of millions of buyers by listing it on Zillow.
Learn how to do itSell it yourself
Take full control of how buyers see your home on Zillow by listing For Sale by Owner (FSBO).
List your homeWhat's special
Brick landingsBasement water proofing systemCustom mantlesCustom built fire pitRear roof dormerGranite countertopsCrown molding
Zillow last checked:
Listing updated:
Listed by:
The DiGiorgio Team,
DiGiorgio Realty Group 781-716-9800,
John Stewart 617-999-4367
Bought with:
Anthony Brewster
Keller Williams Realty Boston-Metro | Back Bay
Source: MLS PIN,MLS#: 73158090
Facts & features
Interior
Bedrooms & bathrooms
- Bedrooms: 3
- Bathrooms: 2
- Full bathrooms: 2
Primary bedroom
- Features: Closet, Flooring - Hardwood
- Level: Second
- Area: 168
- Dimensions: 14 x 12
Bedroom 2
- Features: Closet, Flooring - Hardwood
- Level: Second
- Area: 140
- Dimensions: 14 x 10
Bedroom 3
- Features: Beamed Ceilings, Closet, Flooring - Hardwood
- Level: First
- Area: 99
- Dimensions: 11 x 9
Bathroom 1
- Features: Bathroom - Full, Bathroom - Tiled With Tub & Shower, Ceiling Fan(s), Flooring - Vinyl, Countertops - Stone/Granite/Solid, Recessed Lighting, Remodeled
- Level: Second
- Area: 77
- Dimensions: 11 x 7
Bathroom 2
- Features: Bathroom - Full, Bathroom - Tiled With Shower Stall, Coffered Ceiling(s), Flooring - Vinyl, Countertops - Stone/Granite/Solid, Recessed Lighting, Remodeled
- Level: First
Dining room
- Features: Flooring - Hardwood, Chair Rail, Lighting - Overhead
- Level: Main,First
- Area: 195
- Dimensions: 15 x 13
Family room
- Features: Beamed Ceilings, Flooring - Hardwood, Cable Hookup, Deck - Exterior, Slider
- Level: Main,First
- Area: 169
- Dimensions: 13 x 13
Kitchen
- Features: Bathroom - Full, Flooring - Stone/Ceramic Tile, Window(s) - Picture, Countertops - Stone/Granite/Solid, Recessed Lighting, Remodeled, Stainless Steel Appliances, Gas Stove, Lighting - Pendant
- Level: Main,First
- Area: 160
- Dimensions: 20 x 8
Living room
- Features: Flooring - Hardwood, Cable Hookup, Wainscoting
- Level: Main,First
- Area: 182
- Dimensions: 14 x 13
Office
- Features: Flooring - Hardwood, Chair Rail
- Level: Main
- Area: 104
- Dimensions: 13 x 8
Heating
- Baseboard, Natural Gas
Cooling
- Window Unit(s)
Appliances
- Included: Gas Water Heater, Range, Dishwasher, Microwave, Refrigerator, Freezer
- Laundry: Flooring - Vinyl, Electric Dryer Hookup, Washer Hookup, Lighting - Overhead, First Floor, Gas Dryer Hookup
Features
- Chair Rail, Home Office, Internet Available - Broadband, High Speed Internet
- Flooring: Wood, Tile, Vinyl, Flooring - Hardwood
- Doors: Insulated Doors
- Windows: Insulated Windows
- Basement: Full
- Number of fireplaces: 2
Interior area
- Total structure area: 1,760
- Total interior livable area: 1,760 sqft
Property
Parking
- Total spaces: 8
- Parking features: Paved Drive, Off Street, Paved
- Uncovered spaces: 8
Features
- Patio & porch: Deck, Deck - Wood
- Exterior features: Deck, Deck - Wood, Rain Gutters, Storage, Garden
Lot
- Size: 0.81 Acres
- Features: Cleared, Level
Details
- Parcel number: M:40 B:D L:002A,210919
- Zoning: RH
Construction
Type & style
- Home type: SingleFamily
- Architectural style: Cape
- Property subtype: Single Family Residence
Materials
- Frame
- Foundation: Stone
- Roof: Shingle
Condition
- Year built: 1850
Utilities & green energy
- Electric: Circuit Breakers, 100 Amp Service
- Sewer: Public Sewer
- Water: Public
- Utilities for property: for Gas Oven, for Gas Dryer, Washer Hookup
Green energy
- Energy efficient items: Thermostat
Community & HOA
Community
- Features: Shopping, Park, Highway Access, House of Worship, Public School
- Security: Security System
HOA
- Has HOA: No
Location
- Region: Randolph
Financial & listing details
- Price per square foot: $298/sqft
- Tax assessed value: $491,400
- Annual tax amount: $5,936
- Date on market: 9/7/2026
- Listing terms: Contract
- Exclusions: Seller Is Keeping The Washer And Dryer.
- Road surface type: Paved
Price history
| Date | Event | Price |
|---|---|---|
| 11/13/2023 | Sold | $525,000$298/sqft |
Source: MLS PIN #73158090 Report a problem | ||
| 9/20/2023 | Contingent | $525,000$298/sqft |
Source: MLS PIN #73158090 Report a problem | ||
| 9/11/2023 | Listed for sale | $525,000+27.3%$298/sqft |
Source: MLS PIN #73158090 Report a problem | ||
| 4/24/2020 | Sold | $412,500+5.8%$234/sqft |
Source: Public Record Report a problem | ||
| 3/10/2020 | Pending sale | $389,900$222/sqft |
Source: Leading Edge Real Estate #72628323 Report a problem | ||
| 3/4/2020 | Listed for sale | $389,900$222/sqft |
Source: Leading Edge Real Estate #72628323 Report a problem | ||
| 11/26/2019 | Listing removed | $389,900$222/sqft |
Source: Leading Edge Real Estate #72581692 Report a problem | ||
| 11/22/2019 | Listed for sale | $389,900$222/sqft |
Source: Leading Edge Real Estate #72581692 Report a problem | ||
| 11/22/2019 | Pending sale | $389,900$222/sqft |
Source: Leading Edge Real Estate #72581692 Report a problem | ||
| 11/6/2019 | Price change | $389,900-2.5%$222/sqft |
Source: Leading Edge Real Estate #72581692 Report a problem | ||
| 10/17/2019 | Listed for sale | $399,900+13.4%$227/sqft |
Source: Leading Edge Real Estate #72581692 Report a problem | ||
| 9/29/2015 | Sold | $352,500+1%$200/sqft |
Source: Public Record Report a problem | ||
| 8/27/2015 | Pending sale | $349,000$198/sqft |
Source: RE/MAX Executive Realty #71873558 Report a problem | ||
| 8/12/2015 | Listed for sale | $349,000$198/sqft |
Source: RE/MAX Executive Realty #71873558 Report a problem | ||
| 7/28/2015 | Pending sale | $349,000$198/sqft |
Source: RE/MAX Executive Realty #71873558 Report a problem | ||
| 7/15/2015 | Listed for sale | $349,000+20.3%$198/sqft |
Source: RE/MAX Executive Realty #71873558 Report a problem | ||
| 10/7/2004 | Sold | $290,000+114.8%$165/sqft |
Source: Public Record Report a problem | ||
| 8/13/1997 | Sold | $135,000+11.6%$77/sqft |
Source: Public Record Report a problem | ||
| 10/4/1994 | Sold | $121,000$69/sqft |
Source: Public Record Report a problem | ||
Public tax history
| Year | Property taxes | Tax assessment |
|---|---|---|
| 2025 | $6,437 +4.5% | $554,400 +3% |
| 2024 | $6,162 +3.8% | $538,200 +9.5% |
| 2023 | $5,936 +3.3% | $491,400 +16.3% |
| 2022 | $5,746 +6.2% | $422,500 +15.4% |
| 2021 | $5,411 +2.2% | $366,100 +3.1% |
| 2020 | $5,296 +5.1% | $355,200 +5.6% |
| 2019 | $5,039 +1.3% | $336,400 +7.4% |
| 2018 | $4,972 +4.6% | $313,100 +6.6% |
| 2017 | $4,754 +3.8% | $293,800 +11.5% |
| 2016 | $4,581 +4.5% | $263,400 +8.8% |
| 2015 | $4,382 +4% | $242,100 +4.4% |
| 2014 | $4,214 -0.2% | $231,900 -4.7% |
| 2013 | $4,221 +4.5% | $243,300 -3.5% |
| 2012 | $4,040 +3.6% | $252,000 |
| 2011 | $3,898 +5.1% | $252,000 -5.3% |
| 2010 | $3,709 +2.2% | $266,100 -8.9% |
| 2009 | $3,629 +12% | $292,200 -13.6% |
| 2008 | $3,240 +5.4% | $338,200 +1.4% |
| 2007 | $3,074 +1.3% | $333,400 +8.2% |
| 2006 | $3,034 +3.5% | $308,000 +3% |
| 2005 | $2,930 -11.6% | $299,000 |
| 2004 | $3,313 +29.8% | $299,000 +48.5% |
| 2003 | $2,552 -0.2% | $201,400 +37.5% |
| 2001 | $2,557 +27.2% | $146,466 +16.4% |
| 1997 | $2,010 | $125,800 |
Find assessor info on the county website
Neighborhood: 02368
Nearby homes
- $641,9004 bd2 ba1.1k sqft105 Lafayette St, Randolph, MA 02368Off Market
- $575,0004 bd2 ba1.9k sqft100 Lafayette St, Randolph, MA 02368Sold
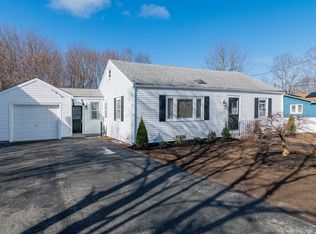
- $375,9003 bd1 ba1.2k sqft95 Lafayette St, Randolph, MA 02368Off Market
- $369,2003 bd1 ba1.2k sqft97 Lafayette St, Randolph, MA 02368Off Market
- $561,7003 bd2 ba1.3k sqft104 Lafayette St, Randolph, MA 02368Off Market
- $667,8003 bd2 ba1.9k sqft4 Arlington St, Randolph, MA 02368Off Market
- $692,5004 bd3 ba2.4k sqft98 Lafayette St, Randolph, MA 02368Off Market
- $512,3003 bd1 ba1.1k sqft106 Lafayette St, Randolph, MA 02368Off Market
Nearby schools
GreatSchools rating
- 4/10Elizabeth G Lyons Elementary SchoolGrades: K-5Distance: 1.3 mi
- 3/10Randolph Community Middle SchoolGrades: 6-8Distance: 0.8 mi
- 3/10Randolph High SchoolGrades: 9-12Distance: 1.2 mi
Schools provided by the listing agent
- Elementary: Jfk
- Middle: Rcm
- High: Randolph High
Source: MLS PIN. This data may not be complete. We recommend contacting the local school district to confirm school assignments for this home.
Get a cash offer in 3 minutes
Find out how much your home could sell for in as little as 3 minutes with a no-obligation cash offer.
Estimated market value
$628,600
Get a cash offer in 3 minutes
Find out how much your home could sell for in as little as 3 minutes with a no-obligation cash offer.
Estimated market value
$628,600
- Massachusetts
- Norfolk County
- Randolph
- 02368
- 101 Lafayette St
