Skip main navigation
Closed
  • $334,000

    101 Lafayette Way, Crescent City, CA 95531

    3beds
    3baths
    1,440sqft
    Manufactured On Land
    Built in 1979
    0.55 Acres Lot
    $335,900 Zestimate®
    $232/sqft
    $1,712 Estimated rent

    Home value

    $335,900

    Estimated sales range

    Not available

    $1,712/mo

    Zestimate® history
    Loading
    Loading...

    Owner options

    List your home for rent

    $1,712/mo

    Rent Zestimate®

    Find your next renter with Zillow Rental Manager. Plus, with online applications, you can quickly screen prospective tenants – for free.

    Learn more

    $1,712/mo

    Rent Zestimate®

    Refinance and save

    $2,099/mo

    Est. payment

    Refinancing to a lower rate could help reduce your monthly payments and save thousands over the life of the loan.

    See today's rates

    $2,099/mo

    Est. payment

    Explore your selling options

    Work with a Zillow partner agent

    Leverage their expertise and Zillow's premium Showcase listings to get your home seen by more buyers.

    Get started

    List with your own agent

    Get your home in front of millions of buyers by listing it on Zillow.

    Learn how to do it

    Sell it yourself

    Take full control of how buyers see your home on Zillow by listing For Sale by Owner (FSBO).

    List your home

    What's special

    Beautifully updated homeNew roofImproved landscapingPainted knotty pine trimHardiboard wainscot sidingOpen-concept layoutCozy rustic cabin feel
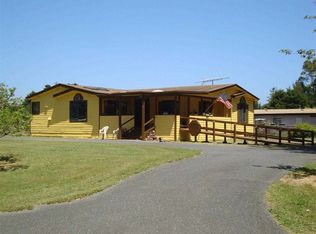
    Welcome home to 101 Lafayette Way, a beautifully updated home with a cozy, rustic cabin feel that your family will love. From the moment you step inside, you’ll notice the painted knotty pine trim that adds character and warmth throughout the home. Thoughtfully remodeled in 2024, this home blends charm with modern comfort. Designed with multi-family living in mind, the open-concept layout offers plenty of space to gather and make memories. The home features two primary suites, each with its own private bathroom. Plus a third bedroom and an additional guest bathroom off the hallway. Recent upgrades include all-new vinyl plank flooring, a new roof, gutters, Hardiboard wainscot siding, energy-efficient windows, and fresh paint inside and out. A wood stove adds both ambiance and warmth during cooler months. Outside, enjoy improved landscaping, a newly added circular driveway, and a spacious deck ideal for family barbecues and outdoor entertaining. Storage and convenience abound with an updated garage door and opener, plus a brand-new 20’ x 18’ shed. Location: The beach is a 4-minute drive from the home, located 2 miles from the airport, near Mary Peacock Elementary and Del Norte High School. As an added bonus, the homeowners are leaving behind many valuable items to make your move even easier, including a generator with a transfer switch for power outages, riding lawn mower, wine refrigerator, deep freezer, potted plants, shelving units, refrigerator, stove, dehumidifier, washer and dryer, dishwasher, and a microwave. This move-in-ready home offers comfort, charm, and exceptional value for your family. Contact your favorite Realtor today for a showing!

    Zillow last checked:

    Listing updated:

    Listed by:

    Natahna Tedsen cell:503-991-4090,

    INVESTMENT REALTY HOMES INC.

    Bought with:

    Christian Wong

    James Peters

    Source: DNMLS,MLS#: 260065MLS Logo

    Facts & features

    Interior

    Bedrooms & bathrooms
    • Bedrooms: 3
    • Bathrooms: 3
    Heating
    • Forced Air
    Appliances
    • Included: Dishwasher, Dryer, Freezer, Microwave, Range/Oven, Refrigerator, Washer, Other, Electric Oven, Electric Water Heater
    Features
    • Bath-Master, Cable, Eat-in Kitchen, Recessed Lighting, Pantry, Utility Room, Walk-In Closet(s), Walk-in Shower
    • Flooring: Laminate
    • Windows: Double Pane Windows
    • Fireplace features: Wood Burning Stove
    Interior area
    • Total structure area: 1,440
    • Total interior livable area: 1,440 sqft

    Property

    Parking
    • Total spaces: 2
    • Parking features: Detached
    • Garage spaces: 2
    Features
    • Levels: One
    • Stories: 1
    • Patio & porch: Decking Open
    • Exterior features: Rain Gutters
    • Fencing: Partial
    • Has view: Yes
    • View description: Area
    Lot
    • Size: 0.55 Acres
    • Dimensions: 160 x 149
    • Features: Located in Country, Landscaped, Owned Lot
    • Topography: Level
    Details
    • Additional structures: Workshop, Storage Shed
    • Parcel number: 116140018000
    • Zoning description: R-1

    Construction

    Type & style
    • Home type: MobileManufactured
    • Property subtype: Manufactured On Land
    Materials
    • Cement Siding, T111
    • Foundation: Mobile Home Fdt
    • Roof: Composition
    Condition
    • Exterior: Average,Interior: Average
    • Year built: 1979

    Utilities & green energy

    • Electric: Wired for 220
    • Sewer: Public Wtr Swr
    • Utilities for property: Cable Connected, Electricity Connected

    Community & HOA

    Community
    • Security: Smoke Detector(s)
    Location
    • Region: Crescent City

    Financial & listing details

    • Price per square foot: $232/sqft
    • Tax assessed value: $198,900
    • Annual tax amount: $2,363
    • Date on market: 2/24/2026
    • Electric utility on property: Yes
    • Road surface type: Paved
    • Body type: Double Wide

    Price history

    DateEventPrice
    4/21/2026Sold$334,000-1.8%$232/sqft
    Source: DNMLS #260065 Report a problem
    3/5/2026Price change$340,000-5.6%$236/sqft
    Source: DNMLS #260065 Report a problem
    2/24/2026Listed for sale$360,000+84.6%$250/sqft
    Source: DNMLS #260065 Report a problem
    3/26/2024Sold$195,000-13.3%$135/sqft
    Source: DNMLS #220517 Report a problem
    12/28/2023Contingent$225,000$156/sqft
    Source: DNMLS #220517 Report a problem
    12/6/2023Listed for sale$225,000-5.1%$156/sqft
    Source: DNMLS #220517 Report a problem
    1/4/2023Listing removed--
    Source: DNMLS #220517 Report a problem
    11/17/2022Listed for sale$237,000+163.3%$165/sqft
    Source: DNMLS #220517 Report a problem
    7/31/2003Sold$90,000$63/sqft
    Source: Public Record Report a problem

    Public tax history

    YearProperty taxesTax assessment
    2025$2,363 +54.5%$198,900 +58.6%
    2024$1,530 +6.3%$125,432 +2%
    2023$1,439 +1.9%$122,973 +2%
    2022$1,411 +6%$120,562 +2%
    2021$1,331 +3.9%$118,199 +1%
    2020$1,282 +1.6%$116,988 +2%
    2019$1,261 $114,695 +2%
    2018$1,261 -7.4%$112,447 +2%
    2017$1,362 $110,244 +2%
    2016$1,362 +3%$108,084 +1.5%
    2015$1,322 +1.7%$106,461 +2%
    2014$1,300 $104,377 +0.5%
    2013-- $103,906 +2%
    2012-- $101,869 +2%
    2011-- $99,872 +0.8%
    2010-- $99,126 -0.2%
    2009-- $99,363 +2%
    2008-- $97,416 +2%
    2007-- $95,507 +2%
    2006-- $93,635 +2%
    2005-- $91,800 +2%
    2004-- $90,000 +8%
    2003-- $83,349 +2%
    2002-- $81,714 +2%
    2001-- $80,112
    Find assessor info on the county website

    Neighborhood: 95531

    Nearby schools

    GreatSchools rating