Skip main navigation
Off market
  • $337,300

    101 Lake Dr, Camden, AL 36726

    5beds
    3,348sqft
    SingleFamily
    Built in 1949
    3.73 Acres Lot
    $337,300 Zestimate®
    $101/sqft
    $2,604 Estimated rent

    Home value

    $337,300

    $253,000 - $425,000

    $2,604/mo

    Zestimate® history
    Loading
    Loading...

    Owner options

    List your home for rent

    $2,604/mo

    Rent Zestimate®

    Find your next renter with Zillow Rental Manager. Plus, with online applications, you can quickly screen prospective tenants – for free.

    Learn more

    $2,604/mo

    Rent Zestimate®

    Refinance and save

    $1,893/mo

    Est. payment

    Refinancing to a lower rate could help reduce your monthly payments and save thousands over the life of the loan.

    See today's rates

    $1,893/mo

    Est. payment

    Explore your selling options

    Work with a Zillow partner agent

    Leverage their expertise and Zillow's premium Showcase listings to get your home seen by more buyers.

    Get started

    List with your own agent

    Get your home in front of millions of buyers by listing it on Zillow.

    Learn how to do it

    Sell it yourself

    Take full control of how buyers see your home on Zillow by listing For Sale by Owner (FSBO).

    List your home

    What's special

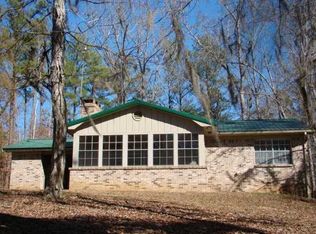
    *** R E D U C E D *** Tucked back under massive Pecan trees, is a home that's a treasure with so much to offer! As you drive up the winding, paved driveway, you find a two story vertical structure, with rear wing addition, sitting on it's 3 1/2 ACRE HILLTOP. The front two stories, original to the home, contains the traditional Living Room and Dining Room, which you view as you walk into the Foyer entryway. The arched built-ins either side of the front door mirror the doorways into the Living and Dining Rooms. Just beyond the Living Room is a cheery SUN ROOM to enjoy your morning coffee. Completing this portion of the home, there is a Company Bath and Kitchen, which has a large walk-in-pantry. The main Stair accesses the upstairs with 3 Bedrooms, 2 Bathrooms, and a study. The addition consists of a spacious FAMILY ROOM and MASTER SUITE, with covered Porch leading to a converted Garage, now a 1 Bedroom, 1 Bathroom Guest area. This makes a total of 5 Bedrooms and 4.5 Bathrooms, but there's more!!! Exiting outside at the Kitchen, there's a fenced yard with covered Patio and arched pathway. You will, also, find a WORKSHOP, Storage Buildings, Covered Sheds, and a Tennis Court on the grounds of this wonderful home!!! Call to come see one of Camden's great properties!

    This property is off market, which means it's not currently listed for sale or rent on Zillow. This may be different from what's available on other websites or public sources.
    Facts & features

    Interior

    Bedrooms & bathrooms
    • Bedrooms: 5
    • Bathrooms: 5
    • Full bathrooms: 4
    • 1/2 bathrooms: 1
    Heating
    • Forced air, Electric, Gas
    Cooling
    • Central
    Features
    • Flooring: Carpet, Linoleum / Vinyl
    • Basement: Basement (not specified)
    Interior area
    • Structure area source: Agent Measured
    • Total interior livable area: 3,348 sqft

    Property

    Parking
    • Total spaces: 2
    • Parking features: Carport, Garage - Attached
    Features
    • Exterior features: Brick, Metal
    Lot
    • Size: 3.73 Acres
    • Features: Public
    Details
    • Additional structures: Workshop, Barn(s), Storage-Detached
    • Parcel number: 661407251000003000

    Construction

    Type & style
    • Home type: SingleFamily
    Materials
    • Wood
    • Roof: Asphalt
    Condition
    • Year built: 1949

    Utilities & green energy

    • Water: Public
    • Utilities for property: Propane

    Community & neighborhood

    Location
    • Region: Camden

    Other

    Other facts
    • WaterSource: Public
    • Utilities: Propane
    • HeatingYN: true
    • CoolingYN: true
    • ExteriorFeatures: Barn, Workshop, Storage-Detached, Mature Trees, Fence-Partial
    • RoomsTotal: 19
    • YearBuiltSource: Owner
    • OtherStructures: Workshop, Barn(s), Storage-Detached
    • CoveredSpaces: 2
    • NumberOfPads: 0
    • StoriesTotal: 1 1/2 Story
    • BuildingAreaSource: Agent Measured
    • LivingAreaSource: Agent Measured
    • CurrentUse: Residential
    • StructureType: Residential
    • Appliances: Gas Water Heater
    • FoundationDetails: Conventional
    • LotFeatures: Public

    Price history

    DateEventPrice
    5/6/2019Sold$12,500-91.4%$4/sqft
    Source: Public Record Report a problem
    3/18/2019Pending sale$145,000$43/sqft
    Source: RE/MAX Tri-Star #440443 Report a problem
    2/21/2019Price change$145,000-10.5%$43/sqft
    Source: RE/MAX Tri-Star #440443 Report a problem
    10/16/2018Price change$162,000-8.7%$48/sqft
    Source: RE/MAX Tri-Star #440443 Report a problem
    9/20/2018Listed for sale$177,500$53/sqft
    Source: RE/MAX Tri-Star #440443 Report a problem

    Public tax history

    YearProperty taxesTax assessment
    2025$1,104 $28,500
    2024$1,104 +4.6%$28,500
    2023$1,055 -1.2%--
    2022$1,068 +18.9%--
    2021$899 $23,489
    2020$899 -22.1%$23,489 -16.4%
    2019$1,153 +23.8%$28,103
    2018$931 +4.2%$28,103 +4%
    2017$893 $27,033
    2016$893 $27,033 -90%
    2015$893 $270,330
    2014$893 +3%$270,330 +3%
    2013$867 +0.7%$262,510 +0.6%
    2011$861 $260,900
    2010$861 +1.1%$260,900 +1.2%
    2009$851 $257,750

    Find assessor info on the county website

    Neighborhood: 36726

    Nearby schools

    GreatSchools rating
    Schools provided by the listing agent
    • Elementary: Wilcox County Alternative School
    • Middle: Wilcox County Alternative School/
    • High: Wilcox Central High School

    Source: The MLS. This data may not be complete. We recommend contacting the local school district to confirm school assignments for this home.

    Get pre-qualified for a loan
    At Zillow Home Loans, we can pre-qualify you in as little as 5 minutes with no impact to your credit score.

    An equal housing lender. NMLS #10287.
