Skip main navigation
Sold for $535,000
  • $535,000

    101 Lake Shore Drive W, Rock Hill, NY 12775

    4beds
    2,780sqft
    Single Family Residence, Residential
    Built in 1985
    0.61 Acres Lot
    $624,800 Zestimate®
    $192/sqft
    $3,219 Estimated rent

    Home value

    $624,800

    $575,000 - $687,000

    $3,219/mo

    Zestimate® history
    Loading
    Loading...

    Owner options

    List your home for rent

    $3,219/mo

    Rent Zestimate®

    Find your next renter with Zillow Rental Manager. Plus, with online applications, you can quickly screen prospective tenants – for free.

    Learn more

    $3,219/mo

    Rent Zestimate®

    Refinance and save

    $3,772/mo

    Est. payment

    Refinancing to a lower rate could help reduce your monthly payments and save thousands over the life of the loan.

    See today's rates

    $3,772/mo

    Est. payment

    Explore your selling options

    Work with a Zillow partner agent

    Leverage their expertise and Zillow's premium Showcase listings to get your home seen by more buyers.

    Get started

    List with your own agent

    Get your home in front of millions of buyers by listing it on Zillow.

    Learn how to do it

    Sell it yourself

    Take full control of how buyers see your home on Zillow by listing For Sale by Owner (FSBO).

    List your home

    What's special

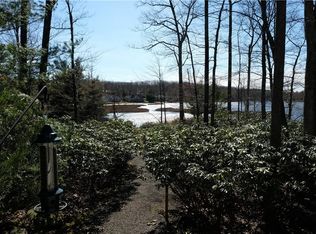
    Emerald Green is a 1400 acre private community with three pristine lakes hidden away in New York’s legendary Sullivan County Catskills. Enjoy 55 common acres and a variety of amenities. Welcome to this charming four/ five bedroom, three full bathroom LAKE FRONT!!! As you enter the first floor, you're greeted by a spacious open - concept perfect for both relaxation and entertaining. The main level features a large layout encompassing the kitchen, dining room, and living room, all enhanced by skylights that flood the space with natural light. Cozy up by the full stone wall fire place or step through the glass sliders onto a large deck overlooking the waters of Treasure Lake. The first floor also includes a spacious master bedroom with an en-suite bathroom, a home office, a full bathroom, and a convenient utility and laundry room. Downstairs, the finished walkout basement provides ample living space with three spacious bedrooms, a full bathroom, and a large family room complete with a wood-burning / coal stove. The private backyard is surrounded by true privacy. Perfect for outdoor enthusiasts, creating a peaceful oasis for outdoor enjoyment and relaxation. Offering a private boat dock and a shed equipped with electricity. Don’t miss this rare opportunity to own a slice of paradise on Treasure Lake. This home is being sold by its original owner. It has been well maintained and loved. Other features are surround sound, alarm system, central a/c, central vac and built in home office. It's convenient location and abundance of space and amenities, Emerald Green offers an array of recreational events, community events such as holiday celebrations, seasonal fireworks, children’s activities, exercise classes, book club, entertainment, game nights, etc. No expense was spared with the new swimming pools and state of the art Entertanium which include a full gym and indoor running track. Enjoy the new tastefully designed Clubhouse, playgrounds, tennis courts, handball courts, pickle ball, beach, boating and much more. It is the perfect way to experience country living in a friendly and serene neighborhood setting. Just a short drive to eateries, hiking trails, breweries, farmers market, wineries, shops, medical facilities, Bethel Wood Performing Art Center, Resort World Casino and the Kartrite Indoor Water park. With its small-town charm, convenient shopping options and proximity to the NYC. This is the place to be!

    Zillow last checked:

    Listing updated:

    Listed by:

    Susan C Giordano 845-344-2800,

    John J Lease REALTORS Inc 845-344-2800

    Bought with:

    Kathy Buchanan, 30BU0470108

    Keller Williams Hudson Valley

    Source: OneKey® MLS as distributed by MLS GRID,MLS#: H6308178MLS Logo

    Facts & features

    Interior

    Bedrooms & bathrooms
    • Bedrooms: 4
    • Bathrooms: 3
    • Full bathrooms: 3
    Primary bedroom
    • Level: First
    Bedroom 1
    • Level: Second
    Bedroom 2
    • Level: Second
    Bedroom 3
    • Level: Second
    Bathroom 1
    • Level: First
    Bathroom 2
    • Level: First
    Bathroom 3
    • Level: Second
    Dining room
    • Level: First
    Family room
    • Level: Second
    Kitchen
    • Level: First
    Laundry
    • Level: First
    Living room
    • Level: First
    Office
    • Level: First
    Heating
    • Baseboard, Electric
    Cooling
    • Attic Fan, Central Air
    Appliances
    • Included: Dishwasher, Dryer, Electric Water Heater, Microwave, Refrigerator, Washer
    Features
    • Central Vacuum, First Floor Bedroom, First Floor Full Bath, Master Downstairs, Primary Bathroom, Open Kitchen
    • Flooring: Carpet
    • Windows: Drapes, Skylight(s)
    • Basement: Finished,Walk-Out Access
    • Attic: Pull Stairs
    • Number of fireplaces: 2
    Interior area
    • Total structure area: 2,780
    • Total interior livable area: 2,780 sqft

    Property

    Parking
    • Parking features: Driveway
    • Has uncovered spaces: Yes
    Features
    • Levels: Two
    • Stories: 2
    • Patio & porch: Deck
    • Pool features: Community, In Ground
    • Has view: Yes
    • View description: Lake, Water
    • Has water view: Yes
    • Water view: Lake,Water
    • Waterfront features: Beach Access, Lake Front, Lake Privileges, Waterfront, Water Access
    Lot
    • Size: 0.61 Acres
    • Features: Level, Near School, Near Shops, Views
    Details
    • Parcel number: 4689052K0003008000

    Construction

    Type & style
    • Home type: SingleFamily
    • Architectural style: Ranch
    • Property subtype: Single Family Residence, Residential
    Materials
    • Wood Siding
    Condition
    • Actual
    • Year built: 1985

    Utilities & green energy

    • Sewer: Public Sewer
    • Water: Public
    • Utilities for property: Trash Collection Private

    Community & HOA

    Community
    • Features: Clubhouse, Pool
    • Security: Security System
    • Subdivision: Emerald Green
    HOA
    • Has HOA: Yes
    • Amenities included: Clubhouse
    • Services included: Common Area Maintenance
    • HOA fee: $115 monthly
    Location
    • Region: Rock Hill

    Financial & listing details

    • Price per square foot: $192/sqft
    • Tax assessed value: $277,800
    • Annual tax amount: $11,750
    • Date on market: 5/21/2024
    • Listing agreement: Exclusive Right To Sell
    • Listing terms: Cash
    • Inclusions: Light Fixtures

    Price history

    DateEventPrice
    7/18/2024Sold$535,000-2.7%$192/sqft
    Source: OneKey® MLS as distributed by MLS GRID #H6308178 Report a problem
    6/14/2024Pending sale$550,000$198/sqft
    Source: OneKey® MLS as distributed by MLS GRID #H6308178 Report a problem
    5/21/2024Listed for sale$550,000+45.1%$198/sqft
    Source: OneKey® MLS as distributed by MLS GRID #H6308178 Report a problem
    12/20/2012Listing removed$379,000$136/sqft
    Source: MYRNA GINSBERG REAL EST #34017 Report a problem
    10/19/2012Price change$379,000-5%$136/sqft
    Source: MYRNA GINSBERG REAL EST #34017 Report a problem
    5/25/2012Listed for sale$399,000$144/sqft
    Source: MYRNA GINSBERG REAL EST #34017 Report a problem

    Public tax history

    YearProperty taxesTax assessment
    2025-- $277,800
    2024-- $277,800
    2023-- $277,800
    2022-- $277,800
    2021-- $277,800
    2020-- $277,800
    2019-- $277,800
    2018-- $277,800
    2017$9,748 $277,800
    2016-- $277,800
    2015-- $277,800
    2014-- $277,800
    2013-- $277,800
    2012-- $277,800
    2011-- $277,800
    2010-- $277,800
    2009-- $277,800
    2008-- $277,800
    2007-- $277,800
    2006-- $277,800
    2005-- $277,800
    2004-- $277,800 +21.3%
    2003-- $229,000 +9.8%
    2002-- $208,500
    2001-- $208,500
    2000-- $208,500
    Find assessor info on the county website

    Neighborhood: 12775

    Nearby schools

    GreatSchools rating
    Schools provided by the listing agent
    • Elementary: Emma C Chase School
    • High: Monticello High School

    Source: OneKey® MLS as distributed by MLS GRID. This data may not be complete. We recommend contacting the local school district to confirm school assignments for this home.