Skip main navigation
Closed
  • Price Unknown

    101 Lake Village Dr, Madison, MS 39110

    4beds
    3,770sqft
    Residential, Single Family Residence
    Built in 2014
    0.41 Acres Lot
    $729,300 Zestimate®
    $--/sqft
    $4,289 Estimated rent

    Home value

    $729,300

    Estimated sales range

    Not available

    $4,289/mo

    Zestimate® history
    Loading
    Loading...

    Owner options

    List your home for rent

    $4,289/mo

    Rent Zestimate®

    Find your next renter with Zillow Rental Manager. Plus, with online applications, you can quickly screen prospective tenants – for free.

    Learn more

    $4,289/mo

    Rent Zestimate®

    Refinance and save

    $2,400/mo

    Est. payment

    Refinancing to a lower rate could help reduce your monthly payments and save thousands over the life of the loan.

    See today's rates

    $2,400/mo

    Est. payment

    Explore your selling options

    Work with a Zillow partner agent

    Leverage their expertise and Zillow's premium Showcase listings to get your home seen by more buyers.

    Get started

    List with your own agent

    Get your home in front of millions of buyers by listing it on Zillow.

    Learn how to do it

    Sell it yourself

    Take full control of how buyers see your home on Zillow by listing For Sale by Owner (FSBO).

    List your home

    What's special

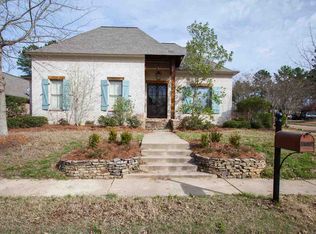
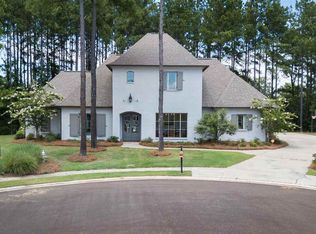
    ------ The seller is providing a $15,000 concession for the buyer to use toward a rate buy-down, closing costs, or home renovations. This is a great opportunity to make your new home more affordable, customize it to your taste, or lower your monthly payments. Don't miss the chance to take advantage of this generous incentive! ----- This home enjoys a prime location—close to the gate for easy access, yet peacefully situated on a quiet corner lot backing to scenic walking trails. Inside, natural light fills the open floor plan, where the spacious living area connects seamlessly to a cozy kitchen, stainless steel appliances, and a large island—perfect for both entertaining and everyday living. A formal dining room, walk-in pantry, generous laundry room, and 3-car garage add practicality and convenience. The main level hosts a tranquil primary suite with backyard views and updated bathroom featuring a soaking tub, oversized shower, dual vanities, and a large walk-in closet. Also on the first floor are a guest bedroom and a private office. Upstairs offers two oversized bedrooms with a shared bath, a versatile landing area, and a cozy media room—ideal for movie nights or a flex space. Step outside to a serene patio retreat with lush landscaping and a brick fireplace, perfect for quiet mornings or relaxing evenings. The roof is only a few years old, offering peace of mind for years to come. Enjoy Reunion's resort-style amenities, including walking trails, golf, tennis, a community pool, and more—all just minutes from your door. Make 101 Lake Village Drive your next home.

    Zillow last checked:

    Listing updated:

    Listed by:

    Manisha Patel 601-668-8312,

    Exit New Door Realty

    Bought with:

    Walt Bowie, B19635

    Bowie & Co Real Estate, LLC

    Source: MLS United,MLS#: 4092416

    Facts & features

    Interior

    Bedrooms & bathrooms
    • Bedrooms: 4
    • Bathrooms: 4
    • Full bathrooms: 3
    • 1/2 bathrooms: 1
    Heating
    • Central, Fireplace(s)
    Cooling
    • Ceiling Fan(s), Central Air
    Appliances
    • Included: Dishwasher, Disposal, Exhaust Fan, Gas Cooktop, Microwave, Oven, Water Heater
    • Laundry: Laundry Room, Main Level
    Features
    • Beamed Ceilings, Ceiling Fan(s), Double Vanity, High Ceilings, Kitchen Island, Natural Woodwork, Pantry, Primary Downstairs, Soaking Tub, Storage, Walk-In Closet(s)
    • Flooring: Tile, Wood
    • Windows: Aluminum Frames, Insulated Windows, Window Treatments
    • Has fireplace: Yes
    • Fireplace features: Living Room, Other
    Interior area
    • Total structure area: 3,770
    • Total interior livable area: 3,770 sqft

    Property

    Parking
    • Total spaces: 3
    • Parking features: Driveway
    • Garage spaces: 3
    • Has uncovered spaces: Yes
    Features
    • Levels: Two
    • Stories: 2
    • Patio & porch: Porch, Screened, Slab
    • Exterior features: Outdoor Grill
    • Fencing: Back Yard,Wrought Iron
    Lot
    • Size: 0.41 Acres
    • Features: Corner Lot
    Details
    • Parcel number: 081f23245/00.00

    Construction

    Type & style
    • Home type: SingleFamily
    • Property subtype: Residential, Single Family Residence
    Materials
    • Brick
    • Foundation: Slab
    • Roof: Architectural Shingles
    Condition
    • New construction: No
    • Year built: 2014

    Utilities & green energy

    • Sewer: Public Sewer
    • Water: Public
    • Utilities for property: Cable Available, Electricity Connected, Natural Gas Connected, Sewer Connected

    Community & HOA

    Community
    • Features: Biking Trails, Clubhouse, Gated, Playground, Pool
    • Security: Smoke Detector(s)
    • Subdivision: Reunion
    HOA
    • Has HOA: Yes
    • Services included: Maintenance Grounds, Management, Pool Service, Security
    • HOA fee: $2,400 annually
    Location
    • Region: Madison

    Financial & listing details

    • Tax assessed value: $512,700
    • Annual tax amount: $6,500
    • Date on market: 4/1/2025
    • Electric utility on property: Yes

    Price history

    DateEventPrice
    11/7/2025Sold--
    Source: MLS United #4092416 Report a problem
    9/30/2025Pending sale$745,000$198/sqft
    Source: MLS United #4092416 Report a problem
    8/25/2025Price change$745,000-0.3%$198/sqft
    Source: MLS United #4092416 Report a problem
    8/17/2025Price change$747,000-0.1%$198/sqft
    Source: MLS United #4092416 Report a problem
    8/8/2025Price change$748,000-0.1%$198/sqft
    Source: MLS United #4092416 Report a problem
    7/28/2025Price change$749,000-0.1%$199/sqft
    Source: MLS United #4092416 Report a problem
    7/5/2025Price change$749,900-4.7%$199/sqft
    Source: MLS United #4092416 Report a problem
    5/20/2025Price change$787,000-0.9%$209/sqft
    Source: MLS United #4092416 Report a problem
    5/9/2025Price change$794,000-0.7%$211/sqft
    Source: MLS United #4092416 Report a problem
    3/31/2025Price change$799,8000%$212/sqft
    Source: MLS United #4092416 Report a problem
    3/27/2025Price change$799,900+0%$212/sqft
    Source: MLS United #4092416 Report a problem
    3/27/2025Price change$799,8000%$212/sqft
    Source: Exit Realty #4092416 Report a problem
    3/13/2025Price change$799,900-5.9%$212/sqft
    Source: MLS United #4092416 Report a problem
    12/14/2024Listed for sale$850,000$225/sqft
    Source: MLS United #4092416 Report a problem
    12/6/2024Pending sale$850,000$225/sqft
    Source: MLS United #4092416 Report a problem
    10/29/2024Price change$850,000-3.4%$225/sqft
    Source: MLS United #4092416 Report a problem
    9/25/2024Listed for sale$880,000$233/sqft
    Source: MLS United #4092416 Report a problem

    Public tax history

    YearProperty taxesTax assessment
    2025$5,674 $51,270
    2024$5,674 $51,270
    2023-- $51,270
    2022$5,974 $51,270 +4.2%
    2021-- $49,207
    2020-- $49,207 -0.7%
    2019-- $49,577
    2018-- $49,577 +1.7%
    2017-- $48,745
    2016-- $48,745 -33.3%
    2015-- $73,118 +509.3%
    2014$2,132 $12,000
    Find assessor info on the county website

    Neighborhood: 39110

    Nearby schools

    GreatSchools rating
    Schools provided by the listing agent
    • Elementary: Madison Station
    • Middle: Madison
    • High: Madison Central

    Source: MLS United. This data may not be complete. We recommend contacting the local school district to confirm school assignments for this home.