Welcome to the perfect FULLY FURNISHED lake house setting situated on large half acre lot complete w deep water dock & open lake water views & in in gated Bridgepoint neighborhood private and secluded. Seller to include a Regal 2200 boat with under 300 hours and in excellent condition on lift. Sprawling one story 4 bedroom home w large yard setback from street, Mature trees, stone planters, sprinkler system, professional landscaping, cozy 34 x 12 finished out screened in porch w wood deck flooring, built in grilling area, Large wrap around deck w seating, Large back yard, boat dock w personal watercraft lift and automatic boat cover. Other features include 10ft. ceilings, floor to ceiling stone fireplace, wall of windows overlooking lake, dbl ovens, oversized kitchen w tons of cabinet storage, sink in laundry rm, bonus storage rm off of kitchen, window treatments, huge split primary suite with stunning views, jacuzzi tub, large walk in shower.
Sold
Price Unknown
101 Lakeside Dr, Malakoff, TX 75148
4beds
3,024sqft
Single Family Residence
Built in 2000
0.57 Acres Lot
$1,258,200 Zestimate®
$--/sqft
$3,038 Estimated rent
Home value
$1,258,200
$1.14M - $1.40M
$3,038/mo
Zestimate® history
Owner options
List your home for rent
$3,038/mo
Rent Zestimate®
Find your next renter with Zillow Rental Manager. Plus, with online applications, you can quickly screen prospective tenants – for free.
$3,038/mo
Rent Zestimate®
Refinance and save
$800/mo
Est. payment
Refinancing to a lower rate could help reduce your monthly payments and save thousands over the life of the loan.
$800/mo
Est. payment
Explore your selling options
Work with a Zillow partner agent
Leverage their expertise and Zillow's premium Showcase listings to get your home seen by more buyers.
Get startedList with your own agent
Get your home in front of millions of buyers by listing it on Zillow.
Learn how to do itSell it yourself
Take full control of how buyers see your home on Zillow by listing For Sale by Owner (FSBO).
List your homeWhat's special
Zillow last checked:
Listing updated:
Listed by:
Lisa Williams 0423145 972-816-9070,
EXP REALTY 888-519-7431,
Trae Williams 0439578 214-597-9364,
EXP REALTY
Bought with:
Lisa Williams
EXP REALTY
Source: NTREIS,MLS#: 20612616
Facts & features
Interior
Bedrooms & bathrooms
- Bedrooms: 4
- Bathrooms: 3
- Full bathrooms: 3
Primary bedroom
- Features: Dual Sinks, En Suite Bathroom, Garden Tub/Roman Tub, Jetted Tub, Sitting Area in Primary, Separate Shower
- Level: First
- Dimensions: 19 x 12
Bedroom
- Level: First
- Dimensions: 15 x 14
Bedroom
- Level: First
- Dimensions: 15 x 14
Bedroom
- Level: First
- Dimensions: 14 x 13
Breakfast room nook
- Level: First
- Dimensions: 14 x 13
Kitchen
- Features: Built-in Features, Eat-in Kitchen, Kitchen Island, Pantry, Solid Surface Counters
- Level: First
- Dimensions: 20 x 13
Living room
- Features: Fireplace
- Level: First
- Dimensions: 38 x 20
Utility room
- Features: Built-in Features, Utility Room, Utility Sink
- Level: First
- Dimensions: 15 x 6
Heating
- Central, Electric
Cooling
- Central Air, Ceiling Fan(s), Electric
Appliances
- Included: Double Oven, Dishwasher, Electric Cooktop, Electric Oven, Electric Water Heater, Disposal, Microwave
Features
- Eat-in Kitchen, High Speed Internet, Kitchen Island, Open Floorplan, Pantry, Cable TV, Vaulted Ceiling(s), Walk-In Closet(s)
- Flooring: Carpet, Ceramic Tile
- Has basement: No
- Number of fireplaces: 1
- Fireplace features: Family Room, Propane, Stone
Interior area
- Total interior livable area: 3,024 sqft
Property
Parking
- Total spaces: 4
- Parking features: Additional Parking, Covered, Driveway, Garage Faces Front, Garage, Garage Door Opener
- Attached garage spaces: 2
- Carport spaces: 2
- Covered spaces: 4
- Has uncovered spaces: Yes
Features
- Levels: One
- Stories: 1
- Patio & porch: Covered
- Exterior features: Built-in Barbecue, Barbecue, Boat Slip, Dock, Outdoor Grill, Rain Gutters
- Pool features: None
- Fencing: Wrought Iron
- Has view: Yes
- View description: Water
- Has water view: Yes
- Water view: Water
- Waterfront features: Boat Dock/Slip, Boat Ramp/Lift Access, Lake Front, Waterfront
Lot
- Size: 0.57 Acres
- Features: Back Yard, Interior Lot, Lawn, Landscaped, Sprinkler System, Few Trees, Waterfront, Retaining Wall
- Residential vegetation: Grassed, Partially Wooded
Details
- Parcel number: 22070000018B61
Construction
Type & style
- Home type: SingleFamily
- Architectural style: Traditional,Detached
- Property subtype: Single Family Residence
Materials
- Brick
- Foundation: Slab
- Roof: Composition
Condition
- Year built: 2000
Utilities & green energy
- Sewer: Public Sewer
- Water: Public
- Utilities for property: Sewer Available, Water Available, Cable Available
Community & HOA
Community
- Security: Smoke Detector(s)
- Subdivision: Bridgepointe Ph I
HOA
- Has HOA: Yes
- Services included: Association Management
- HOA fee: $800 annually
- HOA name: Bridgepointe
- HOA phone: 972-816-9070
Location
- Region: Malakoff
Financial & listing details
- Tax assessed value: $1,122,392
- Annual tax amount: $17,783
- Date on market: 5/10/2024
- Cumulative days on market: 72 days
- Listing terms: Cash,Conventional,VA Loan
Price history
| Date | Event | Price |
|---|---|---|
| 8/15/2024 | Sold | -- |
Source: NTREIS #20612616 Report a problem | ||
| 7/27/2024 | Pending sale | $1,195,000$395/sqft |
Source: NTREIS #20612616 Report a problem | ||
| 7/22/2024 | Contingent | $1,195,000$395/sqft |
Source: NTREIS #20612616 Report a problem | ||
| 6/11/2024 | Price change | $1,195,000-2.4%$395/sqft |
Source: NTREIS #20612616 Report a problem | ||
| 5/10/2024 | Listed for sale | $1,225,000+2.5%$405/sqft |
Source: NTREIS #20612616 Report a problem | ||
| 12/27/2023 | Listing removed | -- |
Source: NTREIS #20469463 Report a problem | ||
| 11/4/2023 | Listed for sale | $1,195,000$395/sqft |
Source: NTREIS #20469463 Report a problem | ||
Public tax history
| Year | Property taxes | Tax assessment |
|---|---|---|
| 2025 | $17,855 +17.5% | $1,122,392 +15.8% |
| 2024 | $15,198 +1.1% | $969,428 |
| 2023 | $15,036 -12.9% | $969,428 +2.7% |
| 2022 | $17,263 +24.3% | $944,400 |
| 2021 | $13,883 +9% | -- |
| 2020 | $12,733 +67.8% | -- |
| 2019 | $7,586 -0.2% | $572,120 +15.7% |
| 2018 | $7,598 +3.3% | $494,660 +1.4% |
| 2017 | $7,358 +0% | $487,980 |
| 2016 | $7,357 -2.8% | $487,980 |
| 2015 | $7,573 +1.5% | $487,980 |
| 2014 | $7,463 | $487,980 |
| 2013 | -- | $487,980 |
| 2012 | -- | $487,980 |
| 2011 | -- | $487,980 |
| 2010 | -- | $487,980 |
| 2009 | -- | $487,980 +3.6% |
| 2008 | -- | $471,050 +6.6% |
| 2007 | -- | $441,970 |
| 2006 | -- | $441,970 +8.9% |
| 2005 | -- | $405,720 +0.1% |
| 2004 | -- | $405,480 0% |
| 2003 | -- | $405,490 +0.4% |
| 2002 | -- | $403,890 +9.7% |
| 2001 | -- | $368,260 |
| 2000 | -- | -- |
Find assessor info on the county website
Neighborhood: 75148
Nearby homes
- $1,334,1007 bd6 ba4.9k sqft103 Lakeside Dr, Malakoff, TX 75148Off Market

- $--4 bd4 ba3.5k sqft100 Lakeside Ct, Malakoff, TX 75148Sold

- $1,659,8004 bd5 ba4.1k sqft102 Lakeside Ct, Malakoff, TX 75148Off Market

- $--7 bd5 ba4k sqft105 Lakeside Dr, Malakoff, TX 75148Sold
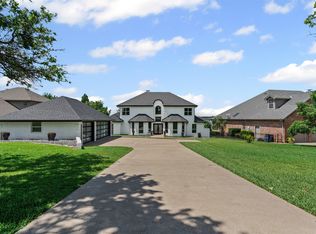
- $1,307,800-- bd4 ba3.4k sqft107 Lakeside Dr, Malakoff, TX 75148Off Market
- $--4 bd4 ba3.6k sqft104 Lakeside Ct, Malakoff, TX 75148Sold
- $1,399,100-- bd3 ba3.2k sqft106 Lakeside Ct, Malakoff, TX 75148Off Market
- $1,235,1004 bd3 ba3.2k sqft106 Lakeside Court, Malakoff, TX 75148Off Market
Nearby schools
GreatSchools rating
- 8/10Malakoff Elementary SchoolGrades: PK-4Distance: 1.9 mi
- 5/10Malakoff Middle SchoolGrades: 7-8Distance: 1.7 mi
- 6/10Malakoff High SchoolGrades: 9-12Distance: 1.7 mi
Schools provided by the listing agent
- Elementary: Malakoff
- Middle: Malakoff
- High: Malakoff
- District: Malakoff ISD
Source: NTREIS. This data may not be complete. We recommend contacting the local school district to confirm school assignments for this home.
Get a cash offer in 3 minutes
Find out how much your home could sell for in as little as 3 minutes with a no-obligation cash offer.
Estimated market value
$1,258,200
Get a cash offer in 3 minutes
Find out how much your home could sell for in as little as 3 minutes with a no-obligation cash offer.
Estimated market value
$1,258,200
- Texas
- Henderson County
- Malakoff
- 75148
- 101 Lakeside Dr
Nearby cities
Nearby zip codes
Other Malakoff Topics
