This beautifully designed 3-bedroom home features a desirable split floorplan with an open-concept layout, offering both space and functionality. The property includes a bonus room/flex space with a closet, perfect for use as an office, guest room, or playroom. Recent updates provide peace of mind, with a new hot water heater installed in 2024, a brand-new fence surrounding the yard, and a roof replaced in 2018.
Enjoy this open concept floorplan that provides a direct view of the living room from the kitchen, which only enhances the rest of this properties beautiful features. The cozy gas fireplace adds warmth to the spacious living area, creating an inviting atmosphere for family and friends. Don't miss the chance to own this well-maintained home with modern features and flexible living options.
Sold for $299,000
$299,000
101 Lakeside Green Drive, New Bern, NC 28560
3beds
1,947sqft
Single Family Residence
Built in 2008
9,583 Square Feet Lot
$313,500 Zestimate®
$154/sqft
$2,264 Estimated rent
Home value
$313,500
$298,000 - $329,000
$2,264/mo
Zestimate® history
Owner options
List your home for rent
$2,264/mo
Rent Zestimate®
Find your next renter with Zillow Rental Manager. Plus, with online applications, you can quickly screen prospective tenants – for free.
$2,264/mo
Rent Zestimate®
Refinance and save
$1,905/mo
Est. payment
Refinancing to a lower rate could help reduce your monthly payments and save thousands over the life of the loan.
$1,905/mo
Est. payment
Explore your selling options
Work with a Zillow partner agent
Leverage their expertise and Zillow's premium Showcase listings to get your home seen by more buyers.
Get startedList with your own agent
Get your home in front of millions of buyers by listing it on Zillow.
Learn how to do itSell it yourself
Take full control of how buyers see your home on Zillow by listing For Sale by Owner (FSBO).
List your homeWhat's special
Zillow last checked:
Listing updated:
Listed by:
Gentry Property Group 512-661-8340,
Keller Williams Realty,
Jamie Schmidt Beitel 512-661-8340,
Keller Williams Realty
Bought with:
A Non Member
A Non Member
Source: Hive MLS,MLS#: 100463759 Originating MLS: Neuse River Region Association of Realtors
Originating MLS: Neuse River Region Association of RealtorsFacts & features
Interior
Bedrooms & bathrooms
- Bedrooms: 3
- Bathrooms: 2
- Full bathrooms: 2
Rooms
- Room types: Dining Room
Primary bedroom
- Level: Primary Living Area
Dining room
- Features: Formal
Heating
- Forced Air, Heat Pump, Electric
Cooling
- Central Air
Appliances
- Included: Electric Oven, Built-In Microwave, Refrigerator, Dishwasher
- Laundry: In Hall
Features
- Master Downstairs, Walk-in Closet(s), Vaulted Ceiling(s), Tray Ceiling(s), Ceiling Fan(s), Blinds/Shades, Gas Log, Walk-In Closet(s)
- Flooring: Carpet, LVT/LVP
- Basement: None
- Attic: Walk-In
- Has fireplace: Yes
- Fireplace features: Gas Log
Interior area
- Total structure area: 1,947
- Total interior livable area: 1,947 sqft
Property
Parking
- Total spaces: 4
- Parking features: Garage Faces Front, Concrete, Off Street, On Site
- Attached garage spaces: 2
- Uncovered spaces: 2
Accessibility
- Accessibility features: None
Features
- Levels: One and One Half
- Stories: 2
- Patio & porch: Covered, Patio, Porch
- Exterior features: None
- Pool features: None
- Fencing: Back Yard,Wood,Privacy
Lot
- Size: 9,583 Square Feet
- Features: Corner Lot
Details
- Parcel number: 6213L 183
- Zoning: Residential
- Special conditions: Standard
Construction
Type & style
- Home type: SingleFamily
- Property subtype: Single Family Residence
Materials
- Vinyl Siding, Wood Frame
- Foundation: Slab
- Roof: Architectural Shingle
Condition
- New construction: No
- Year built: 2008
Utilities & green energy
- Water: Public
- Utilities for property: Water Available
Community & HOA
Community
- Security: Smoke Detector(s)
- Subdivision: Carolina Pines
HOA
- Has HOA: Yes
- Amenities included: None
- HOA fee: $140 annually
- HOA name: Lakeside at Royal Pines
- HOA phone: 252-637-5600
Location
- Region: New Bern
Financial & listing details
- Price per square foot: $154/sqft
- Tax assessed value: $241,250
- Annual tax amount: $1,164
- Date on market: 9/5/2024
- Cumulative days on market: 48 days
- Listing agreement: Exclusive Right To Sell
- Listing terms: Cash,Conventional,FHA,VA Loan
- Road surface type: Paved
Price history
| Date | Event | Price |
|---|---|---|
| 11/14/2024 | Sold | $299,000-2%$154/sqft |
Source:  Hive MLS #100463759 Report a problem Hive MLS #100463759 Report a problem | ||
| 10/17/2024 | Contingent | $305,000$157/sqft |
Source: Hive MLS #100463759 Report a problem | ||
| 10/6/2024 | Price change | $305,000-1.6%$157/sqft |
Source: Hive MLS #100463759 Report a problem | ||
| 9/5/2024 | Listed for sale | $310,000+29.2%$159/sqft |
Source: Hive MLS #100463759 Report a problem | ||
| 2/16/2022 | Sold | $240,000-4%$123/sqft |
Source: Hive MLS #100304482 Report a problem | ||
| 1/6/2022 | Pending sale | $250,000$128/sqft |
Source: Hive MLS #100304482 Report a problem | ||
| 12/31/2021 | Price change | $250,000-3.8%$128/sqft |
Source: Hive MLS #100304482 Report a problem | ||
| 12/13/2021 | Listed for sale | $260,000+23.8%$134/sqft |
Source: Hive MLS #100304482 Report a problem | ||
| 8/29/2008 | Sold | $210,000$108/sqft |
Source: Public Record Report a problem | ||
Public tax history
| Year | Property taxes | Tax assessment |
|---|---|---|
| 2025 | $1,244 +0.6% | $242,710 +0.6% |
| 2024 | $1,237 +1% | $241,250 |
| 2023 | $1,225 | $241,250 +25.9% |
| 2022 | -- | $191,580 |
| 2021 | $1,229 | $191,580 |
| 2020 | -- | $191,580 |
| 2019 | $1,208 | $191,580 |
| 2018 | $1,208 +2.3% | $191,580 |
| 2017 | $1,182 | $191,580 -6.9% |
| 2016 | $1,182 +7% | $205,700 |
| 2015 | $1,105 +0.7% | $205,700 |
| 2014 | $1,096 | $205,700 |
| 2013 | -- | $205,700 |
| 2012 | -- | $205,700 |
| 2011 | -- | $205,700 |
| 2010 | -- | $205,700 +36.9% |
| 2009 | -- | $150,250 +516.3% |
| 2008 | -- | $24,380 |
| 2007 | -- | $24,380 |
Find assessor info on the county website
Neighborhood: 28560
Nearby homes
- $285,5003 bd2 ba1.5k sqft103 Lakeside Green Dr, New Bern, NC 28560Off Market
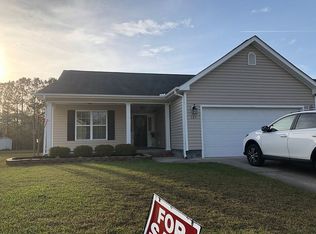
- $326,9003 bd2 ba1.9k sqft105 Lakeside Green Dr, New Bern, NC 28560Off Market
- $339,0003 bd2 ba2.2k sqft121 Blackheath Dr, New Bern, NC 28560Sold
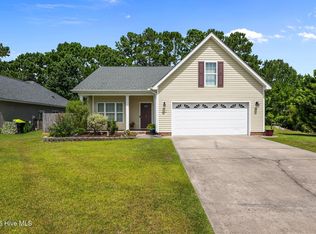
- $357,9003 bd2 ba2.3k sqft118 Blackheath Dr, New Bern, NC 28560Off Market
- $350,0003 bd2 ba2.6k sqft116 Blackheath Dr, New Bern, NC 28560Sold
- $297,1004 bd2 ba1.6k sqft100 Lakeside Green Dr, New Bern, NC 28560Off Market
- $313,8003 bd2 ba1.7k sqft107 Lakeside Green Dr, New Bern, NC 28560Off Market
- $354,8004 bd2 ba2.4k sqft119 Blackheath Dr, New Bern, NC 28560Off Market
Nearby schools
GreatSchools rating
- 6/10Arthur W Edwards ElementaryGrades: K-5Distance: 3.7 mi
- 9/10Tucker Creek MiddleGrades: 6-8Distance: 2.5 mi
- 4/10Havelock HighGrades: 9-12Distance: 6.1 mi
Schools provided by the listing agent
- Elementary: Arthur W. Edwards
- Middle: Tucker Creek
- High: Havelock
Source: Hive MLS. This data may not be complete. We recommend contacting the local school district to confirm school assignments for this home.
Get a cash offer in 3 minutes
Find out how much your home could sell for in as little as 3 minutes with a no-obligation cash offer.
Estimated market value
$313,500
Get a cash offer in 3 minutes
Find out how much your home could sell for in as little as 3 minutes with a no-obligation cash offer.
Estimated market value
$313,500
- North Carolina
- Craven County
- Neuse Forest
- 28560
- 101 Lakeside Green Drive
Nearby cities
Nearby zip codes
Other Neuse Forest Topics
