Discover the perfect blend of comfort and convenience in this meticulously maintained 3-bedroom, 2-bathroom home located in a sought-after North Griffin neighborhood on a quiet, dead-end street. Situated on a sprawling 1-acre lot, this property offers a completely fenced backyard, providing a secure space for both kids and pets to play freely. Step inside to be greeted by the inviting vaulted ceilings that enhance the sense of space and airiness in the open-concept living area. The living room is wired for surround sound, creating an immersive entertainment experience for family movie nights or gatherings with friends. The spacious kitchen with tons of cabinet space is the perfect size for any growing family. The master bedroom is a retreat in itself, boasting a spacious layout, walk-in closet, and master bath with a double vanity, garden tub, and a beautifully tiled shower. The two additional bedrooms in the home are generously sized, offering ample space for family members or guests. For the hobbyist or DIY enthusiast, a 16x20 insulated workshop awaits, complete with electricity and prepped for water. The backside of the shop features a room prepped for a large air compressor. An air line piping system connects the workshop to the attached 2-car garage, providing easy access and convenience for any project. Conveniently located near 19/41 and Highway 92, you're just moments away from local amenities and an easy commute. This property has been lovingly cared for and is ready for its next chapter. Don't miss the opportunity to call this charming house your home. Schedule your showing today!
Closed
$281,800
101 Laketrail Dr, Griffin, GA 30223
3beds
1,561sqft
Single Family Residence
Built in 2002
1 Acres Lot
$289,900 Zestimate®
$181/sqft
$1,897 Estimated rent
Home value
$289,900
$275,000 - $304,000
$1,897/mo
Zestimate® history
Owner options
List your home for rent
$1,897/mo
Rent Zestimate®
Find your next renter with Zillow Rental Manager. Plus, with online applications, you can quickly screen prospective tenants – for free.
$1,897/mo
Rent Zestimate®
Refinance and save
$1,769/mo
Est. payment
Refinancing to a lower rate could help reduce your monthly payments and save thousands over the life of the loan.
$1,769/mo
Est. payment
Explore your selling options
Work with a Zillow partner agent
Leverage their expertise and Zillow's premium Showcase listings to get your home seen by more buyers.
Get startedList with your own agent
Get your home in front of millions of buyers by listing it on Zillow.
Learn how to do itSell it yourself
Take full control of how buyers see your home on Zillow by listing For Sale by Owner (FSBO).
List your homeWhat's special
Vaulted ceilingsDead-end streetSpacious kitchenSpacious layoutMaster bedroomDouble vanityWalk-in closet
Zillow last checked:
Listing updated:
Listed by:
Austin Sexton 678-588-7625,
Southern Realty Group of GA, Inc.
Bought with:
Bobbie J Castillo, 367721
RE/MAX SOUTHERN
Source: GAMLS,MLS#: 20158319
Facts & features
Interior
Bedrooms & bathrooms
- Bedrooms: 3
- Bathrooms: 2
- Full bathrooms: 2
- Main level bathrooms: 2
- Main level bedrooms: 3
Rooms
- Room types: Great Room
Dining room
- Features: Dining Rm/Living Rm Combo
Heating
- Electric, Central
Cooling
- Electric, Ceiling Fan(s), Central Air
Appliances
- Included: Electric Water Heater, Dishwasher, Microwave, Oven/Range (Combo)
- Laundry: Laundry Closet, In Hall
Features
- Tray Ceiling(s), Vaulted Ceiling(s), High Ceilings, Double Vanity, Soaking Tub, Separate Shower, Tile Bath, Walk-In Closet(s), Master On Main Level
- Flooring: Tile, Carpet, Laminate
- Basement: Crawl Space
- Attic: Pull Down Stairs
- Number of fireplaces: 1
- Fireplace features: Wood Burning Stove
Interior area
- Total structure area: 1,561
- Total interior livable area: 1,561 sqft
- Finished area above ground: 1,561
- Finished area below ground: 0
Property
Parking
- Total spaces: 4
- Parking features: Attached, Garage, Parking Pad
- Has attached garage: Yes
- Has uncovered spaces: Yes
Features
- Levels: One
- Stories: 1
- Patio & porch: Deck, Porch
- Fencing: Back Yard,Chain Link
Lot
- Size: 1 Acres
- Features: Level, Open Lot
Details
- Additional structures: Workshop
- Parcel number: 255 01103
Construction
Type & style
- Home type: SingleFamily
- Architectural style: Ranch,Traditional
- Property subtype: Single Family Residence
Materials
- Vinyl Siding
- Roof: Composition
Condition
- Resale
- New construction: No
- Year built: 2002
Utilities & green energy
- Sewer: Septic Tank
- Water: Public
- Utilities for property: Cable Available, Electricity Available, High Speed Internet, Phone Available, Water Available
Community & HOA
Community
- Features: None
- Subdivision: Huguley Dairy Estates
HOA
- Has HOA: No
- Services included: None
Location
- Region: Griffin
Financial & listing details
- Price per square foot: $181/sqft
- Tax assessed value: $272,705
- Annual tax amount: $2,570
- Date on market: 11/15/2023
- Cumulative days on market: 15 days
- Listing agreement: Exclusive Right To Sell
- Listing terms: Cash,Conventional,FHA,VA Loan,USDA Loan
- Electric utility on property: Yes
Price history
| Date | Event | Price |
|---|---|---|
| 12/18/2023 | Sold | $281,800-7.6%$181/sqft |
Source:  GAMLS #20158319 Report a problem GAMLS #20158319 Report a problem | ||
| 12/1/2023 | Pending sale | $305,000$195/sqft |
Source: GAMLS #20158319 Report a problem | ||
| 11/15/2023 | Listed for sale | $305,000+110.3%$195/sqft |
Source: GAMLS #20158319 Report a problem | ||
| 10/14/2016 | Sold | $145,000-3.3%$93/sqft |
Source: Public Record Report a problem | ||
| 9/14/2016 | Pending sale | $149,900$96/sqft |
Source: A.K. NEAL REALTY #8044156 Report a problem | ||
| 8/17/2016 | Price change | $149,900-3.2%$96/sqft |
Source: A.K. NEAL REALTY #8044156 Report a problem | ||
| 7/29/2016 | Listed for sale | $154,900+22%$99/sqft |
Source: A.K. NEAL REALTY #8044156 Report a problem | ||
| 6/14/2013 | Sold | $127,000+83.3%$81/sqft |
Source: Public Record Report a problem | ||
| 6/3/2011 | Sold | $69,300-23%$44/sqft |
Source: Public Record Report a problem | ||
| 5/2/2011 | Listed for sale | $90,000$58/sqft |
Source: BENHAM REAL ESTATE GROUP-GA #03049224 Report a problem | ||
| 4/28/2011 | Pending sale | $90,000$58/sqft |
Source: Fannie Mae #03049224 Report a problem | ||
| 4/17/2011 | Price change | $90,000-34.9%$58/sqft |
Source: Fannie Mae #03049224 Report a problem | ||
| 4/16/2011 | Listed for sale | -- |
Source: isNowListed.com Report a problem | ||
| 1/13/2004 | Sold | $138,200$89/sqft |
Source: Public Record Report a problem | ||
Public tax history
| Year | Property taxes | Tax assessment |
|---|---|---|
| 2025 | $3,796 +2.1% | $109,082 +3.1% |
| 2024 | $3,720 +25.4% | $105,782 +27.7% |
| 2023 | $2,966 +15.4% | $82,828 +17.2% |
| 2022 | $2,570 +20.7% | $70,680 +20.7% |
| 2021 | $2,129 -0.4% | $58,559 +2% |
| 2020 | $2,137 -2.6% | $57,409 |
| 2019 | $2,194 +13.2% | $57,409 +10.1% |
| 2018 | $1,938 -2.7% | $52,120 |
| 2017 | $1,992 +4.6% | $52,120 |
| 2016 | $1,904 | $52,120 |
| 2015 | $1,904 -2.9% | $52,120 |
| 2014 | $1,962 | $52,120 |
| 2013 | -- | -- |
| 2012 | -- | -- |
| 2011 | -- | -- |
| 2010 | -- | -- |
| 2009 | -- | -- |
| 2008 | -- | -- |
| 2007 | -- | -- |
| 2006 | -- | -- |
| 2004 | -- | -- |
| 2003 | -- | $39,550 +586.6% |
| 2002 | -- | $5,760 +61.3% |
| 2001 | -- | $3,570 |
Find assessor info on the county website
Neighborhood: 30223
Nearby homes
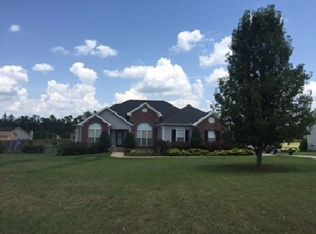
- $288,3003 bd2 ba1.7k sqft103 Laketrail Dr, Griffin, GA 30223Off Market

- $275,6003 bd2 ba1.5k sqft105 Laketrail Dr, Griffin, GA 30223Off Market
- $314,1006 bd3 ba3.3k sqft1801 Steele Rd, Griffin, GA 30223Off Market
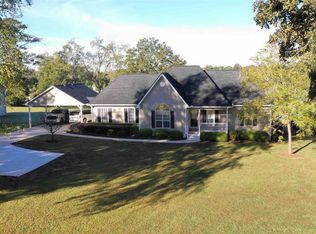
- $275,6003 bd2 ba1.6k sqft1787 Steele Rd, Griffin, GA 30223Off Market
- $260,3003 bd2 ba1.5k sqft1815 Steele Rd, Griffin, GA 30223Off Market
- $291,6003 bd2 ba1.6k sqft1789 Steele Rd, Griffin, GA 30223Off Market
- $262,0003 bd2 ba1.5k sqft1821 Steele Rd, Griffin, GA 30223Off Market
- $276,1003 bd2 ba1.5k sqft107 Laketrail Dr, Griffin, GA 30223Off Market
Nearby schools
GreatSchools rating
- 4/10Beaverbrook Elementary SchoolGrades: PK-5Distance: 3.1 mi
- 4/10Cowan Road Middle SchoolGrades: 6-8Distance: 4.5 mi
- 3/10Griffin High SchoolGrades: 9-12Distance: 6.9 mi
Schools provided by the listing agent
- Elementary: Beaverbrook
- Middle: Cowan Road
- High: Griffin
Source: GAMLS. This data may not be complete. We recommend contacting the local school district to confirm school assignments for this home.
Get a cash offer in 3 minutes
Find out how much your home could sell for in as little as 3 minutes with a no-obligation cash offer.
Estimated market value
$289,900
Get a cash offer in 3 minutes
Find out how much your home could sell for in as little as 3 minutes with a no-obligation cash offer.
Estimated market value
$289,900
- Georgia
- Spalding County
- Griffin
- 30223
- 101 Laketrail Dr
Nearby cities
Nearby zip codes
Other Griffin Topics
