The property you are inquiring about is located in Auburndale, FL, in the Lake Ariana West area of Polk County. This is a supersized corner lot with a third of an acre and a 4-6 auto storage facility. Over 2,480 sq.ft. of living with a traditional floor plan. Split plan, formal areas, oversized laundry, family room adjoining kitchen, 3 or 4 bedrooms, 2.5 bathrooms. The 4th bedroom could easily convert to a flex room that is 24x26 and positioned for privacy! This convenient corner lot is on 1/3 acre and ready to move into. Roof and A/C are newer. Text, call, and email to see! *Agents, please read MLS remarks.*
Sold for $375,000
$375,000
101 LAKEVIEW DRIVE, AUBURNDALE, FL 33823
3beds
2,480sqft
Single Family Residence
Built in 1977
0.38 Acres Lot
$373,000 Zestimate®
$151/sqft
$2,380 Estimated rent
Home value
$373,000
$343,000 - $407,000
$2,380/mo
Zestimate® history
Owner options
List your home for rent
$2,380/mo
Rent Zestimate®
Find your next renter with Zillow Rental Manager. Plus, with online applications, you can quickly screen prospective tenants – for free.
$2,380/mo
Rent Zestimate®
Refinance and save
$2,544/mo
Est. payment
Refinancing to a lower rate could help reduce your monthly payments and save thousands over the life of the loan.
$2,544/mo
Est. payment
Explore your selling options
Work with a Zillow partner agent
Leverage their expertise and Zillow's premium Showcase listings to get your home seen by more buyers.
Get startedList with your own agent
Get your home in front of millions of buyers by listing it on Zillow.
Learn how to do itSell it yourself
Take full control of how buyers see your home on Zillow by listing For Sale by Owner (FSBO).
List your homeWhat's special
Traditional floor planOversized laundryFlex roomSupersized corner lotSplit planFamily room adjoining kitchenFormal areas
Zillow last checked:
Listing updated:
Listed by:
Renee Butler 863-294-6773,
BROKERS REALTY OF CENTRAL FLOR 863-294-6773
Bought with:
Melissa Connell, 3072450
PALM & PINE REALTY GROUP LLC
Source: Stellar MLS,MLS#: P4936743 Originating MLS: East Polk
Originating MLS: East Polk
Facts & features
Interior
Bedrooms & bathrooms
- Bedrooms: 3
- Bathrooms: 3
- Full bathrooms: 2
- 1/2 bathrooms: 1
Primary bedroom
- Features: Walk-In Closet(s)
- Level: First
- Area: 224 Square Feet
- Dimensions: 14x16
Bedroom 2
- Features: Built-in Closet
- Level: First
- Area: 143 Square Feet
- Dimensions: 13x11
Bedroom 3
- Features: Built-in Closet
- Level: First
- Area: 110 Square Feet
- Dimensions: 10x11
Dining room
- Level: First
- Area: 108 Square Feet
- Dimensions: 12x9
Kitchen
- Level: First
- Area: 210 Square Feet
- Dimensions: 14x15
Living room
- Level: First
- Area: 156 Square Feet
- Dimensions: 13x12
Living room
- Level: First
- Area: 221 Square Feet
- Dimensions: 17x13
Heating
- Central, Electric
Cooling
- Central Air
Appliances
- Included: Dishwasher, Disposal, Microwave, Range, Refrigerator
- Laundry: Inside, Laundry Room
Features
- Ceiling Fan(s), Walk-In Closet(s)
- Flooring: Carpet, Laminate, Tile, Hardwood
- Windows: Blinds
- Has fireplace: No
Interior area
- Total structure area: 3,064
- Total interior livable area: 2,480 sqft
Property
Parking
- Total spaces: 4
- Parking features: Driveway
- Attached garage spaces: 2
- Carport spaces: 2
- Covered spaces: 4
- Has uncovered spaces: Yes
Features
- Levels: One
- Stories: 1
- Exterior features: Garden
Lot
- Size: 0.38 Acres
- Dimensions: 90 x 185
- Features: Corner Lot
Details
- Parcel number: 252733301900004050
- Zoning: R-1
- Special conditions: None
Construction
Type & style
- Home type: SingleFamily
- Architectural style: Ranch
- Property subtype: Single Family Residence
Materials
- Block, Stucco
- Foundation: Slab
- Roof: Shingle
Condition
- New construction: No
- Year built: 1977
Utilities & green energy
- Sewer: Septic Tank
- Water: Public
- Utilities for property: Electricity Connected, Public
Community & HOA
Community
- Pet fee: $0 monthly
- Subdivision: WHISTLER WOODS
HOA
- Has HOA: No
Location
- Region: Auburndale
Financial & listing details
- Price per square foot: $151/sqft
- Tax assessed value: $304,818
- Annual tax amount: $1,633
- Date on market: 10/20/2025
- Cumulative days on market: 146 days
- Listing terms: Cash,Conventional
- Ownership: Fee Simple
- Total actual rent: 0
- Electric utility on property: Yes
- Road surface type: Asphalt
Price history
| Date | Event | Price |
|---|---|---|
| 4/9/2026 | Sold | $375,000-5.1%$151/sqft |
Source:  Stellar MLS #P4936743 Report a problem Stellar MLS #P4936743 Report a problem | ||
| 3/15/2026 | Pending sale | $395,000$159/sqft |
Source: Stellar MLS #P4936743 Report a problem | ||
| 1/30/2026 | Price change | $395,000-8.8%$159/sqft |
Source: Stellar MLS #P4936743 Report a problem | ||
| 10/20/2025 | Listed for sale | $433,000$175/sqft |
Source: Stellar MLS #P4936743 Report a problem | ||
Public tax history
| Year | Property taxes | Tax assessment |
|---|---|---|
| 2025 | $895 +3.9% | $109,395 +2.9% |
| 2024 | $861 +3.4% | $106,312 +3% |
| 2023 | $833 +3.5% | $103,216 +3% |
| 2022 | $805 +0.5% | $100,210 +3% |
| 2021 | $801 +1.3% | $97,291 +1.4% |
| 2020 | $790 +1% | $95,948 +2.3% |
| 2019 | $783 -34% | $93,791 +1.9% |
| 2018 | $1,185 +3.2% | $92,042 +2.1% |
| 2017 | $1,149 +62.4% | $90,149 +4.4% |
| 2016 | $707 -1.8% | $86,336 +0.7% |
| 2015 | $720 -27.4% | $85,736 +0.8% |
| 2014 | $993 +39.1% | $85,056 +1.5% |
| 2013 | $714 +4.1% | $83,799 +1.7% |
| 2012 | $686 -34.1% | $82,398 -21.2% |
| 2011 | $1,040 -13.8% | $104,503 -8.2% |
| 2010 | $1,206 -35.5% | $113,783 -24% |
| 2009 | $1,872 +4.4% | $149,701 -1.5% |
| 2008 | $1,793 | $152,039 |
| 2007 | -- | -- |
| 2006 | $1,102 | -- |
| 2005 | -- | -- |
| 2004 | $959 +4% | -- |
| 2003 | $922 +1% | $80,999 +2.4% |
| 2002 | $913 +2.4% | $79,101 +1.6% |
| 2001 | $892 | $77,855 |
Find assessor info on the county website
Neighborhood: 33823
Nearby homes
- $118,2001 bd1 ba618 sqft131 Denton Ave, Auburndale, FL 33823Off Market
- $286,3003 bd2 ba1.6k sqft103 Lakeview Dr, Auburndale, FL 33823Off Market
- $33,100-- bd-- ba-- sqftDenton Ave, Auburndale, FL 33823Sold
- $--1 bd1 ba600 sqft127 Denton Ave, Auburndale, FL 33823Off Market
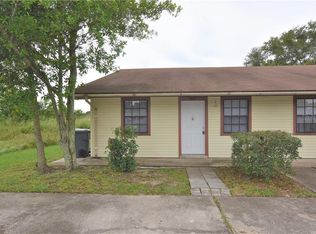
- $1,2002 bd2 ba780 sqft117 Denton Ave, Auburndale, FL 33823For Rent
- $292,7001 bd1 ba506 sqft125 Denton Ave, Auburndale, FL 33823Off Market
- $283,0003 bd2 ba1.6k sqft105 Lakeview Dr, Auburndale, FL 33823Off Market
- $246,4003 bd2 ba2k sqft102 Pine Tree Ln, Auburndale, FL 33823Sold
Nearby schools
GreatSchools rating
- 2/10Lena Vista Elementary SchoolGrades: PK-5Distance: 1.1 mi
- 3/10Jere L. Stambaugh Middle SchoolGrades: 6-8Distance: 1.7 mi
- 3/10Auburndale Senior High SchoolGrades: PK,9-12Distance: 1.8 mi
Get a cash offer in 3 minutes
Find out how much your home could sell for in as little as 3 minutes with a no-obligation cash offer.
Estimated market value
$373,000
Get a cash offer in 3 minutes
Find out how much your home could sell for in as little as 3 minutes with a no-obligation cash offer.
Estimated market value
$373,000
- Florida
- Polk County
- Auburndale
- 33823
- 101 LAKEVIEW DRIVE
Nearby cities
Nearby zip codes
Other Auburndale Topics
