Skip main navigation
Sold for $310,000
  • Zestimate®
    $310,000

    101 Lakeview Dr, Ridley Park, PA 19078

    3beds
    1,394sqft
    Single Family Residence
    Built in 1956
    3,049 Square Feet Lot
    $310,000 Zestimate®
    $222/sqft
    $2,298 Estimated rent

    Home value

    $310,000

    $285,000 - $338,000

    $2,298/mo

    Zestimate® history
    Loading
    Loading...

    Owner options

    List your home for rent

    $2,298/mo

    Rent Zestimate®

    Find your next renter with Zillow Rental Manager. Plus, with online applications, you can quickly screen prospective tenants – for free.

    Learn more

    $2,298/mo

    Rent Zestimate®

    Refinance and save

    $2,203/mo

    Est. payment

    Refinancing to a lower rate could help reduce your monthly payments and save thousands over the life of the loan.

    See today's rates

    $2,203/mo

    Est. payment

    Explore your selling options

    Work with a Zillow partner agent

    Leverage their expertise and Zillow's premium Showcase listings to get your home seen by more buyers.

    Get started

    List with your own agent

    Get your home in front of millions of buyers by listing it on Zillow.

    Learn how to do it

    Sell it yourself

    Take full control of how buyers see your home on Zillow by listing For Sale by Owner (FSBO).

    List your home

    What's special

    Attached garagePrivate parkingAbundance of natural lightGreat corner lotThree perfectly sized bedroomsRecessed lightingMaple cabinetry
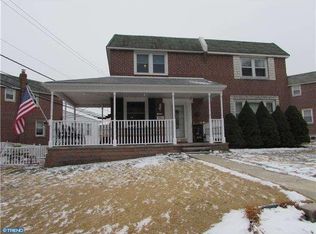
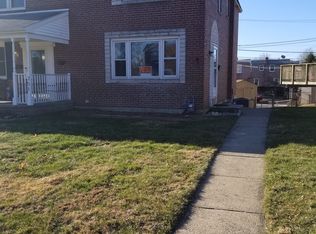
    Incredible Opportunity in the Heart of Ridley Township! This all-brick, 3-bedroom twin is in incredible condition and features a bonus first-floor family room addition that is extremely rare for this style of home. With additional living space, a great corner lot, private parking, and an attached garage, this property has so much more to offer than the typical layout. Pull into this gorgeous community, walk up the sidewalk, and step into the First Floor: First Floor: A formal living room welcomes you with hardwood flooring, neutral tones, and a comfortable, inviting feel. The hardwood continues directly into the dining and kitchen area, where the kitchen has been slightly opened up to create a more connected layout. The kitchen is in excellent condition and features maple cabinetry, granite countertops, stainless steel appliances, and recessed lighting. Just off the kitchen is the true bonus—a first-floor family room addition that provides an incredible amount of extra living space rarely found in these homes. Featuring an exposed wood-beam ceiling look and an abundance of natural light, this room is the perfect place to entertain, relax, create a playroom, home office, or simply enjoy the additional square footage. The versatility of this space is a huge advantage. Second Floor: Three perfectly sized bedrooms with hardwood flooring continuing throughout the upper level. An updated hall bathroom features a subway tile surround, updated vanity, and tile flooring, no pink tile here! Basement: The basement is partially finished, providing additional usable living space along with a separate utility and laundry area with washer and dryer hookups. The lower level also provides access to the one-car attached garage and walks directly out to the rear parking area. Exterior: Situated on a great corner lot, this property offers an unusual amount of outdoor space for the neighborhood. Additional covered parking underneath the family room addition, private rear parking, and the attached garage provide plenty of options and convenience. Additional Upgrades Include: Main floor paint (2020), updates to the upstairs hallway ceilings, primary bedroom and bathroom, appliances (2020–2021), completely renovated hall bathroom (2021), HVAC system (2022), front storm door (2024), replaced siding on the side of the home (2024), and a 200-amp electrical panel with exterior wiring replaced (2025) Roof (2021) . Local Vibes: Located in the heart of Ridley Township with convenient access to everything the area has to offer. Easy access to MacDade Boulevard, I-95, Route 476, Philadelphia International Airport, local hot spots like The Brickhaus, Dolan's, Rosemary and more are all within walking distance! Combine the location with the extra living space, corner lot, garage, and private parking, and this one offers a setup that's extremely difficult to find.

    Zillow last checked:

    Listing updated:

    Listed by:

    Mike Mulholland 484-222-8804,

    Long & Foster Real Estate, Inc.,

    Co-Listing Agent: John Port 484-222-8804,

    Long & Foster Real Estate, Inc.

    Bought with:

    Anthony J Fanelli, SL3631507

    AM Realty Advisors

    Source: Bright MLS,MLS#: PADE2124194MLS Logo

    Facts & features

    Interior

    Bedrooms & bathrooms
    • Bedrooms: 3
    • Bathrooms: 1
    • Full bathrooms: 1
    Basement
    • Area: 0
    Heating
    • Forced Air, Natural Gas
    Cooling
    • Central Air, Electric
    Appliances
    • Included: Gas Water Heater
    Features
    • Basement: Full,Partially Finished
    • Has fireplace: No
    Interior area
    • Total structure area: 1,394
    • Total interior livable area: 1,394 sqft
    • Finished area above ground: 1,394
    • Finished area below ground: 0

    Property

    Parking
    • Total spaces: 2
    • Parking features: Garage Faces Front, Shared Driveway, Attached, Driveway
    • Attached garage spaces: 1
    • Uncovered spaces: 1
    Accessibility
    • Accessibility features: None
    Features
    • Levels: Two
    • Stories: 2
    • Pool features: None
    Lot
    • Size: 3,049 Square Feet
    Details
    • Additional structures: Above Grade, Below Grade
    • Parcel number: 38030094500
    • Zoning: RES
    • Special conditions: Standard

    Construction

    Type & style
    • Home type: SingleFamily
    • Architectural style: Colonial
    • Property subtype: Single Family Residence
    • Attached to another structure: Yes
    Materials
    • Brick
    • Foundation: Other
    Condition
    • New construction: No
    • Year built: 1956

    Utilities & green energy

    • Sewer: Public Sewer
    • Water: Public

    Community & HOA

    Community
    • Subdivision: None Available
    HOA
    • Has HOA: No
    Location
    • Region: Ridley Park
    • Municipality: RIDLEY TWP

    Financial & listing details

    • Price per square foot: $222/sqft
    • Tax assessed value: $160,320
    • Annual tax amount: $6,639
    • Date on market: 9/23/2026
    • Listing agreement: Exclusive Right To Sell
    • Inclusions: Refrigerator, Washer, Dryer, Curtains, Cameras - As Is Condition
    • Exclusions: Dehumidifier, Curtains
    • Ownership: Fee Simple

    Price history

    DateEventPrice
    10/26/2026Sold$310,000+3.3%$222/sqft
    Source: Bright MLS #PADE2124194 Report a problem
    9/27/2026Pending sale$299,999$215/sqft
    Source: Bright MLS #PADE2124194 Report a problem
    9/23/2026Listed for sale$299,999+43.5%$215/sqft
    Source: Bright MLS #PADE2124194 Report a problem
    7/23/2019Sold$209,000$150/sqft
    Source: Public Record Report a problem
    4/16/2019Pending sale$209,000$150/sqft
    Source: Compass Pennsylvania, LLC #PADE487200 Report a problem
    4/3/2019Listed for sale$209,000+49.3%$150/sqft
    Source: Compass Pennsylvania, LLC #PADE487200 Report a problem
    5/21/2012Sold$140,000-6.6%$100/sqft
    Source: Public Record Report a problem
    11/24/2011Listed for sale$149,900$108/sqft
    Source: Prudential Fox and Roach #5975882 Report a problem

    Public tax history

    YearProperty taxesTax assessment
    2026$6,422 +13%$160,320
    2025$5,683 +2.1%$160,320
    2024$5,567 +4.5%$160,320
    2023$5,324 +3.3%$160,320
    2022$5,154 $160,320
    2021$5,154 +810.7%$160,320 +54.7%
    2020$566 -1.5%$103,630
    2019$575 -89.9%$103,630
    2018$5,676 +898%$103,630
    2017$569 $103,630
    2016$569 $103,630
    2015$569 $103,630
    2014$569 +2.8%$103,630
    2013$553 +0.8%$103,630
    2012$549 +2.3%$103,630
    2011$537 +2%$103,630
    2010$526 +7.5%$103,630
    2009$490 $103,630
    2008$490 +8.3%$103,630
    2007$452 $103,630
    2006$452 -2%$103,630
    2005$461 $103,630
    2004$461 +8.5%$103,630
    2003$425 +7.9%$103,630
    2002$394 $103,630
    2000$394 $103,630
    Find assessor info on the county website

    Neighborhood: 19078

    Nearby schools

    GreatSchools rating
    Schools provided by the listing agent
    • District: Ridley

    Source: Bright MLS. This data may not be complete. We recommend contacting the local school district to confirm school assignments for this home.

    Get a cash offer in 3 minutes
    Find out how much your home could sell for in as little as 3 minutes with a no-obligation cash offer.
    Estimated market value

    $310,000

    Get a cash offer in 3 minutes
    Find out how much your home could sell for in as little as 3 minutes with a no-obligation cash offer.
    Estimated market value

    $310,000