Imagine living in the middle of everything! Several military bases within 10 mile radius, Elementary school almost directly across the street, McReynolds Athletic Complex (MAC) in close proximity, plus all your grocery needs, restaurants, & shopping nearby. Not far from public boat launch sites, a beach, and parks. That’s living in Lakeside Forest! Enjoy it all, then return home to a lovingly maintained home with a glorious corner lot oasis. Go ahead! Live it up, because this home is already renovated as of 2021 w/ all major systems, including dehumidifier in crawl space, well within life expectancy. & to top it all off, this must see this home is equipped w/ leaf guard gutters, hard-wired electric car charger, sun room & kitchen garden window.
Closed
$545,000
101 Lakewood Cir, Yorktown, VA 23692
4beds
2,699sqft
Single Family Residence
Built in 1983
0.4 Acres Lot
$574,600 Zestimate®
$202/sqft
$2,898 Estimated rent
Home value
$574,600
$546,000 - $603,000
$2,898/mo
Zestimate® history
Owner options
List your home for rent
$2,898/mo
Rent Zestimate®
Find your next renter with Zillow Rental Manager. Plus, with online applications, you can quickly screen prospective tenants – for free.
$2,898/mo
Rent Zestimate®
Refinance and save
$3,255/mo
Est. payment
Refinancing to a lower rate could help reduce your monthly payments and save thousands over the life of the loan.
$3,255/mo
Est. payment
Explore your selling options
Work with a Zillow partner agent
Leverage their expertise and Zillow's premium Showcase listings to get your home seen by more buyers.
Get startedList with your own agent
Get your home in front of millions of buyers by listing it on Zillow.
Learn how to do itSell it yourself
Take full control of how buyers see your home on Zillow by listing For Sale by Owner (FSBO).
List your homeWhat's special
Zillow last checked:
Listing updated:
Listed by:
Stephanie Henning 607-331-9825,
Liz Moore & Associates-2
Bought with:
Non-Member Non-Member
Williamsburg Multiple Listing Service
Source: WMLS,MLS#: 2403168 Originating MLS: Williamsburg MLS
Originating MLS: Williamsburg MLSFacts & features
Interior
Bedrooms & bathrooms
- Bedrooms: 4
- Bathrooms: 3
- Full bathrooms: 2
- 1/2 bathrooms: 1
Primary bedroom
- Description: huge.
- Level: Third
Bedroom 2
- Level: Second
Bedroom 3
- Level: Second
Bedroom 4
- Description: Storage galore; Attic eaves, great space for rec
- Level: Second
Dining room
- Description: off kitchen
- Level: First
Family room
- Description: off kitchen; step down; beautiful elect fireplace
- Level: First
Kitchen
- Description: Head to toe renovation; Cafe Appliances
- Level: First
Living room
- Description: Comfortable size, front of home
- Level: First
Sunroom
- Description: Lush landscape surrounds
- Level: First
Heating
- Electric, Heat Pump
Cooling
- Central Air, Electric, Attic Fan
Appliances
- Included: Dryer, Dishwasher, Electric Cooking, Electric Water Heater, Disposal, Microwave, Range, Refrigerator, Washer
Features
- Attic, Beamed Ceilings, Bookcases, Built-in Features, Ceiling Fan(s), Eat-in Kitchen, Granite Counters, High Ceilings, Kitchen Island, Pantry, Recessed Lighting, Skylights, Programmable Thermostat
- Flooring: Carpet, Tile, Vinyl
- Doors: Storm Door(s)
- Windows: Skylight(s), Thermal Windows
- Has basement: No
- Number of fireplaces: 1
- Fireplace features: Insert
Interior area
- Total interior livable area: 2,699 sqft
Property
Parking
- Total spaces: 2
- Parking features: Attached, Finished Garage, Garage, Garage Door Opener, Off Street, Garage Faces Rear
- Attached garage spaces: 2
Features
- Levels: Two
- Stories: 2
- Patio & porch: Rear Porch, Front Porch
- Exterior features: Porch
- Pool features: None
Lot
- Size: 0.4 Acres
Details
- Additional structures: Shed(s)
- Parcel number: S05B38354587
- Zoning description: R20
Construction
Type & style
- Home type: SingleFamily
- Architectural style: Colonial
- Property subtype: Single Family Residence
Materials
- Brick, Block, Drywall, Frame, Vinyl Siding
- Roof: Asphalt,Shingle
Condition
- New construction: No
- Year built: 1983
Utilities & green energy
- Sewer: Public Sewer
- Water: Public
Community & HOA
Community
- Security: Security System
- Subdivision: Lakeside Forest
HOA
- Has HOA: No
Location
- Region: Yorktown
Financial & listing details
- Price per square foot: $202/sqft
- Tax assessed value: $415,900
- Annual tax amount: $3,300
- Date on market: 10/14/2024
- Ownership: Fee Simple,Individuals
Price history
| Date | Event | Price |
|---|---|---|
| 11/18/2024 | Sold | $545,000$202/sqft |
Source:  WMLS #2403168 Report a problem WMLS #2403168 Report a problem | ||
| 10/21/2024 | Pending sale | $545,000$202/sqft |
Source: WMLS #2403168 Report a problem | ||
| 10/21/2024 | Contingent | $545,000$202/sqft |
Source:  REIN Inc. #10555173 Report a problem REIN Inc. #10555173 Report a problem | ||
| 10/17/2024 | Listed for sale | $545,000$202/sqft |
Source: WMLS #2403168 Report a problem | ||
Public tax history
| Year | Property taxes | Tax assessment |
|---|---|---|
| 2025 | $3,244 +5.4% | $415,900 |
| 2024 | $3,078 +8.3% | $415,900 +12.7% |
| 2023 | $2,842 -1.3% | $369,100 |
| 2022 | $2,879 +2% | $369,100 +3.9% |
| 2021 | $2,823 | $355,100 |
| 2020 | $2,823 | $355,100 |
| 2019 | $2,823 | $355,100 |
| 2018 | $2,823 | $355,100 -1.3% |
| 2017 | -- | $359,600 |
| 2016 | -- | $359,600 |
| 2015 | -- | $359,600 |
| 2014 | -- | $359,600 +0.4% |
| 2013 | -- | $358,200 |
| 2012 | -- | $358,200 -1.3% |
| 2011 | -- | $362,900 |
| 2010 | -- | $362,900 +3.6% |
| 2009 | -- | $350,300 |
| 2008 | -- | $350,300 +8.2% |
| 2007 | -- | $323,800 |
| 2006 | -- | $323,800 +43.8% |
| 2005 | -- | $225,100 |
| 2004 | -- | $225,100 |
| 2003 | -- | -- |
| 2002 | -- | -- |
| 2001 | -- | -- |
Find assessor info on the county website
Neighborhood: 23692
Nearby homes
- $535,1004 bd3 ba2.7k sqft103 Lakewood Cir, Yorktown, VA 23692Off Market
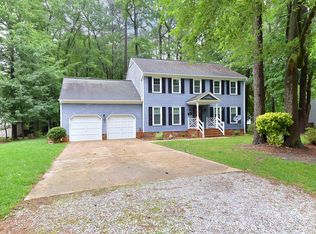
- $567,2004 bd3 ba2.9k sqft202 N School Ln, Yorktown, VA 23692Off Market
- $454,5004 bd2 ba1.9k sqft200 Lakewood Cir, Yorktown, VA 23692Off Market
- $413,7003 bd2 ba1.5k sqft100 Lakewood Cir, Yorktown, VA 23692Off Market
- $521,2003 bd2 ba2.3k sqft204 N School Ln, Yorktown, VA 23692Off Market
- $574,1004 bd3 ba3k sqft105 Lakewood Cir, Yorktown, VA 23692Off Market
- $468,8004 bd2 ba2k sqft102 Lakewood Cir, Yorktown, VA 23692Off Market
- $479,1003 bd2 ba2.2k sqft202 Lakewood Cir, Yorktown, VA 23692Off Market
Nearby schools
GreatSchools rating
- 10/10Grafton Bethel Elementary SchoolGrades: K-5Distance: 0.1 mi
- 8/10Grafton Middle SchoolGrades: 6-8Distance: 1.3 mi
- 8/10Grafton High SchoolGrades: 9-12Distance: 1.3 mi
Schools provided by the listing agent
- Elementary: Grafton Bethel
- Middle: Grafton
- High: Grafton
Source: WMLS. This data may not be complete. We recommend contacting the local school district to confirm school assignments for this home.


Get pre-qualified for a loan
At Zillow Home Loans, we can pre-qualify you in as little as 5 minutes with no impact to your credit score.An equal housing lender. NMLS #10287.
Sell for more on Zillow
Get a Zillow Showcase℠ listing at no additional cost and you could sell for .
$574,600
2% more
+$11,492
With Zillow Showcase(estimated)
$586,092
- Virginia
- York County
- Yorktown
- 23692
- 101 Lakewood Cir
Nearby cities
Nearby zip codes
Other Yorktown Topics
