~ALL REASONABLE OFFERS WILL BE CONSIDERED / MOTIVATED SELLERS~ Tuscumbia in Valdosta - Investor Special or low cost for price conscience individuals - This one would be really easy to remodel, but it is also livable as it is. It features 2 bedrooms and 1 bath. The kitchen is large for this sized home. You'll also have a dining room and a living room. The den can be entered from the side of the home. This home can also be considered a blank canvas, your possibilities are abundant. Easy access underneath, with a half basement for ease in adding ductwork or any other upgrades wanted or needed. ALL appliances convey with the home, including washer and dryer & a deep freezer at no additional cost to the buyer. This home will probably be snapped up really fast, come on and get it!
*This home is being sold in "AS IS" condition.
**Buyer to verify all information.
For sale
Price cut: $300 (6/11)
$97,200
101 Lamar Ave, Tuscumbia, AL 35674
2beds
1,296sqft
Single Family Residence
Built in 1950
6,534 Square Feet Lot
$-- Zestimate®
$75/sqft
$-- HOA
What's special
Dining room
- 335 days |
- 220 |
- 15 |
Zillow last checked:
Listing updated:
Listed by:
Gregory Borden 256-810-7411,
YES Realty Group LLC
Source: Strategic MLS Alliance,MLS#: 524320
Facts & features
Interior
Bedrooms & bathrooms
- Bedrooms: 2
- Bathrooms: 1
- Full bathrooms: 1
- Main level bedrooms: 2
Rooms
- Room types: Bathroom, Bedroom 1, Bedroom 2, Den, Dining Room, Living Room
Basement
- Area: 0
Heating
- Floor Furnace, Natural Gas, Wall Furnace
Cooling
- Ceiling Fan(s), Wall/Window Unit(s)
Appliances
- Included: Dryer, Electric Oven, Electric Range, Electric Water Heater, Exhaust Fan, Freezer, Refrigerator, Vented Exhaust Fan, Washer
- Laundry: Electric Dryer Hookup
Features
- Flooring: Carpet, Carpet Over Wood, Linoleum
- Doors: Storm Door(s)
- Basement: Block,Daylight,Exterior Entry,Partial,Unfinished
- Number of fireplaces: 1
Interior area
- Total structure area: 1,349
- Total interior livable area: 1,296 sqft
- Finished area above ground: 1,296
- Finished area below ground: 0
Property
Features
- Exterior features: Awning(s)
- Frontage length: 54.5'
Lot
- Size: 6,534 Square Feet
- Dimensions: 54.5' x 120'
Details
- Parcel number: 1303083001014.000
- Zoning: R1
Construction
Type & style
- Home type: SingleFamily
- Property subtype: Single Family Residence
Materials
- Roof: Asphalt,Shingle
Condition
- Fixer
- Year built: 1950
Utilities & green energy
- Sewer: Public Sewer
Community & HOA
Community
- Subdivision: Valdosta
HOA
- Has HOA: No
Location
- Region: Tuscumbia
Financial & listing details
- Price per square foot: $75/sqft
- Tax assessed value: $84,000
- Price range: $97.2K - $97.2K
- Date on market: 8/21/2025
- Road surface type: Asphalt
Estimated market value
Not available
Estimated sales range
Not available
$907/mo
Price history
| Date | Event | Price |
|---|---|---|
| 6/11/2026 | Price change | $97,200-0.3%$75/sqft |
Source: Strategic MLS Alliance #524320 Report a problem | ||
| 2/21/2026 | Price change | $97,500-14.4%$75/sqft |
Source: Strategic MLS Alliance #524320 Report a problem | ||
| 9/30/2025 | Price change | $113,900-8.7%$88/sqft |
Source: Strategic MLS Alliance #524320 Report a problem | ||
| 8/21/2025 | Listed for sale | $124,777$96/sqft |
Source: Strategic MLS Alliance #524320 Report a problem | ||
Public tax history
| Year | Property taxes | Tax assessment |
|---|---|---|
| 2025 | -- | $84,000 +9.1% |
| 2024 | -- | $77,000 +4.6% |
| 2023 | -- | $73,600 +1011.8% |
| 2022 | -- | $6,620 +10.3% |
| 2021 | -- | $6,000 +10.3% |
| 2020 | -- | $5,440 +4.6% |
| 2018 | -- | $5,200 +13% |
| 2017 | -- | $4,600 +3.1% |
| 2016 | $171 +3.5% | $4,460 |
| 2013 | $165 | -- |
| 2010 | $165 | $4,340 +40% |
| 2002 | -- | $3,100 |
Find assessor info on the county website
Monthly payment
Est. payment
Payment breakdown
Explore the cost of this home by adjusting the details. Changes won't be saved.Climate risks
Neighborhood: 35674
Nearby schools
GreatSchools rating
- 6/10R E Thompson Intermediate SchoolGrades: 3-5Distance: 0.2 mi
- 8/10Deshler Middle SchoolGrades: 6-8Distance: 1.7 mi
- 9/10Deshler High SchoolGrades: 9-12Distance: 1.5 mi
Schools provided by the listing agent
- Elementary: Tuscumbia
- Middle: Tuscumbia
- High: Deshler
Source: Strategic MLS Alliance. This data may not be complete. We recommend contacting the local school district to confirm school assignments for this home.
- $119,0003 bd2 ba1.4k sqft103 E Lamar Ave, Tuscumbia, AL 35674Sold

- $119,0003 bd1 ba1.4k sqft103 Lamar Ave, Tuscumbia, AL 35674Sold
- $137,200-- bd1 ba990 sqft103 Lamar Ave, Tuscumbia, AL 35674Off Market
- $---- bd-- ba-- sqft103 W Lamar Ave, Tuscumbia, AL 35674Off Market
- $141,600-- bd1 ba846 sqft825 Old Lee Hwy, Tuscumbia, AL 35674Off Market
- $106,700-- bd1 ba1.4k sqft900 Madison Ave, Tuscumbia, AL 35674Off Market
- $99,800-- bd1 ba890 sqft819 Madison Ave, Tuscumbia, AL 35674Off Market
- $166,000-- bd1 ba1.2k sqft903 Francis St, Tuscumbia, AL 35674Off Market
A local agent can set up tours, give advice and negotiate with sellers.
Similar homes
- $99,0003 bd2 ba1.7k sqft406 W 1st St, Tuscumbia, AL 35674For Sale
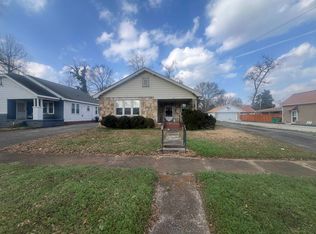 MLS ID #527178, Beverly Hardeman. Strategic MLS Alliance
 - $89,0003 bd1 ba1.1k sqft908 1st St, Tuscumbia, AL 35674For Sale
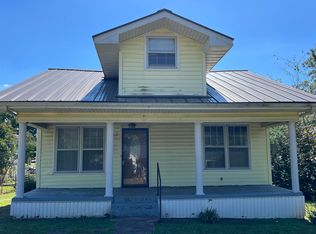 MLS ID #530099, Gilda Gilbert. Strategic MLS Alliance
 - $99,9003 bd1 ba884 sqft906 E 8th St, Tuscumbia, AL 35674For Sale
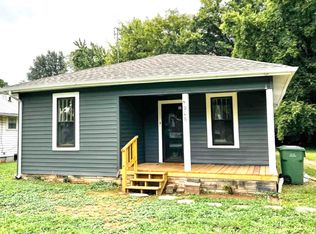 MLS ID #529600, Emily Kelley. Strategic MLS Alliance
 - $125,0003 bd1 ba1.4k sqft1201 3rd St, Tuscumbia, AL 35674For Sale
 MLS ID #529493, Brittany Gaston. Strategic MLS Alliance
 - $99,9994 bd1 ba1.6k sqft811 Columbia Ave, Sheffield, AL 35660For SaleMLS ID #21920185, Cindy Shaneyfelt. ValleyMLS
- $--2 bd1 ba1.4k sqft812 Alabama Ct, Sheffield, AL 35660AuctionAuction.com 1
- $128,5003 bd1 ba1k sqft904 Irene Ave, Tuscumbia, AL 35674For SaleMLS ID #528349, Victoria Davis. Strategic MLS Alliance
- $100,0003 bd1 ba928 sqft1010 Irvine Ave, Florence, AL 35630For SaleMLS ID #527568, Irving Adams. Strategic MLS Alliance
- $115,0003 bd1 ba1k sqft1206 8th St, Sheffield, AL 35660For SaleMLS ID #526266, Jennifer Bragwell. Strategic MLS Alliance
- $139,9003 bd1 ba1.1k sqft108 Jackson St, Tuscumbia, AL 35674For SaleMLS ID #526583, Melanie Kilpatrick. Strategic MLS Alliance
- $119,0002 bd1 ba942 sqft1113 W Montgomery Ave, Sheffield, AL 35660For SaleMLS ID #523707, Sunjay Dover. Strategic MLS Alliance
- $129,9503 bd1 ba1.5k sqft460 Smith Ln, Tuscumbia, AL 35674For SaleMLS ID #528187, Ted Wylie. Strategic MLS Alliance
- $--3 bd1 ba1k sqft137 Minniehaha St, Florence, AL 35630AuctionAuction.com 1
- $80,0002 bd1 ba1k sqft1706 2nd Ave, Muscle Shoals, AL 35661For SaleMLS ID #530024, Linsey Hood. Strategic MLS Alliance
- $--2 bd1 ba1k sqft9005 Mount Mills Rd, Cherokee, AL 35616AuctionServiceLink Auction
- $96,9003 bd2 ba1.5k sqft401/403 N Oneal St, Florence, AL 35630For SaleMLS ID #529625, Tabatha Rutherford. Strategic MLS Alliance
- $99,0003 bd2 ba1.4k sqft2035 Kirkland Ave, Russellville, AL 35654For SaleMLS ID #527007, Hanny Witt. Strategic MLS Alliance
- $51,9003 bd1 ba1.3k sqft1007 SW 14th Ave, Sheffield, AL 35660For SaleMLS ID #529905, Cliff Glansen. Strategic MLS Alliance
- $59,9503 bd2 ba1.3k sqft505 Frankfort Ave, Sheffield, AL 35660For SaleMLS ID #529752, Cortney Hunter. Strategic MLS Alliance
- $129,9003 bd2 ba1k sqft600 Sterling Blvd, Sheffield, AL 35660For SaleMLS ID #529890, Debbie Lester. Strategic MLS Alliance
