Skip main navigation
Sold for $355,000
  • $355,000

    101 Lancaster Ln, Greenville, SC 29605

    4beds
    2,133sqft
    Single Family Residence, Residential
    Built in 1960
    0.25 Acres Lot
    $360,200 Zestimate®
    $166/sqft
    $2,110 Estimated rent

    Home value

    $360,200

    $342,000 - $378,000

    $2,110/mo

    Zestimate® history
    Loading
    Loading...

    Owner options

    List your home for rent

    $2,110/mo

    Rent Zestimate®

    Find your next renter with Zillow Rental Manager. Plus, with online applications, you can quickly screen prospective tenants – for free.

    Learn more

    $2,110/mo

    Rent Zestimate®

    Refinance and save

    $2,061/mo

    Est. payment

    Refinancing to a lower rate could help reduce your monthly payments and save thousands over the life of the loan.

    See today's rates

    $2,061/mo

    Est. payment

    Explore your selling options

    Work with a Zillow partner agent

    Leverage their expertise and Zillow's premium Showcase listings to get your home seen by more buyers.

    Get started

    List with your own agent

    Get your home in front of millions of buyers by listing it on Zillow.

    Learn how to do it

    Sell it yourself

    Take full control of how buyers see your home on Zillow by listing For Sale by Owner (FSBO).

    List your home

    What's special

    Landscaped yardFront walkwayCustom bathroomBrand-new cabinetsSpacious kitchen extensionWalk-in pantryStainless steel appliances
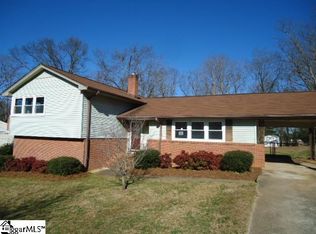
    Welcome to 101 Lancaster Lane in Greenville, SC-a beautifully upgraded 4-bedroom, 2.5 bathroom home that blends high-end renovations with thoughtful design and move-in-ready comfort. This fully renovated property features a spacious kitchen extension with a walk-in pantry and dedicated laundry room, while the former garage has been transformed into a luxurious primary suite with a custom bathroom, walk-in closet, and an additional guest bath. Every inch of the home has been updated, including a new roof with leased solar panels from SunRun, new exterior paint and doors, a brand-new 12x16 wood-framed shed with electrical stub-out, and an expanded concrete driveway, parking pad for 8 cars, front walkway, and backyard patio. The landscaped yard features a new arborvitae privacy hedge and drainage upgrades to protect the home. Inside, you'll find refinished original hardwood floors, new hardwood in the kitchen and primary suite, designer tile in all wet areas, and all-new drywall, paint, trim, and solid-core doors throughout. The home is fully insulated with RockWool soundproofing between all rooms and floors and is outfitted with modem LED recessed lighting with adjustable color temperature. Major system upgrades include all-new PVC plumbing to the street, updated electrical in the entire home with a new panel and sub-panel, a tankless water heater, and a new 3-head mini split HVAC system on the lower level. The chef’s kitchen boasts brand-new cabinets, under-cabinet lighting, full-wall Luxe subway tile backsplash, stainless steel appliances with 5-year warranties, and a spacious walk-in pantry. With a Ring doorbell, two Ring floodlights, and a new 6 mil vapor barrier in the crawl space, every detail has been thoughtfully considered. Ideally Located near shopping, schools, and major commuter routes, this home offers comfort, efficiency, and style-all in one turnkey package.

    Zillow last checked:

    Listing updated:

    Listed by:

    Chadwick Chambers 864-380-9658,

    Wilson Associates

    Bought with:

    NON MLS MEMBER

    Non MLS

    Source: Greater Greenville AOR,MLS#: 1562944MLS Logo

    Facts & features

    Interior

    Bedrooms & bathrooms
    • Bedrooms: 4
    • Bathrooms: 3
    • Full bathrooms: 2
    • 1/2 bathrooms: 1
    • Main level bathrooms: 1
    • Main level bedrooms: 1
    Primary bedroom
    • Area: 204
    • Dimensions: 12 x 17
    Bedroom 2
    • Area: 168
    • Dimensions: 12 x 14
    Bedroom 3
    • Area: 143
    • Dimensions: 11 x 13
    Bedroom 4
    • Area: 143
    • Dimensions: 11 x 13
    Primary bathroom
    • Features: Double Sink, Full Bath, Shower-Separate, Tub-Garden, Walk-In Closet(s)
    • Level: Main
    Dining room
    • Area: 110
    • Dimensions: 10 x 11
    Kitchen
    • Area: 192
    • Dimensions: 12 x 16
    Living room
    • Area: 255
    • Dimensions: 15 x 17
    Heating
    • Electric, Forced Air, Multi-Units, Ductless
    Cooling
    • Central Air, Electric, Multi Units
    Appliances
    • Included: Gas Cooktop, Dishwasher, Disposal, Dryer, Refrigerator, Washer, Gas Oven, Microwave, Tankless Water Heater
    • Laundry: 1st Floor, Walk-in, Electric Dryer Hookup, Stackable Accommodating, Washer Hookup, Laundry Room
    Features
    • Ceiling Fan(s), Ceiling Smooth, Open Floorplan, Soaking Tub, Walk-In Closet(s), Countertops – Quartz, Pantry
    • Flooring: Ceramic Tile, Wood
    • Windows: Tilt Out Windows
    • Basement: None
    • Attic: Pull Down Stairs
    • Has fireplace: No
    • Fireplace features: None
    Interior area
    • Total structure area: 2,133
    • Total interior livable area: 2,133 sqft

    Property

    Parking
    • Parking features: See Remarks, Side/Rear Entry, Driveway, Parking Pad, Concrete
    • Has uncovered spaces: Yes
    Features
    • Levels: Multi/Split
    • Patio & porch: Patio
    • Fencing: Fenced
    Lot
    • Size: 0.25 Acres
    • Features: Corner Lot, 1/2 Acre or Less
    • Topography: Level
    Details
    • Parcel number: 0372.0001089.00

    Construction

    Type & style
    • Home type: SingleFamily
    • Property subtype: Single Family Residence, Residential
    Materials
    • Brick Veneer
    • Foundation: Crawl Space/Slab
    • Roof: Architectural
    Condition
    • Year built: 1960

    Utilities & green energy

    • Electric: Photovoltaics Third-Party Owned
    • Sewer: Public Sewer
    • Water: Public
    • Utilities for property: Cable Available

    Community & neighborhood

    Security
    • Security features: Smoke Detector(s)
    Community
    • Community features: None
    Location
    • Region: Greenville
    • Subdivision: Belle Meade

    Price history

    DateEventPrice
    2/10/2026Sold$355,000-3.8%$166/sqft
    Source: Greater Greenville AOR #1562944 Report a problem
    1/21/2026Listing removed$369,000$173/sqft
    Source: Greater Greenville AOR #1562944 Report a problem
    1/12/2026Contingent$369,000$173/sqft
    Source: Greater Greenville AOR #1562944 Report a problem
    12/30/2025Price change$369,000-2.6%$173/sqft
    Source: Greater Greenville AOR #1562944 Report a problem
    11/20/2025Price change$379,000-1.3%$178/sqft
    Source: Greater Greenville AOR #1562944 Report a problem
    10/2/2025Price change$384,000-1.3%$180/sqft
    Source: Greater Greenville AOR #1562944 Report a problem
    7/11/2025Listed for sale$389,000+100.5%$182/sqft
    Source: Greater Greenville AOR #1562944 Report a problem
    8/30/2024Sold$194,000-9.8%$91/sqft
    Source: Greater Greenville AOR #1534399 Report a problem
    8/16/2024Contingent$215,000$101/sqft
    Source: Greater Greenville AOR #1534399 Report a problem
    8/9/2024Listed for sale$215,000+34.4%$101/sqft
    Source: Greater Greenville AOR #1534399 Report a problem
    7/23/2024Sold$160,000+62.4%$75/sqft
    Source: Public Record Report a problem
    6/28/2005Sold$98,500-6.5%$46/sqft
    Source: Public Record Report a problem
    7/8/2004Sold$105,390+59.9%$49/sqft
    Source: Public Record Report a problem
    9/26/2001Sold$65,900$31/sqft
    Source: Public Record Report a problem

    Public tax history

    YearProperty taxesTax assessment
    2024$937 -0.9%$85,060
    2023$945 +2.8%$85,060
    2022$920 +1.1%$85,060
    2021$910 -5.7%$85,060 +3.1%
    2020$965 +1.2%$82,480
    2019$954 +7.1%$82,480
    2018$890 $82,480 +2399.4%
    2017$890 $3,300 -96%
    2016$890 +3.5%$82,480
    2015$860 +0.1%$82,480 -11%
    2014$859 -6.9%$92,676
    2013$923 +2%$92,676
    2012$904 +0.4%--
    2011$901 --
    2010$901 --
    2009-- --
    2008-- --
    2007-- --
    2006-- --
    2005-- --
    2004-- --
    2003-- --
    2002-- --
    2001-- --
    2000-- --

    Find assessor info on the county website

    Neighborhood: 29605

    Nearby schools

    GreatSchools rating
    Schools provided by the listing agent
    • Elementary: Grove
    • Middle: Tanglewood
    • High: Southside

    Source: Greater Greenville AOR. This data may not be complete. We recommend contacting the local school district to confirm school assignments for this home.

    Get a cash offer in 3 minutes
    Find out how much your home could sell for in as little as 3 minutes with a no-obligation cash offer.
    Estimated market value
    $360,200
    Get a cash offer in 3 minutes
    Find out how much your home could sell for in as little as 3 minutes with a no-obligation cash offer.
    Estimated market value
    $360,200