GORGEOUS HOMESTEAD IN UNION GROVE ISD ON 1.803 ACRES. 5/2.2/2 LARGE BRICK WITH OVER 3,100 SQ. FT. ON A CORNER LOT. NICE CONCRETE DRIVE. TWO STORAGE BUILDINGS. SEVERAL FRUIT AND PECAN TREES. PARTIALY FENCED YARD. 5 BEDROOM 2 LIVING AREAS. 2 FULL BATHS AND 2 HALF BATHS. LOTS OFUPDATES INCLUDING: WINDOWS, EXTERIOR DOORS, CENTRAL AC UNIT, BOTH WATER HEATERS, FLOORING THROUGHOUT THE HOUSE, CEILING FANS AND LIGHT FIXTURES. RECENTLY RE-WIRE THE ENTIRE HOUSE. HAS A NICE SIZE KITCHEN WITH A GAS COOKTOP, DOUBLE OVENS AND A FORMAL LIVING DINING COMBO THAT IS HUGE. TWO WOOD BURNING FIREPLACES, ONE FIREPLACE IN HUGE DEN AND WOOD BURNING STOVE IN OTHER ROOM. LARGE MASTER WITH HALL WAY AND TWO HUGE WALK IN CLOSETS. BEAUTIFUL LANDSCAPING. GREAT LOCATION. CALL FOR APPOINTMENT.
For sale
Price cut: $19.1K (8/24)
$339,900
101 Lane Dr, Gladewater, TX 75647
5beds
3,168sqft
Single Family Residence
Built in 1967
1.8 Acres Lot
$336,000 Zestimate®
$107/sqft
$-- HOA
What's special
Fireplace in huge denTwo storage buildingsCentral ac unitTwo wood burning fireplacesLarge master with hallwayCorner lotNice size kitchen
- 113 days
- 210
- 12
Zillow last checked:
Listing updated:
Listed by:
Shayne Wilson 903-841-1910,
Coldwell Banker Lenhart - Gilmer
Source: GTARMLS,MLS#: 26006942
Facts & features
Interior
Bedrooms & bathrooms
- Bedrooms: 5
- Bathrooms: 4
- Full bathrooms: 2
- 1/2 bathrooms: 2
Bathroom
- Features: Shower/Tub, Jack & Jill
Heating
- Central/Electric
Cooling
- Central Electric
Appliances
- Included: Gas Range, Free-Standing Range, Double Oven, Gas Oven, Gas Cooktop, Standard Gas
Features
- Separate Walk-In Closets, Ceiling Fan
- Flooring: Carpet, Laminate
- Fireplace features: Wood Burning
Interior area
- Total structure area: 3,168
- Total interior livable area: 3,168 sqft
Property
Parking
- Total spaces: 2
- Parking features: Inside Entrance, Garage Door Opener, Workshop in Garage, Concrete
- Garage spaces: 2
Features
- Levels: One
- Stories: 1
- Patio & porch: Covered
- Exterior features: Rain Gutters
- Pool features: None
- Fencing: Partial
Lot
- Size: 1.8 Acres
- Dimensions: 1.8
Details
- Additional structures: Storage
- Parcel number: 17623
Construction
Type & style
- Home type: SingleFamily
- Architectural style: Traditional
- Property subtype: Single Family Residence
Materials
- Brick
- Foundation: Pillar/Post/Pier
- Roof: Composition
Condition
- Pre-owned
- Year built: 1967
Utilities & green energy
- Sewer: Aerobic Septic
- Water: Public
- Utilities for property: Satellite
Community & HOA
Community
- Security: Closed Circuit Camera(s), Smoke Detector(s)
- Subdivision: EVANS
HOA
- Has HOA: No
Location
- Region: Gladewater
Financial & listing details
- Price per square foot: $107/sqft
- Tax assessed value: $344,480
- Annual tax amount: $3,203
- Date on market: 5/15/2026
- Listing terms: Conventional,FHA,VA Loan,Cash,USDA Loan
- Road surface type: Paved
Estimated market value
$336,000
$319,000 - $353,000
$2,481/mo
Price history
| Date | Event | Price |
|---|---|---|
| 8/24/2026 | Price change | $339,900-5.3%$107/sqft |
Source:  LGVBOARD #20263480 Report a problem LGVBOARD #20263480 Report a problem | ||
| 8/10/2026 | Price change | $359,000-5.3%$113/sqft |
Source:  GTARMLS #26006942 Report a problem GTARMLS #26006942 Report a problem | ||
| 7/8/2026 | Price change | $379,000-5.2%$120/sqft |
Source: LGVBOARD #20263480 Report a problem | ||
| 5/16/2026 | Price change | $399,900+33.3%$126/sqft |
Source: LGVBOARD #20263480 Report a problem | ||
| 5/14/2026 | Listed for sale | $299,900+9.1%$95/sqft |
Source: LGVBOARD #20263480 Report a problem | ||
| 2/23/2021 | Listing removed | -- |
Source: LGVBOARD #20210174 Report a problem | ||
| 2/8/2021 | Price change | $274,900-1.6%$87/sqft |
Source: LGVBOARD #20210174 Report a problem | ||
| 1/25/2021 | Price change | $279,500-0.1%$88/sqft |
Source: LGVBOARD #20210174 Report a problem | ||
| 1/13/2021 | Listed for sale | $279,900$88/sqft |
Source: LGVBOARD #20210174 Report a problem | ||
Public tax history
| Year | Property taxes | Tax assessment |
|---|---|---|
| 2025 | $2,769 +0.6% | $281,342 +10% |
| 2024 | $2,754 | $255,765 +10% |
| 2023 | -- | $232,514 +10% |
| 2022 | -- | $211,376 +10% |
| 2021 | -- | $192,160 +86.8% |
| 2020 | -- | $102,856 +10% |
| 2019 | -- | $93,505 +4.1% |
| 2018 | -- | $89,800 -48.3% |
| 2017 | -- | $173,740 +5.3% |
| 2016 | -- | $164,930 +1.3% |
| 2015 | -- | $162,770 +0.6% |
| 2014 | -- | $161,800 -2.6% |
| 2013 | -- | $166,150 -0.4% |
| 2012 | -- | $166,770 -0.7% |
| 2011 | -- | $167,970 +2.9% |
| 2010 | -- | $163,220 +5.2% |
| 2009 | -- | $155,100 -2.6% |
| 2008 | -- | $159,240 +6.6% |
| 2007 | -- | $149,370 |
Find assessor info on the county website
Monthly payment
Est. payment
Payment breakdown
Explore the cost of this home by adjusting the details. Changes won't be saved.Climate risks
Neighborhood: 75647
Nearby schools
Schools provided by the listing agent
- Elementary: Union Grove
- Middle: Union Grove
- High: Union Grove
Source: GTARMLS. This data may not be complete. We recommend contacting the local school district to confirm school assignments for this home.

Similar homes
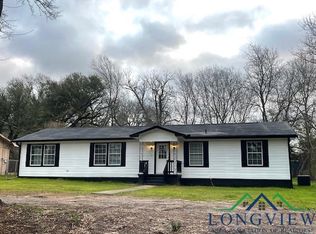
- $359,0003 bd2 ba2.6k sqft1668 Fm 2685, Gladewater, TX 75647For Sale
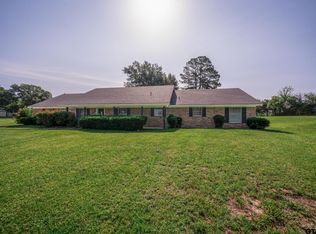 MLS ID #26009437, Lindsey Farnham Ellis, Blue Sky Group Realty. GTARMLS
 - $395,0004 bd3 ba2.5k sqft100 Mountain View Rd, Gladewater, TX 75647For Sale
 MLS ID #20265737, Nicole Mayfield, Miller Homes Group Longview. LGVBOARD
 - $275,0004 bd3 ba2.6k sqft1104 Forest Hills St, Gladewater, TX 75647For Sale
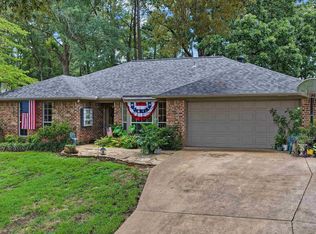 MLS ID #20265060, Virginia A Cammack, Keebaugh & Company. LGVBOARD
 - $309,0003 bd3 ba1.6k sqft1304 N Whatley Rd, White Oak, TX 75693For Sale
 MLS ID #26011797, Tracy Bailey, MILLER HOMES GROUP. GTARMLS
