Skip main navigation
Off market
  • $1,354,400

    101 Larkspur Loop, Alto, NM 88312

    3beds
    3,449sqft
    SingleFamily
    Built in 2018
    0.75 Acres Lot
    $1,354,400 Zestimate®
    $393/sqft
    $5,376 Estimated rent

    Home value

    $1,354,400

    $1.22M - $1.50M

    $5,376/mo

    Zestimate® history
    Loading
    Loading...

    Owner options

    List your home for rent

    $5,376/mo

    Rent Zestimate®

    Find your next renter with Zillow Rental Manager. Plus, with online applications, you can quickly screen prospective tenants – for free.

    Learn more

    $5,376/mo

    Rent Zestimate®

    Refinance and save

    $8,201/mo

    Est. payment

    Refinancing to a lower rate could help reduce your monthly payments and save thousands over the life of the loan.

    See today's rates

    $8,201/mo

    Est. payment

    Explore your selling options

    Work with a Zillow partner agent

    Leverage their expertise and Zillow's premium Showcase listings to get your home seen by more buyers.

    Get started

    List with your own agent

    Get your home in front of millions of buyers by listing it on Zillow.

    Learn how to do it

    Sell it yourself

    Take full control of how buyers see your home on Zillow by listing For Sale by Owner (FSBO).

    List your home

    What's special

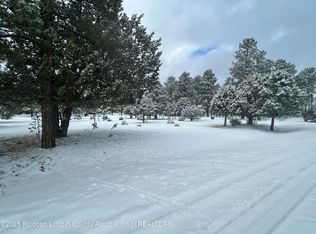
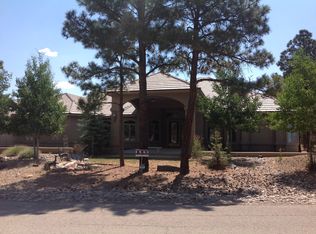
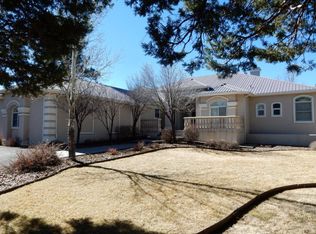
    Very nice, one level custom home on corner of High Mesa & Larkspur. 3 BR, 3 &1/2 Bath plus office. Oversize heated,Dbl garage, plus dbl. golf cart garage. High end finishes, 12 ft. ceilings, stained grade trim. Wolf & Kitchenaide appliances. Built in Wolf grill with built in fire pit in back courtyard. Front driveway has brick pavers, paved drive to garage. Stucco exterior. Xeriscaped. Large master bath with 2 closets, sep. shower and jetted tub. Golf membership. Located in-between Alto & Outlaw. TPO & Girrard roof.

    This property is off market, which means it's not currently listed for sale or rent on Zillow. This may be different from what's available on other websites or public sources.
    Facts & features

    Interior

    Bedrooms & bathrooms
    • Bedrooms: 3
    • Bathrooms: 4
    • Full bathrooms: 3
    • 1/2 bathrooms: 1
    Heating
    • Forced air, Gas
    Appliances
    • Included: Dishwasher, Dryer, Garbage disposal, Microwave, Range / Oven, Refrigerator, Washer
    Features
    • Appliances Only, Electric Dryer Hookup, Washer Hookup, Breakfast Bar, Pantry, Ceiling Fan(s), Open Floorplan, Smart Thermostat
    Interior area
    • Total interior livable area: 3,449 sqft

    Property

    Parking
    • Total spaces: 2
    Features
    • Levels: One
    • Patio & porch: Covered, Front Porch, Rear Porch
    • Fencing: Fenced, Partial
    Lot
    • Size: 0.75 Acres
    • Features: Level, Wooded, Corner Lot
    Details
    • Zoning: R1

    Construction

    Type & style
    • Home type: SingleFamily
    Condition
    • See Remarks
    • Year built: 2018

    Utilities & green energy

    • Water: Public
    • Utilities for property: Electricity Connected, Water Connected, Cable Available, Natural Gas Connected, Phone Available

    Community & neighborhood

    Security
    • Security features: Smoke Detector(s), Security System Owned
    Location
    • Region: Alto

    Other

    Other facts
    • Roof: Metal, Shingle, See Remarks
    • Heating: Forced Air, Natural Gas, Fireplace(s)
    • Utilities: Electricity Connected, Water Connected, Cable Available, Natural Gas Connected, Phone Available
    • Interior Features: Appliances Only, Electric Dryer Hookup, Washer Hookup, Breakfast Bar, Pantry, Ceiling Fan(s), Open Floorplan, Smart Thermostat
    • Appliances: Dishwasher, Refrigerator, Disposal, Microwave, Tankless Water Heater, Convection Oven, Cooktop, Gas Cooktop, Stainless Steel Appliance(s), Exhaust Fan, Bar Fridge
    • Cooling: Ceiling Fan(s), Central Air
    • Patio and Porch Features: Covered, Front Porch, Rear Porch
    • Fencing: Fenced, Partial
    • # of Fireplaces: 1
    • Property Type: A
    • Levels: One
    • Car Strg/Prkg: Garage, Golf Cart Garage, Circular Driveway, Garage Door Opener
    • Flooring: Wood
    • Rooms: Living Room, Master Bedroom 1st Floor, Laundry, Office
    • Lot Features: Level, Wooded, Corner Lot
    • View: Trees/Woods
    • Security Features: Smoke Detector(s), Security System Owned
    • Zoning: R1
    • Style: Ranch
    • Lot Size Range: Between .5 and 1 acre
    • Amenities: Clubhouse, Pool, Tennis Court(s), Fitness Center
    • CC Membership: Alto/Outlaw-Full
    • Area: Alto Lakes G&CC/Kokopelli
    • Property Condition: See Remarks
    • Fireplace: Gas Log, Gas
    • Furnished Type: Unfurnished
    • Audio/Video Device Convey with Property: Yes
    • Road Surface: See Remarks
    • Legal Description: Lot 20, Unit 6, Deer Park Meadows Subdivison
    • Water Source: Public
    • Accessibility: Ramped Entry
    • Road Frontage: County Road
    • Exterior Feats: Dog Run, Rain Gutters
    • Source SqFt: Owner
    • Waste System: Aerobic Septic

    Price history

    DateEventPrice
    3/17/2021Listing removed--
    Source: RLCMLS Report a problem
    3/14/2021Listed for sale$1,250,000$362/sqft
    Source: RLCMLS #126087 Report a problem
    3/2/2021Listing removed--
    Source: RLCMLS Report a problem
    2/26/2021Listed for sale$1,250,000+25.6%$362/sqft
    Source: Pinnacle Real Estate & Dev #126087 Report a problem
    6/24/2019Listing removed$995,000$288/sqft
    Source: CENTURY 21 Aspen Real Estate #123039 Report a problem
    3/28/2019Listed for sale$995,000$288/sqft
    Source: Century 21 Aspen Real Estate Alto #123039 Report a problem
    9/17/2018Sold--
    Source: Agent Provided Report a problem

    Public tax history

    Tax history is unavailable.

    Neighborhood: 88312

    Nearby schools

    GreatSchools rating
    Get pre-qualified for a loan
    At Zillow Home Loans, we can pre-qualify you in as little as 5 minutes with no impact to your credit score.

    An equal housing lender. NMLS #10287.