Welcome to 101 Larrabee Way, this beautifully designed, move-in ready townhome, is waiting for you to call it home. Built in 2021, this corner unit boasts 4 spacious bedrooms and 2.5 modern bathrooms, offering ample space for families of all sizes. The contemporary design and thoughtful layout create a warm and inviting atmosphere, while the convenient garage parking adds an extra touch of ease and comfort. Step inside and you'll be greeted by an abundance of natural light that fills the open-concept living area, creating a bright and open atmosphere. The entire space feels open and connected, with a seamless flow between the living room, dining area, and kitchen. The lower level offers a versatile bedroom with a walk-in closet, ideal for accommodating guests, creating a home-based office, or setting up a home gym. The main levels are graced with stylish 8” wide wood flooring that flows beautifully throughout. The 9’ wide kitchen island features elegant quartz countertops and fashionable cabinetry accented by under-cabinet LED lighting. The welcoming living space extends effortlessly to a rear deck, providing an excellent spot for outdoor relaxation and social gatherings. Ascend to the upper level to find two generously sized bedrooms, and a luxurious master suite with vaulted ceilings and custom finished walk-in closet! Thoughtful modern enhancements, both aesthetic and functional, have been carefully integrated throughout the property. These updates include state-of-the-art appliances, smart home technology, energy-efficient fixtures, and elegant finishes. For year-round comfort, the home includes a built-in whole home humidifier. Enjoy the outdoors with your grassy backyard, perfect for leisure and activities. This exceptional home enjoys a superb location within easy walking distance of Limerick Community Park, home to the popular Manderach Memorial Playground. Residents also benefit from access to the highly-regarded Spring-Ford Area School District . This remarkable townhome won't last long! Arrange your private showing today to fully appreciate all the wonderful features of 101 Larrabee Way. Upstairs, you’ll find two generously sized bedrooms, including a luxurious primary suite. Outside, enjoy a patio and grass backyard. With its prime location, modern design, and functional layout, this home is a must-see. Schedule your showing today!
Sold for $553,500
$553,500
101 Larrabee Way, Royersford, PA 19468
4beds
2,335sqft
Townhouse
Built in 2021
1,000 Square Feet Lot
$572,000 Zestimate®
$237/sqft
$3,261 Estimated rent
Home value
$572,000
$532,000 - $618,000
$3,261/mo
Zestimate® history
Owner options
List your home for rent
$3,261/mo
Rent Zestimate®
Find your next renter with Zillow Rental Manager. Plus, with online applications, you can quickly screen prospective tenants – for free.
$3,261/mo
Rent Zestimate®
Refinance and save
$3,689/mo
Est. payment
Refinancing to a lower rate could help reduce your monthly payments and save thousands over the life of the loan.
$3,689/mo
Est. payment
Explore your selling options
Work with a Zillow partner agent
Leverage their expertise and Zillow's premium Showcase listings to get your home seen by more buyers.
Get startedList with your own agent
Get your home in front of millions of buyers by listing it on Zillow.
Learn how to do itSell it yourself
Take full control of how buyers see your home on Zillow by listing For Sale by Owner (FSBO).
List your homeWhat's special
Elegant finishesGrassy backyardElegant quartz countertopsCorner unitFashionable cabinetryAbundance of natural lightBuilt-in whole home humidifier
Zillow last checked:
Listing updated:
Listed by:
Nick DeLuca 215-208-0228,
KW Empower
Bought with:
Mr. Maharshi Patel, RS342633
Keller Williams Real Estate-Blue Bell
Source: Bright MLS,MLS#: PAMC2130512
Facts & features
Interior
Bedrooms & bathrooms
- Bedrooms: 4
- Bathrooms: 3
- Full bathrooms: 2
- 1/2 bathrooms: 1
- Main level bathrooms: 1
- Main level bedrooms: 1
Basement
- Area: 270
Heating
- Ceiling, Natural Gas
Cooling
- Central Air, Natural Gas
Appliances
- Included: Water Heater
Features
- Has basement: No
- Has fireplace: No
Interior area
- Total structure area: 2,335
- Total interior livable area: 2,335 sqft
- Finished area above ground: 2,065
- Finished area below ground: 270
Property
Parking
- Total spaces: 2
- Parking features: Garage Door Opener, Attached, Driveway
- Attached garage spaces: 1
- Uncovered spaces: 1
Accessibility
- Accessibility features: None
Features
- Levels: Three
- Stories: 3
- Pool features: None
Lot
- Size: 1,000 Square Feet
Details
- Additional structures: Above Grade, Below Grade
- Parcel number: 370005126633
- Zoning: RES
- Special conditions: Standard
Construction
Type & style
- Home type: Townhouse
- Architectural style: Victorian
- Property subtype: Townhouse
Materials
- Vinyl Siding
- Foundation: Slab
Condition
- New construction: No
- Year built: 2021
Utilities & green energy
- Sewer: Public Sewer
- Water: Public
Community & HOA
Community
- Subdivision: Everleigh
HOA
- Has HOA: Yes
- HOA fee: $149 monthly
Location
- Region: Royersford
- Municipality: LIMERICK TWP
Financial & listing details
- Price per square foot: $237/sqft
- Tax assessed value: $147,780
- Annual tax amount: $6,153
- Date on market: 2/28/2025
- Listing agreement: Exclusive Right To Sell
- Ownership: Fee Simple
Price history
| Date | Event | Price |
|---|---|---|
| 6/27/2025 | Sold | $553,500-5.4%$237/sqft |
Source:  Bright MLS #PAMC2130512 Report a problem Bright MLS #PAMC2130512 Report a problem | ||
| 5/21/2025 | Contingent | $585,000$251/sqft |
Source: Bright MLS #PAMC2130512 Report a problem | ||
| 4/21/2025 | Price change | $585,000-2.5%$251/sqft |
Source: Bright MLS #PAMC2130512 Report a problem | ||
| 2/28/2025 | Listed for sale | $599,900+24.6%$257/sqft |
Source: Bright MLS #PAMC2130512 Report a problem | ||
| 12/9/2022 | Sold | $481,615$206/sqft |
Source: Public Record Report a problem | ||
Public tax history
| Year | Property taxes | Tax assessment |
|---|---|---|
| 2025 | $6,085 +8% | $147,780 |
| 2024 | $5,633 | $147,780 |
| 2023 | $5,633 +4838.6% | $147,780 +4518.1% |
| 2022 | $114 | $3,200 |
Find assessor info on the county website
Neighborhood: 19468
Nearby homes
- $480,0003 bd3 ba2k sqft103 Larrabee Way, Royersford, PA 19468Sold
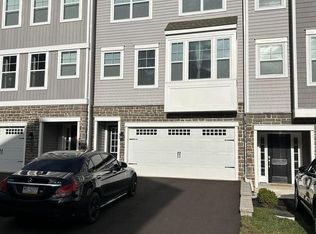
- $3,2503 bd3 ba2.3k sqft105 Larrabee Way, Royersford, PA 19468For Rent

- $527,3003 bd2 ba2k sqft107 Larrabee Way, Royersford, PA 19468Off Market
- $613,6003 bd2 ba2.2k sqft145 Everleigh Dr, Royersford, PA 19468Off Market
- $563,0003 bd3 ba2.4k sqft159 Everleigh Dr, Royersford, PA 19468Off Market
- $575,0004 bd4 ba2.7k sqft148 Everleigh Dr, Royersford, PA 19468Sold
- $542,6003 bd2 ba2.1k sqft152 Everleigh Dr, Royersford, PA 19468Off Market
- $556,3003 bd2 ba2.3k sqft150 Everleigh Dr, Royersford, PA 19468Off Market
Nearby schools
GreatSchools rating
- 7/10Evans El SchoolGrades: PK-4Distance: 0.9 mi
- 9/10Spring-Ford Middle School 7th Grade CenterGrades: 7Distance: 3.4 mi
- 9/10Spring-Ford Senior High School 10-12 Grade CenterGrades: 9-12Distance: 3.2 mi
Schools provided by the listing agent
- District: Spring-ford Area
Source: Bright MLS. This data may not be complete. We recommend contacting the local school district to confirm school assignments for this home.
Get a cash offer in 3 minutes
Find out how much your home could sell for in as little as 3 minutes with a no-obligation cash offer.
Estimated market value
$572,000
Get a cash offer in 3 minutes
Find out how much your home could sell for in as little as 3 minutes with a no-obligation cash offer.
Estimated market value
$572,000
- Pennsylvania
- Montgomery County
- Royersford
- 19468
- 101 Larrabee Way
Nearby cities
Nearby zip codes
Other Royersford Topics
