Experience the pinnacle of 55+ active adult living at 101 Lasso Lake Court, where this popular Napa model is beautifully positioned within an exclusive location of Sun City Lincoln Hills, offering a seamless blend of modern luxury and country club sophistication on an expansive, premium lot. From the moment you arrive, the designer's touch is evident, showcasing a residence where pride of ownership and high-end upgrades meet the natural beauty of Northern California. The heart of the home is an open-concept Great Room bathed in natural light, featuring a cozy fireplace and a vast array of windows that bring the outdoors in. The gourmet chef's kitchen serves as the central hub for both daily living and grand entertaining, offering granite countertops, a prep island, high-end stainless steel appliances, and designer lighting. Whether you are hosting formal holiday gatherings or casual neighborhood socials, the floor plan flows with effortless grace. The home blends style with efficiency, featuring 18-inch tile flooring, crown molding, premium window coverings, a NEST thermostat, and OWNED solar to ensure both comfort and energy savings. The primary suite serves as a private sanctuary of relaxation with its generous layout and custom-organized closet, while guests enjoy privacy in the separate ensuite wing. A versatile den with French doors and built-ins provides the ideal office/den or hobby space. The spacious THREE-car garage is complete with an abundance of quality cabinetry and storage. Step outside into a backyard oasis professionally designed by the renowned High Hand Nursery. This retreat is an entertainer's dream, featuring cascading waterfalls that overlook the serene 4th fairway and protected preserve. The lush, low-maintenance landscaping is complemented by multiple seating areas and an expansive covered patio and awning, great for unwinding as the sun sets over the gorgeous scenery. This is a rare opportunity to secure one of the community's most coveted spots between the Kilaga Springs and Orchard Creek lodges. Enjoy world-class amenities, including a fitness center, sparkling pools, spa, miles of trails, and a vibrant social scene featuring golf, tennis, softball, and championship pickleball courts. Beyond the community, you are just minutes from premium shopping, dining options, and top-tier medical facilities. With Lake Tahoe, the Napa Valley wine country, and the Bay Area within about two hours, this is the perfect home base!
Closed
$1,010,000
101 Lasso Lake Ct, Lincoln, CA 95648
2beds
2,264sqft
Single Family Residence
Built in 2004
0.27 Acres Lot
$1,010,300 Zestimate®
$446/sqft
$3,010 Estimated rent
Home value
$1,010,300
$940,000 - $1.09M
$3,010/mo
Zestimate® history
Owner options
List your home for rent
$3,010/mo
Rent Zestimate®
Find your next renter with Zillow Rental Manager. Plus, with online applications, you can quickly screen prospective tenants – for free.
$3,010/mo
Rent Zestimate®
Refinance and save
$6,585/mo
Est. payment
Refinancing to a lower rate could help reduce your monthly payments and save thousands over the life of the loan.
$6,585/mo
Est. payment
Explore your selling options
Work with a Zillow partner agent
Leverage their expertise and Zillow's premium Showcase listings to get your home seen by more buyers.
Get startedList with your own agent
Get your home in front of millions of buyers by listing it on Zillow.
Learn how to do itSell it yourself
Take full control of how buyers see your home on Zillow by listing For Sale by Owner (FSBO).
List your homeWhat's special
Zillow last checked:
Listing updated:
Listed by:
Anne Wiens DRE #01425896 916-847-6006,
Coldwell Banker Sun Ridge Real Estate
Bought with:
Natalie Banning, DRE #01723348
HomeSmart ICARE Realty
Source: MetroList Services of CA,MLS#: 226003610Originating MLS: MetroList Services, Inc.
Facts & features
Interior
Bedrooms & bathrooms
- Bedrooms: 2
- Bathrooms: 3
- Full bathrooms: 2
- Partial bathrooms: 1
Rooms
- Room types: Master Bathroom, Bathroom, Master Bedroom, Den, Office, Dining Room, Great Room, Kitchen, Laundry, Living Room
Primary bathroom
- Features: Shower Stall(s), Double Vanity, Soaking Tub, Tub, Walk-In Closet(s), Window
Dining room
- Features: Breakfast Nook, Bar, Dining/Living Combo, Formal Area
Kitchen
- Features: Breakfast Area, Pantry Closet, Granite Counters, Slab Counter, Kitchen Island
Heating
- Central, Natural Gas
Cooling
- Ceiling Fan(s), Central Air
Appliances
- Included: Built-In Electric Oven, Gas Cooktop, Gas Water Heater, Built-In Refrigerator, Range Hood, Dishwasher, Disposal, Microwave, Double Oven, Plumbed For Ice Maker
- Laundry: Laundry Room, Cabinets, Sink, Hookups Only, Inside, Inside Room
Features
- Flooring: Carpet, Tile
- Number of fireplaces: 1
- Fireplace features: Living Room, Gas Log
Interior area
- Total interior livable area: 2,264 sqft
Property
Parking
- Total spaces: 3
- Parking features: Attached, Restrictions, Garage Door Opener, Garage Faces Front, Interior Access, Driveway
- Attached garage spaces: 3
- Has uncovered spaces: Yes
Features
- Exterior features: Outdoor Grill
- Has private pool: Yes
- Pool features: In Ground, Community, Indoor
- Fencing: None
- Waterfront features: Lake Access
Lot
- Size: 0.27 Acres
- Features: Adjacent to Golf Course, Auto Sprinkler F&R, Cul-De-Sac, Curb(s), Curb(s)/Gutter(s), Shape Regular, Greenbelt, Street Lights, Landscape Back, Landscape Front
Details
- Parcel number: 338230039000
- Zoning description: Res
- Special conditions: Trust
Construction
Type & style
- Home type: SingleFamily
- Architectural style: Contemporary
- Property subtype: Single Family Residence
Materials
- Ceiling Insulation, Concrete, Stucco, Frame, Wood
- Foundation: Concrete, Slab
- Roof: Cement,Tile
Condition
- Year built: 2004
Utilities & green energy
- Sewer: Public Sewer
- Water: Public, Water District
- Utilities for property: Public, Sewer Connected, Internet Available, Solar, Underground Utilities, Natural Gas Connected
Green energy
- Energy generation: Solar
Community & HOA
Community
- Senior community: Yes
HOA
- Has HOA: Yes
- Amenities included: Barbecue, Playground, Pool, Clubhouse, Putting Green(s), Recreation Room, Recreation Facilities, Fitness Center, Golf Course, Tennis Court(s), Greenbelt, Trail(s), Gym, Park
- Services included: Organized Activities, Common Areas, Pool, Recreation Facility, Management
- HOA fee: $188 monthly
Location
- Region: Lincoln
Financial & listing details
- Price per square foot: $446/sqft
- Tax assessed value: $823,257
- Annual tax amount: $8,527
- Price range: $1M - $1M
- Date on market: 3/13/2026
- Road surface type: Paved Sidewalk
Price history
| Date | Event | Price |
|---|---|---|
| 5/12/2026 | Sold | $1,010,000-3.6%$446/sqft |
Source: MetroList Services of CA #226003610 Report a problem | ||
| 4/29/2026 | Pending sale | $1,047,500$463/sqft |
Source: MetroList Services of CA #226003610 Report a problem | ||
| 4/28/2026 | Listed for sale | $1,047,500$463/sqft |
Source: MetroList Services of CA #226003610 Report a problem | ||
| 4/28/2026 | Contingent | $1,047,500$463/sqft |
Source: MetroList Services of CA #226003610 Report a problem | ||
| 4/23/2026 | Pending sale | $1,047,500$463/sqft |
Source: MetroList Services of CA #226003610 Report a problem | ||
| 4/9/2026 | Price change | $1,047,500-4.8%$463/sqft |
Source: MetroList Services of CA #226003610 Report a problem | ||
| 3/13/2026 | Listed for sale | $1,100,000+60.6%$486/sqft |
Source: MetroList Services of CA #226003610 Report a problem | ||
| 9/30/2014 | Sold | $685,000-0.9%$303/sqft |
Source: MetroList Services of CA #14053541 Report a problem | ||
| 11/5/2004 | Sold | $691,000$305/sqft |
Source: Public Record Report a problem | ||
Public tax history
| Year | Property taxes | Tax assessment |
|---|---|---|
| 2025 | $8,527 +1.9% | $823,257 +2.9% |
| 2024 | $8,366 +0.5% | $800,000 +1.1% |
| 2023 | $8,328 +1.5% | $791,292 +2% |
| 2022 | $8,204 +5% | $775,777 +5% |
| 2021 | $7,814 +5.4% | $739,000 +5.9% |
| 2020 | $7,415 | $698,000 -5.4% |
| 2019 | $7,415 -2.4% | $738,010 +2% |
| 2018 | $7,598 +3.3% | $723,540 +2% |
| 2017 | $7,355 +2.5% | $709,354 +2% |
| 2016 | $7,178 +2.2% | $695,446 +17.1% |
| 2015 | $7,020 +20.9% | $594,000 +4% |
| 2014 | $5,807 | $571,000 +13.5% |
| 2013 | -- | $503,000 +6.8% |
| 2012 | -- | $471,000 |
| 2011 | -- | $471,000 -8.4% |
| 2010 | -- | $514,215 +13.6% |
| 2009 | -- | $452,799 -13% |
| 2008 | -- | $520,719 -26.9% |
| 2007 | -- | $712,502 +2% |
| 2006 | -- | $698,532 |
| 2005 | -- | -- |
| 2004 | -- | $54,846 |
Find assessor info on the county website
Neighborhood: 95648
Nearby homes
- $991,2003 bd2 ba2.5k sqft105 Lasso Lake Ct, Lincoln, CA 95648Off Market
- $871,7002 bd2 ba2.2k sqft1425 Lasso Lake Ln, Lincoln, CA 95648Off Market
- $874,4002 bd2 ba2.6k sqft1338 Longhorn Ln, Lincoln, CA 95648Off Market
- $1,190,6002 bd3 ba2.6k sqft109 Lasso Lake Ct, Lincoln, CA 95648Off Market
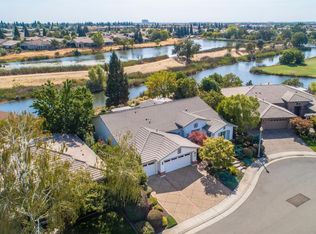
- $988,3002 bd2 ba2.2k sqft1413 Lasso Lake Ln, Lincoln, CA 95648Off Market
- $919,9002 bd2 ba2.2k sqft110 Lasso Lake Ct, Lincoln, CA 95648Off Market
- $756,3002 bd2 ba2.5k sqft1341 Longhorn Ln, Lincoln, CA 95648Off Market
- $1,041,6002 bd2 ba2.8k sqft1326 Longhorn Ln, Lincoln, CA 95648Off Market
Nearby schools
GreatSchools rating
- 9/10Twelve Bridges Elementary SchoolGrades: K-5Distance: 2.4 mi
- 9/10Twelve Bridges Middle SchoolGrades: 6-8Distance: 2.5 mi
- 8/10Twelve Bridges High SchoolGrades: 9-12Distance: 2.1 mi
Get a cash offer in 3 minutes
Find out how much your home could sell for in as little as 3 minutes with a no-obligation cash offer.
Estimated market value
$1,010,300
Get a cash offer in 3 minutes
Find out how much your home could sell for in as little as 3 minutes with a no-obligation cash offer.
Estimated market value
$1,010,300
- California
- Placer County
- Lincoln
- 95648
- 101 Lasso Lake Ct
Nearby cities
Nearby zip codes
Other Lincoln Topics
