101 Laureba Avenue, Stratford, NJ — Offered at $289,900 Rarely available end-unit tri-level townhome in the desirable Unity Estates section of Stratford! This spacious three-bedroom home offers an ideal combination of comfort, character, and convenience. Beautiful hardwood floors, fresh neutral paint, an updated full bathroom, and a true half bathroom make this move-in-ready home easy to enjoy from day one. The open-concept main level features a formal living room and dining room accented by stunning custom wood ceilings that add warmth and architectural character. The spacious kitchen includes a convenient breakfast bar, creating the perfect setting for everyday meals, entertaining, and casual gatherings. A welcoming formal foyer leads to the lower level, which offers flexible living space that can be used as a family room, home office, recreation room, or guest area. Direct access to the large backyard makes outdoor entertaining easy, with plenty of room for barbecues, family gatherings, pets, or relaxing on the patio. Additional features include a dedicated laundry room, one-car garage, patio, and newer HVAC systems that are professionally serviced twice each year for added peace of mind. The location is another major advantage. The home is conveniently situated near the Lindenwold PATCO Speedline, providing an easy commute into Center City Philadelphia. Shopping, restaurants, parks, retail centers, schools, and major highways are also just minutes away. With generous living space, thoughtful updates, exceptional character, and a convenient location, 101 Laureba Avenue is an opportunity you will not want to miss.
Pending
Price cut: $5K (8/8)
$284,900
101 Laureba Ave, Stratford, NJ 08084
3beds
1,836sqft
Townhouse
Built in 1965
3,622 Square Feet Lot
$283,500 Zestimate®
$155/sqft
$-- HOA
What's special
Spacious kitchenOne-car garageExceptional characterThoughtful updatesBeautiful hardwood floorsConvenient breakfast barTrue half bathroom
- 42 days
- 798
- 43
Likely to sell faster than
Zillow last checked:
Listing updated:
Listed by:
BIG ED Regan 609-970-2197,
Coldwell Banker Realty
Source: Bright MLS,MLS#: NJCD2123150
Facts & features
Interior
Bedrooms & bathrooms
- Bedrooms: 3
- Bathrooms: 2
- Full bathrooms: 1
- 1/2 bathrooms: 1
- Main level bathrooms: 1
Basement
- Area: 0
Heating
- Forced Air, Natural Gas
Cooling
- Central Air, Electric
Appliances
- Included: Instant Hot Water
Features
- Basement: Exterior Entry
- Has fireplace: No
Interior area
- Total structure area: 1,836
- Total interior livable area: 1,836 sqft
- Finished area above ground: 1,836
- Finished area below ground: 0
Property
Parking
- Total spaces: 1
- Parking features: Garage Faces Front, Attached
- Attached garage spaces: 1
Accessibility
- Accessibility features: None
Features
- Levels: Three
- Stories: 3
- Pool features: None
Lot
- Size: 3,622 Square Feet
- Dimensions: 31.50 x 115.00
Details
- Additional structures: Above Grade, Below Grade
- Parcel number: 320005700025
- Zoning: R1
- Special conditions: Third Party Approval
Construction
Type & style
- Home type: Townhouse
- Property subtype: Townhouse
Materials
- Brick
- Foundation: Block
Condition
- New construction: No
- Year built: 1965
Utilities & green energy
- Sewer: Public Sewer
- Water: Public
Community & HOA
Community
- Subdivision: None Available
HOA
- Has HOA: No
- Amenities included: None
- Services included: None
Location
- Region: Stratford
- Municipality: STRATFORD BORO
Financial & listing details
- Price per square foot: $155/sqft
- Tax assessed value: $113,800
- Annual tax amount: $5,691
- Date on market: 7/24/2026
- Listing agreement: Exclusive Right To Sell
- Listing terms: Cash,Conventional,FHA,FHA 203(k)
- Inclusions: All Appliances In As-is Condition
- Exclusions: Personal Property
- Ownership: Condominium
Estimated market value
$283,500
$269,000 - $298,000
$2,534/mo
Price history
| Date | Event | Price |
|---|---|---|
| 8/19/2026 | Pending sale | $284,900$155/sqft |
Source:  Bright MLS #NJCD2123150 Report a problem Bright MLS #NJCD2123150 Report a problem | ||
| 8/8/2026 | Price change | $284,900-1.7%$155/sqft |
Source: Bright MLS #NJCD2123150 Report a problem | ||
| 7/24/2026 | Listed for sale | $289,900+126.5%$158/sqft |
Source: Bright MLS #NJCD2123150 Report a problem | ||
| 12/15/2017 | Sold | $128,000+2.4%$70/sqft |
Source: Public Record Report a problem | ||
| 10/24/2017 | Pending sale | $125,000$68/sqft |
Source: BHHS Fox & Roach Realtors #7067066 Report a problem | ||
| 10/24/2017 | Listed for sale | $125,000$68/sqft |
Source: BHHS Fox & Roach Realtors #7067066 Report a problem | ||
| 10/18/2017 | Pending sale | $125,000$68/sqft |
Source: BHHS Fox & Roach-Marlton #7067066 Report a problem | ||
| 10/9/2017 | Listed for sale | $125,000+3.3%$68/sqft |
Source: BHHS Fox & Roach-Marlton #7067066 Report a problem | ||
| 10/26/2004 | Sold | $121,000$66/sqft |
Source: Public Record Report a problem | ||
Public tax history
| Year | Property taxes | Tax assessment |
|---|---|---|
| 2025 | $5,691 +3% | $113,800 |
| 2024 | $5,523 +5% | $113,800 |
| 2023 | $5,260 -0.8% | $113,800 |
| 2022 | $5,302 +5.2% | $113,800 |
| 2021 | $5,038 +0.1% | $113,800 |
| 2020 | $5,035 +38.9% | $113,800 |
| 2019 | $3,626 | $113,800 +1.4% |
| 2018 | $3,626 -21.3% | $112,200 |
| 2017 | $4,609 +1.7% | $112,200 |
| 2016 | $4,534 +2.9% | $112,200 |
| 2015 | $4,408 -7.6% | $112,200 |
| 2014 | $4,771 +1.7% | $112,200 +37.2% |
| 2013 | $4,691 +3.6% | $81,800 |
| 2012 | $4,528 +1.2% | $81,800 |
| 2011 | $4,474 +2.9% | $81,800 |
| 2010 | $4,349 -1.3% | $81,800 |
| 2009 | $4,406 | $81,800 |
| 2008 | -- | $81,800 |
| 2007 | -- | $81,800 |
| 2006 | -- | $81,800 |
| 2005 | -- | $81,800 |
| 2004 | -- | $81,800 |
| 2003 | -- | $81,800 |
| 2002 | -- | $81,800 |
| 2001 | -- | $81,800 |
Find assessor info on the county website
Monthly payment
Est. payment
Payment breakdown
Explore the cost of this home by adjusting the details. Changes won't be saved.Climate risks
Neighborhood: 08084
Nearby schools
Schools provided by the listing agent
- District: Sterling High
Source: Bright MLS. This data may not be complete. We recommend contacting the local school district to confirm school assignments for this home.

Similar homes
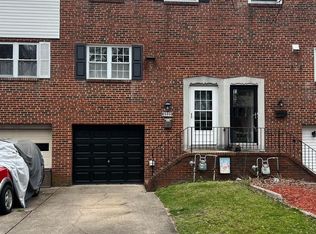
- $264,9003 bd2 ba1.8k sqft141 Laureba Ave, Stratford, NJ 08084For Sale

 MLS ID #NJCD2122148, Bayram Kose, RE/MAX Of Cherry Hill. Bright MLS
 - $295,0003 bd2 ba1.1k sqft701 Johnston St, Philadelphia, PA 19148For Sale
 MLS ID #PAPH2664422, Mr. Haroun Zellagui, Keller Williams Main Line. Bright MLS
 - $290,0004 bd2 ba1.3k sqft208 Sussex Dr, Lindenwold, NJ 08021For Sale
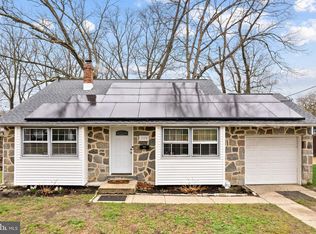 MLS ID #NJCD2114808, Gavin LaRocca, OCF Realty LLC - Philadelphia. Bright MLS
 - $359,9004 bd3 ba1.6k sqft210 Washington Ave, Laurel Springs, NJ 08021For Sale
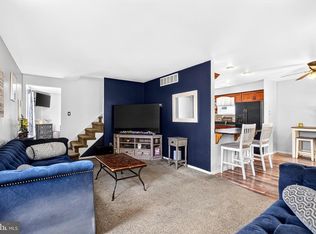 MLS ID #NJCD2121158, BIG ED Regan, Coldwell Banker Realty. Bright MLS
 - $300,0004 bd2 ba1.5k sqft20 Cleveland Ave, Blackwood, NJ 08012For SaleMLS ID #NJCD2124178, Joshua Behr, Keller Williams Realty - Washington Township. Bright MLS
- $375,0004 bd2 ba2.4k sqft579 Lake Blvd, Lindenwold, NJ 08021For SaleMLS ID #NJCD2125114, Ryan Stawasz, KW Empower. Bright MLS
- $285,0002 bd1 ba1.1k sqft620 Oak Ave, Deptford, NJ 08096For SaleMLS ID #NJGL2077658, Jenn Birney, EXP Realty, LLC. Bright MLS
- $425,0003 bd3 ba2.1k sqft2 Woodhaven Rd, Gibbsboro, NJ 08026For SaleMLS ID #NJCD2125270, Meredith Hahn, BHHS Fox & Roach-Medford. Bright MLS
- $250,0003 bd2 ba1.3k sqft7721 Walker St, Philadelphia, PA 19136For SaleMLS ID #PAPH2664758, Tanea Hoffman, JMG Pennsylvania. Bright MLS
- $285,0004 bd2 ba1.7k sqft6016 Cobbs Creek Pkwy, Philadelphia, PA 19143For SaleMLS ID #PAPH2653630, Kalif Celestine, Opulent Realty Group LLC. Bright MLS
- $259,9003 bd1 ba1.4k sqft116 Lake Dr, Brooklawn, NJ 08030For SaleMLS ID #NJCD2125318, Rob Bunis, Prime Realty Partners. Bright MLS
- $305,0002 bd1 ba1k sqft607 Railroad Blvd, Cherry Hill, NJ 08003For SaleMLS ID #NJCD2113112, kim Hoffman, Redfin. Bright MLS
- $299,9003 bd2 ba1.4k sqft9888 Garvey Dr, Philadelphia, PA 19114For SaleMLS ID #PAPH2624290, Pat Lewis, Honest Real Estate. Bright MLS
- $274,9993 bd2 ba1.1k sqft3269 Holme Ave, Philadelphia, PA 19114For SaleMLS ID #PAPH2655698, Jennifer Higgins, RE/MAX One Realty. Bright MLS
- $250,0003 bd2 ba1.1k sqft29 N Clinton Ave, Maple Shade, NJ 08052For SaleMLS ID #NJBL2119320, Michael Brattelli, Weichert Realtors-Medford. Bright MLS
- $365,0004 bd2 ba1.7k sqft640 E Preston Ave, Somerdale, NJ 08083For SaleMLS ID #NJCD2124656, Jeffrey Adams, Keller Williams Realty - Cherry Hill. Bright MLS
- $299,9993 bd2 ba1k sqft227 Ruth Ave, Maple Shade, NJ 08052For SaleMLS ID #NJBL2117762, Jack Sweeney, EXP Realty, LLC. Bright MLS
- $399,9003 bd2 ba1.9k sqft1090 Chews Landing Rd, Laurel Springs, NJ 08021For SaleMLS ID #NJCD2122234, William Mercogliano III, RE/MAX Preferred - Mullica Hill. Bright MLS
- $289,9003 bd1 ba1.3k sqft362 Martin St, Philadelphia, PA 19128For SaleMLS ID #PAPH2655220, Robin Kemmerer, Robin Kemmerer Associates Inc. Bright MLS
- $365,0004 bd2 ba1.5k sqft1000 Prospect Ln, Somerdale, NJ 08083For SaleMLS ID #NJCD2119958, Edward G Rogers, Honest Real Estate. Bright MLS
