Welcome to 101 Laurent Way in Ascot Estates, a custom-built home by Dunbar Builders, one of Columbia, SC’s premier custom builders. Offering 5,600+ sq ft of thoughtfully designed living space on a tree-surrounded 1-acre corner lot with views of the neighboring pond, this 5BR/4.5BA home blends timeless elegance with exceptional functionality. The main level features an owner’s suite, dual office setup with screened-porch access, family room & remarkable cabinet and walk-in storage throughout. The kitchen is the centerpiece, designed for the serious cook & baker with generous cabinetry & workspace, a custom baking island with pullout appliance garage for mixers with convenient electrical access, built-in desk work area, custom storage systems & large walk-in pantry. Outdoor living includes a beautiful open-air deck overlooking the backyard & surrounding woods plus a screened porch accessible directly from both the deck & office, creating an easy connection between the workspace & peaceful outdoor setting. The unobstructed backyard offers an ideal setting for a future pool. A striking floating curved staircase leads upstairs, where the thoughtful design continues with an exercise/gaming room & separate den with its own bar. Bedroom 2, accessed from the den, features an en suite full bath, creating an ideal private space for guests or extended family. BR3 offers a walk-in closet, built-in desks, built-in book storage, backyard views & a custom Jack-and-Jill bath that also provides convenient access for guests using the den. BR4 includes a built-in desk & cabinetry, dedicated reading area & walk-in closet, and shares a Jack-and-Jill bath with BR5 at the front of the home, which also features a walk-in closet. Storage is exceptional throughout, with extensive cabinetry, multiple walk-in storage areas & dedicated space for seasonal & Christmas décor. Outside, the private corner lot is surrounded by mature trees and includes a circular driveway, attached side-entry garage & additional parking. *Ask about possible 2K in lender credit. Disclaimer: CMLS has not reviewed and, therefore, does not endorse vendors who may appear in listings.
Contingent
$939,500
101 Laurent Way, Irmo, SC 29063
5beds
5,638sqft
Single Family Residence
Built in 2001
1.06 Acres Lot
$912,300 Zestimate®
$167/sqft
$100/mo HOA
What's special
Additional parkingFamily roomStriking floating curved staircaseAttached side-entry garageLarge walk-in pantryCircular drivewayUnobstructed backyard
- 28 days
- 1,298
- 59
Zillow last checked:
Listing updated:
Listed by:
Patrick O'Connor,
Coldwell Banker Realty
Source: Consolidated MLS,MLS#: 642078
Facts & features
Interior
Bedrooms & bathrooms
- Bedrooms: 5
- Bathrooms: 6
- Full bathrooms: 4
- 1/2 bathrooms: 2
- Partial bathrooms: 2
- Main level bathrooms: 2
Rooms
- Room types: Bonus Room, Office
Primary bedroom
- Features: Double Vanity, Tub-Garden, Bath-Private, Separate Shower, Walk-In Closet(s), High Ceilings, Ceiling Fan(s), Separate Water Closet
- Level: Main
Bedroom 2
- Features: Bath-Private, Separate Shower, Walk-In Closet(s), Built-in Features, Ceiling Fan(s)
- Level: Second
Bedroom 3
- Features: Walk-In Closet(s), Tub-Shower, Built-in Features, Ceiling Fan(s)
- Level: Second
Bedroom 4
- Features: Walk-In Closet(s), Ceiling Fan(s)
- Level: Second
Bedroom 5
- Features: Bath-Private, Separate Shower, Vaulted Ceiling(s), Built-in Features, Ceiling Fan(s), Closet-Private, FROG (Requires Closet)
- Level: Second
Dining room
- Features: Built-in Features, Floors-Hardwood, Molding, High Ceilings, Butlers Pantry
- Level: Main
Great room
- Level: Main
Kitchen
- Features: Bar, Cabinets-Natural, Eat-in Kitchen, Floors-Hardwood, Kitchen Island, Pantry, Granite Counters, Backsplash-Other, Ceiling Fan(s), Prep Sink, Recessed Lighting
- Level: Main
Living room
- Features: Floors-Hardwood, Molding, High Ceilings
- Level: Main
Heating
- Central, Zoned, Multiple Units
Cooling
- Central Air, Zoned, Multi Units
Appliances
- Included: Built-In Range, Counter Cooktop, Self Clean, Smooth Surface, Dishwasher, Disposal, Wine Cooler, Microwave Above Stove, Electric Water Heater
- Laundry: Electric, Heated Space, Utility Room, Main Level
Features
- Ceiling Fan(s), Central Vacuum, Wet Bar
- Flooring: Hardwood
- Doors: French Doors
- Windows: Thermopane
- Basement: Crawl Space
- Attic: Attic Access
- Number of fireplaces: 1
- Fireplace features: Gas Log-Propane
Interior area
- Total structure area: 5,638
- Total interior livable area: 5,638 sqft
Property
Parking
- Total spaces: 2
- Parking features: Garage Door Opener
- Attached garage spaces: 2
Accessibility
- Accessibility features: Accessible Doors
Features
- Stories: 2
- Patio & porch: Deck
- Exterior features: Outdoor Grill, Landscape Lighting, Gutters - Full
- Fencing: None
Lot
- Size: 1.06 Acres
- Features: Corner Lot, Sprinkler
Details
- Additional structures: Tennis Court(s)
- Parcel number: 042140201
Construction
Type & style
- Home type: SingleFamily
- Architectural style: Traditional
- Property subtype: Single Family Residence
Materials
- Brick-All Sides-AbvFound
Condition
- New construction: No
- Year built: 2001
Utilities & green energy
- Sewer: Public Sewer
- Water: Public
- Utilities for property: Cable Available
Community & HOA
Community
- Features: Pool, Sidewalks
- Security: Security System Owned, Smoke Detector(s), Security Cameras
- Subdivision: ASCOT ESTATES
HOA
- Has HOA: Yes
- Services included: Clubhouse, Common Area Maintenance, Playground, Road Maintenance, Sidewalk Maintenance, Street Light Maintenance, Tennis Courts
- HOA fee: $1,200 annually
Location
- Region: Irmo
Financial & listing details
- Price per square foot: $167/sqft
- Tax assessed value: $553,600
- Annual tax amount: $4,393
- Date on market: 9/1/2026
- Listing agreement: Exclusive Right To Sell
- Road surface type: Paved
Estimated market value
$912,300
$867,000 - $958,000
$3,622/mo
Price history
| Date | Event | Price |
|---|---|---|
| 9/20/2026 | Contingent | $939,500$167/sqft |
Source:  Consolidated MLS #642078 Report a problem Consolidated MLS #642078 Report a problem | ||
| 9/1/2026 | Listed for sale | $939,500+1465.8%$167/sqft |
Source: Consolidated MLS #642078 Report a problem | ||
| 3/13/2001 | Sold | $60,000$11/sqft |
Source: Public Record Report a problem | ||
Public tax history
| Year | Property taxes | Tax assessment |
|---|---|---|
| 2022 | $4,393 -2.4% | $22,140 |
| 2021 | $4,502 -4.5% | $22,140 |
| 2020 | $4,716 +0.4% | $22,140 |
| 2019 | $4,696 +7.4% | $22,140 -5.3% |
| 2018 | $4,374 | $23,380 |
| 2017 | $4,374 +2.8% | $23,380 |
| 2016 | $4,256 +0.5% | $23,380 |
| 2015 | $4,235 -0.5% | $23,380 -96% |
| 2014 | $4,257 +0.2% | $584,400 +2399.6% |
| 2013 | $4,247 | $23,380 -8.6% |
| 2012 | -- | $25,570 |
| 2011 | -- | $25,570 |
| 2010 | -- | $25,570 |
| 2009 | -- | $25,570 +15% |
| 2008 | -- | $22,230 |
| 2007 | -- | $22,230 |
| 2006 | -- | $22,230 |
| 2005 | -- | $22,230 +19.3% |
| 2004 | -- | $18,640 |
| 2003 | -- | $18,640 |
| 2002 | -- | $18,640 +525.5% |
| 2000 | -- | $2,980 |
Find assessor info on the county website
Monthly payment
Est. payment
Payment breakdown
Explore the cost of this home by adjusting the details. Changes won't be saved.Climate risks
Neighborhood: 29063
Nearby schools
Schools provided by the listing agent
- Elementary: River Springs
- Middle: Dutch Fork
- High: Dutch Fork
- District: Lexington/Richland Five
Source: Consolidated MLS. This data may not be complete. We recommend contacting the local school district to confirm school assignments for this home.
Similar homes
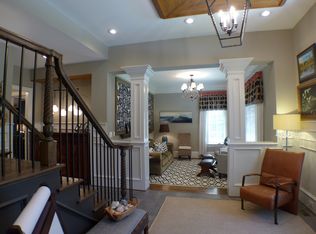
- $899,0006 bd5 ba5.5k sqft220 Ascot Glen Rd, Irmo, SC 29063For Sale
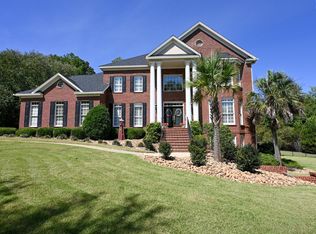 MLS ID #642849, Mary E Caughman. Consolidated MLS
 - $749,0005 bd4 ba4.2k sqft204 Ascot Glen Rd, Irmo, SC 29063For Sale
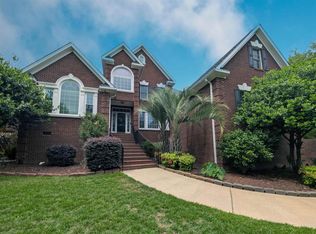 MLS ID #633071, Gabby Thomas. Consolidated MLS
 - $675,0004 bd4 ba3.5k sqft36 Gallantry Ct, Irmo, SC 29063For Sale
 MLS ID #642945, Patrick O'Connor. Consolidated MLS
 - $705,0004 bd5 ba4.5k sqft246 Gallantry Dr, Irmo, SC 29063For Sale
 MLS ID #616734, Patrick O'Connor. Consolidated MLS
