Skip main navigation
Active
  • $237,900

    101 Lavendar Ln, Perry, GA 31069

    3beds
    1,284sqft
    : 
    $1,583/mo
    Get pre-qualified
    Single Family Residence
    Built in 2007
    0.28 Acres Lot
    $236,400 Zestimate®
    $185/sqft
    $-- HOA

    What's special

    Fenced backyardPractical floor planFunctional layoutComfortable living spaces
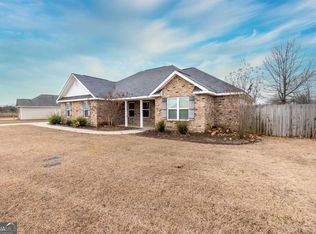
    This charming 3-bedroom, 2-bath home offers the perfect combination of comfort, convenience, and location. Featuring a functional layout, a spacious 2-car garage, and a fenced backyard, this home is ideal for first-time buyers, growing families, or anyone looking to enjoy all that Perry has to offer. Inside, you'll find inviting living spaces designed for everyday comfort and easy entertaining. The well-planned floor plan provides ample room for relaxing, gathering with family, and hosting friends, while the generously sized bedrooms offer privacy and flexibility to fit your lifestyle. Step outside to the private fenced backyard, offering the perfect space for children and pets to play, weekend barbecues, gardening, or simply relaxing after a long day. Whether you're entertaining guests or enjoying a quiet evening outdoors, this backyard is sure to become a favorite feature of the home. One of this home's greatest highlights is its location in a highly desirable Perry school zone, making it an excellent choice for buyers looking to be close to top-rated schools while still enjoying the charm and convenience of the area. The 2-car garage provides plenty of room for parking, storage, or hobbies, adding even more functionality to this wonderful home. Combining a sought-after location, a fenced backyard, comfortable living spaces, and a practical floor plan, this home offers everything today's buyers are looking for. Don't miss your opportunity to make it yours-schedule your private showing today!
    24 days
    |
    996
    |
    67
    |

    Zillow last checked:

    Listing updated:

    Listed by:

    Jamie Moorman 478-808-4765,

    MF Real Estate Firm

    Source: GAMLS,MLS#: 10809875MLS Logo

      Facts & features

      Interior

      Bedrooms & bathrooms
      • Bedrooms: 3
      • Bathrooms: 2
      • Full bathrooms: 2
      • Main level bathrooms: 2
      • Main level bedrooms: 3
      Rooms
      • Room types: Laundry
      Dining room
      • Features: Dining Rm/Living Rm Combo
      Kitchen
      • Features: Pantry
      Heating
      • Central, Electric
      Cooling
      • Central Air
      Appliances
      • Included: Dishwasher, Microwave, Oven/Range (Combo), Refrigerator
      • Laundry: Common Area
      Features
      • Master On Main Level, Split Bedroom Plan
      • Flooring: Carpet, Tile
      • Basement: None
      • Has fireplace: No
      Interior area
      • Total structure area: 1,284
      • Total interior livable area: 1,284 sqft
      • Finished area above ground: 1,284
      • Finished area below ground: 0

      Property

      Parking
      • Parking features: Attached, Garage
      • Has attached garage: Yes
      Features
      • Levels: One
      • Stories: 1
      • Fencing: Back Yard,Fenced
      Lot
      • Size: 0.28 Acres
      • Features: Level
      Details
      • Additional structures: Outbuilding
      • Parcel number: 0P0580 055000

      Construction

      Type & style
      • Home type: SingleFamily
      • Architectural style: Brick Front
      • Property subtype: Single Family Residence
      Materials
      • Brick
      • Foundation: Slab
      • Roof: Composition
      Condition
      • Resale
      • New construction: No
      • Year built: 2007

      Utilities & green energy

      • Sewer: Public Sewer
      • Water: Public
      • Utilities for property: Cable Available, Electricity Available

      Community & HOA

      Community
      • Features: None
      • Subdivision: Remington Chase
      HOA
      • Has HOA: No
      • Services included: None
      Location
      • Region: Perry

      Financial & listing details

      • Price per square foot: $185/sqft
      • Tax assessed value: $191,200
      • Annual tax amount: $2,513
      • Date on market: 7/21/2026
      • Cumulative days on market: 24 days
      • Listing agreement: Exclusive Right To Sell
      • Electric utility on property: Yes

        Estimated market value

        $236,400

        $225,000 - $248,000

        $1,730/mo

        Price history

        DateEventPrice
        7/21/2026Listed for sale$237,900+108.7%$185/sqft
        Source: CGMLS #264412 Report a problem
        3/17/2010Sold$114,000-9.2%$89/sqft
        Source: Public Record Report a problem
        11/21/2009Listing removed$125,500$98/sqft
        Source: Keg Realtors, Inc. #90543 Report a problem
        6/21/2009Listed for sale$125,500+402%$98/sqft
        Source: Keg Realtors, Inc. #90543 Report a problem
        12/15/2006Sold$25,000$19/sqft
        Source: Public Record Report a problem

        Public tax history

        YearProperty taxesTax assessment
        2025$2,311 +3.9%$76,480 +11.2%
        2024$2,224 -6.8%$68,800 +4%
        2023$2,387 +7%$66,160 +7.8%
        2022$2,231 +24.9%$61,360 +24.4%
        2021$1,787 +11.6%$49,320 +11.6%
        2020$1,601 $44,200
        2019$1,601 -0.2%$44,200
        2018$1,604 +329.5%$44,200
        2017$373 $44,200
        2016$373 -62.1%$44,200
        2015$985 $44,200
        2014-- $44,200
        2013-- $44,200
        2012-- --
        2011-- --
        2010-- --
        2009-- --
        2008-- --
        2007-- --
        Find assessor info on the county website

        Monthly payment

        Est. payment

        Payment breakdown

        Explore the cost of this home by adjusting the details. Changes won't be saved.
        All calculations are estimates and provided by Zillow, Inc. for informational purposes only. Actual amounts may vary.
        HOA fees may include property taxes on listings classified as Co-Ops. Contact the listing agent and/or owner for fee details.
        See how much you could borrow to make a competitive offer.

        Climate risks

        Neighborhood: 31069

        Getting around

        0 / 100
        Car-Dependent
        25 / 100
        Somewhat Bikeable

        Nearby schools

        GreatSchools rating
        Schools provided by the listing agent
        • Elementary: Kings Chapel
        • Middle: Feagin Mill
        • High: Perry

        Source: GAMLS. This data may not be complete. We recommend contacting the local school district to confirm school assignments for this home.

        A local agent can set up tours, give advice and negotiate with sellers.

        A local lender can help you make sure your offer is ready when you are.

        Browse local experts

        Similar homes