Skip main navigation
Closed
  • $212,000

    101 Lavender Ln, Madison, OH 44057

    2beds
    1,640sqft
    Condominium
    Built in 1999
    -- sqft lot
    $236,700 Zestimate®
    $129/sqft
    $2,262 Estimated rent

    Home value

    $236,700

    $225,000 - $249,000

    $2,262/mo

    Zestimate® history
    Loading
    Loading...

    Owner options

    List your home for rent

    $2,262/mo

    Rent Zestimate®

    Find your next renter with Zillow Rental Manager. Plus, with online applications, you can quickly screen prospective tenants – for free.

    Learn more

    $2,262/mo

    Rent Zestimate®

    Refinance and save

    $1,672/mo

    Est. payment

    Refinancing to a lower rate could help reduce your monthly payments and save thousands over the life of the loan.

    See today's rates

    $1,672/mo

    Est. payment

    Explore your selling options

    Work with a Zillow partner agent

    Leverage their expertise and Zillow's premium Showcase listings to get your home seen by more buyers.

    Get started

    List with your own agent

    Get your home in front of millions of buyers by listing it on Zillow.

    Learn how to do it

    Sell it yourself

    Take full control of how buyers see your home on Zillow by listing For Sale by Owner (FSBO).

    List your home

    What's special

    Home officeVersatile spaceBack patioMadison villageAmple storageLarge attic spacePeaceful outdoor space
    Welcome to 101 Lavender Ln. at Sweet Brier Place, an exceptionally desirable freestanding condominium community in Madison Village. This two-bedroom, 1.5-bath condo boasts 1,640 square feet of thoughtfully designed living space, perfect for comfort and convenience. As you enter, you'll be greeted by a spacious two-story living room that fills the home with natural light. The charming loft area overlooks the living room, offering a versatile space that could potentially serve as a third bedroom, home office, or cozy reading nook. There is ample storage with closets throughout and a large attic space! The heart of this home is its beautiful sunroom, where you can enjoy your morning coffee while soaking in the serene views of the woods that lie just beyond your back patio. This peaceful outdoor space is ideal for entertaining or simply unwinding after a long day. Geothermal furnace replaced in 2018 for incredible efficiency! Schedule a tour today and experience the best of condo living at 101 Lavender Ln.

    Zillow last checked:

    Listing updated:

    Listed by:

    Ryan Zalimeni ryanzrealtor@gmail.com440-361-0395,

    Century 21 Homestar

    Bought with:

    Michael L Warren, 2007000330

    Howard Hanna

    Trista S Warren, 2023002010

    Howard Hanna

    Source: MLS Now,MLS#: 5043973MLS LogoOriginating MLS: Akron Cleveland Association of REALTORS

    Facts & features

    Interior

    Bedrooms & bathrooms
    • Bedrooms: 2
    • Bathrooms: 2
    • Full bathrooms: 1
    • 1/2 bathrooms: 1
    • Main level bathrooms: 1
    Primary bedroom
    • Description: Flooring: Carpet
    • Features: Walk-In Closet(s)
    • Level: Second
    • Dimensions: 18 x 13
    Bedroom
    • Description: Flooring: Carpet
    • Level: Second
    • Dimensions: 11 x 10
    Primary bathroom
    • Description: Flooring: Linoleum
    • Level: Second
    • Dimensions: 9 x 7
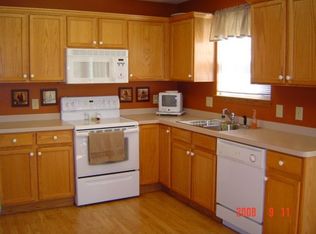
    Eat in kitchen
    • Description: Flooring: Linoleum
    • Level: First
    • Dimensions: 22 x 13
    Family room
    • Description: Flooring: Carpet
    • Features: Fireplace
    • Level: First
    • Dimensions: 15 x 13
    Living room
    • Description: Flooring: Carpet
    • Features: Vaulted Ceiling(s)
    • Level: First
    • Dimensions: 16 x 13
    Loft
    • Description: Flooring: Carpet
    • Level: Second
    • Dimensions: 15 x 10
    Sunroom
    • Description: Flooring: Linoleum
    • Level: First
    • Dimensions: 12 x 11
    Heating
    • Geothermal
    Cooling
    • Geothermal
    Appliances
    • Included: Dryer, Dishwasher, Microwave, Range, Refrigerator, Washer
    • Laundry: Main Level
    Features
    • Cathedral Ceiling(s), Storage, Walk-In Closet(s)
    • Windows: Blinds, Screens
    • Basement: None
    • Number of fireplaces: 1
    • Fireplace features: See Remarks
    Interior area
    • Total structure area: 1,640
    • Total interior livable area: 1,640 sqft
    • Finished area above ground: 1,640

    Property

    Parking
    • Total spaces: 2
    • Parking features: Attached, Concrete, Driveway, Electricity, Garage Faces Front, Garage, Garage Door Opener, Water Available
    • Attached garage spaces: 2
    Features
    • Levels: Two
    • Stories: 2
    • Patio & porch: Front Porch, Patio
    • Pool features: None
    • Fencing: Partial,Privacy
    • Has view: Yes
    • View description: Trees/Woods
    Details
    • Parcel number: 02A008J000270
    • Special conditions: Standard

    Construction

    Type & style
    • Home type: Condo
    • Architectural style: Cape Cod
    • Property subtype: Condominium
    Materials
    • Vinyl Siding
    • Foundation: Slab
    • Roof: Asphalt
    Condition
    • Year built: 1999

    Utilities & green energy

    • Sewer: Public Sewer
    • Water: Public

    Community & HOA

    Community
    • Subdivision: Sweet Brier
    HOA
    • Has HOA: No
    • Services included: Association Management, Insurance, Maintenance Grounds, Reserve Fund, Snow Removal, Trash
    • HOA fee: $166 monthly
    Location
    • Region: Madison

    Financial & listing details

    • Price per square foot: $129/sqft
    • Annual tax amount: $2,594
    • Date on market: 6/6/2024
    • Cumulative days on market: 14 days
    • Listing terms: Cash,Conventional

    Price history

    DateEventPrice
    7/19/2024Sold$212,000-1.3%$129/sqft
    Source: MLS Now #5043973 Report a problem
    6/20/2024Pending sale$214,900$131/sqft
    Source: MLS Now #5043973 Report a problem
    6/10/2024Contingent$214,900$131/sqft
    Source: MLS Now #5043973 Report a problem
    6/6/2024Listed for sale$214,900$131/sqft
    Source: MLS Now #5043973 Report a problem

    Public tax history

    Tax history is unavailable.

    Neighborhood: 44057

    Nearby schools

    GreatSchools rating
    Schools provided by the listing agent
    • District: Madison LSD Lake- 4303

    Source: MLS Now. This data may not be complete. We recommend contacting the local school district to confirm school assignments for this home.

    Get a cash offer in 3 minutes
    Find out how much your home could sell for in as little as 3 minutes with a no-obligation cash offer.
    Estimated market value
    $236,700
    Get a cash offer in 3 minutes
    Find out how much your home could sell for in as little as 3 minutes with a no-obligation cash offer.
    Estimated market value
    $236,700