Skip main navigation
Off market
  • $548,300

    101 Lawnview Ct, Cranberry Township, PA 16066

    4beds
    2baths
    --sqft
    SingleFamily
    Built in 2009
    0.27 Acres Lot
    $548,300 Zestimate®
    $--/sqft
    $3,917 Estimated rent

    Home value

    $548,300

    $515,000 - $581,000

    $3,917/mo

    Zestimate® history
    Loading
    Loading...

    Owner options

    List your home for rent

    $3,917/mo

    Rent Zestimate®

    Find your next renter with Zillow Rental Manager. Plus, with online applications, you can quickly screen prospective tenants – for free.

    Learn more

    $3,917/mo

    Rent Zestimate®

    Refinance and save

    $3,535/mo

    Est. payment

    Refinancing to a lower rate could help reduce your monthly payments and save thousands over the life of the loan.

    See today's rates

    $3,535/mo

    Est. payment

    Explore your selling options

    Work with a Zillow partner agent

    Leverage their expertise and Zillow's premium Showcase listings to get your home seen by more buyers.

    Get started

    List with your own agent

    Get your home in front of millions of buyers by listing it on Zillow.

    Learn how to do it

    Sell it yourself

    Take full control of how buyers see your home on Zillow by listing For Sale by Owner (FSBO).

    List your home

    What's special

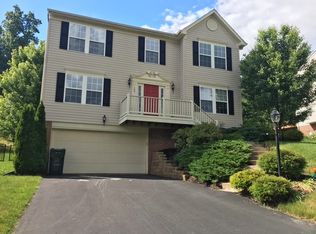
    Enter through the front door of this naturally lit home with gleaming hardwood floors throughout the entry, formal dining and updated eat-in kitchen. Double French doors leads to the home's den with 4 picture windows surrounded by a custom molding design. Formal dining room is open to the entry and kitchen which is ideal for entertaining. Chair rail wraps around the entire space creating a formal atmosphere. Spacious and open kitchen is accessible from the dining and family rooms. Stainless steel appliances create a modern feel including spacious double door pantry, new granite counters, double sink, brand new modern backsplash and space for a large kitchen table. Sliding glass doors lead you to the home's recently sanded and stained deck where you can see yourself entertaining with barbeques in the summer. The deck overlooks the beautiful private, wooded setting. Multiple picture windows surround the family room with natural sunlight giving this space a bright and clean feel. The family room overlooks the spacious backyard with views of the woodlands creating privacy. The focal point of the space is the brick fireplace with luxury wrap-around molding.The second floor features the master suite as well as 3 spare bedrooms and a full bathroom. The three additional bedrooms feature ample closet space, multiple picture windows which allow for natural lighting and a unique, yet spacious architectural design. The shared full bathroom is located in the generous sized hallway and features great storage space. Master suite brings in an abundance of light with two windows and a dramatic vaulted ceiling with ceiling fan. The walk-in closet allows for space for all your organizational needs. Master bathroom features an oversized vanity space, full shower with built-in shelving and natural lighting, which adds to this master bedroom's appeal. A finished lower level is just the cherry on top of this charming home in Springfield Manor. This space allows for plenty of options to make it an office, an extra family room or even a game room. Walk out from your kitchen to the backyard to find a lush and level yard with privacy and endless entertaining opportunities.

    This property is off market, which means it's not currently listed for sale or rent on Zillow. This may be different from what's available on other websites or public sources.

    Facts & features

    Interior

    Bedrooms & bathrooms
    • Bedrooms: 4
    • Bathrooms: 2.5
    Heating
    • Forced air, Gas
    Cooling
    • Central
    Appliances
    • Included: Dishwasher, Garbage disposal, Microwave, Range / Oven, Washer
    Features
    • Flooring: Carpet, Hardwood
    • Basement: Finished
    • Has fireplace: Yes

    Property

    Parking
    • Total spaces: 2
    • Parking features: Garage - Attached
    Features
    • Exterior features: Brick
    Lot
    • Size: 0.27 Acres
    Details
    • Parcel number: 130S30C120000

    Construction

    Type & style
    • Home type: SingleFamily
    Materials
    • Roof: Asphalt
    Condition
    • Year built: 2009

    Community & HOA

    HOA
    • Has HOA: Yes
    • HOA fee: $33 monthly
    Location
    • Region: Cranberry Township

    Financial & listing details

    • Tax assessed value: $27,180
    • Annual tax amount: $5,021

    Price history

    DateEventPrice
    7/10/2015Sold$345,000+3%
    Source: WPMLS #1046601 Report a problem
    5/23/2015Pending sale$334,900
    Source: Berkshire Hathaway HomeServices The Preferred Realty #1046601 Report a problem
    5/18/2015Price change$334,900-1.5%
    Source: Berkshire Hathaway HomeServices The Preferred Realty #1046601 Report a problem
    4/28/2015Price change$339,900+0%
    Source: Berkshire Hathaway HomeServices The Preferred Realty #1046601 Report a problem
    4/22/2015Price change$339,800-0.9%
    Source: Berkshire Hathaway HomeServices The Preferred Realty #1046601 Report a problem
    4/7/2015Price change$342,900-0.3%
    Source: Berkshire Hathaway HomeServices The Preferred Realty #1046601 Report a problem
    3/11/2015Listed for sale$344,000+11.3%
    Source: Berkshire Hathaway HomeServices The Preferred Realty #1046601 Report a problem
    1/17/2013Sold$309,000-4.9%
    Source: WPMLS #935425 Report a problem
    9/30/2012Listed for sale$325,000+20.4%
    Source: Coldwell Banker Real Estate Services - Cranberry Township #935425 Report a problem
    10/19/2010Sold$270,000-1.3%
    Source: Public Record Report a problem
    7/10/2010Price change$273,500-3.8%
    Source: RE/MAX Select Realty #819538 Report a problem
    6/18/2010Price change$284,4000%
    Source: RE/MAX Select Realty #819538 Report a problem
    6/3/2010Price change$284,4500%
    Source: RE/MAX Select Realty #819538 Report a problem
    4/17/2010Listed for sale$284,500
    Source: RE/MAX Select Realty #819538 Report a problem

    Public tax history

    YearProperty taxesTax assessment
    2025$5,021 +3.1%$27,180
    2024$4,871 +3.1%$27,180
    2023$4,726 +1.5%$27,180
    2022$4,657 $27,180
    2021$4,657 +1.5%$27,180
    2020$4,587 +35.8%$27,180
    2019$3,378 -25.5%$27,180
    2018$4,536 +308.2%$27,180
    2017$1,111 -9.1%$27,180
    2016$1,222 +121.8%$27,180
    2015$551 $27,180
    2014$551 $27,180
    2013$551 +5.1%$27,180
    2012$524 $27,180
    2011$524 $27,180
    2010$524 $27,180
    2009$524 +8.7%$27,180 +38%
    2008$483 $19,695
    Find assessor info on the county website

    Neighborhood: 16066

    Nearby schools

    GreatSchools rating
    Schools provided by the listing agent
    • District: Seneca Valley

    Source: The MLS. This data may not be complete. We recommend contacting the local school district to confirm school assignments for this home.

    Get pre-qualified for a loan
    At Zillow Home Loans, we can pre-qualify you in as little as 5 minutes with no impact to your credit score.

    An equal housing lender. NMLS #10287.

    Sell for more on Zillow
    Get a Zillow Showcase℠ listing at no additional cost and you could sell for .
    $548,300
    2% more
    +$10,966
    With Zillow Showcase(estimated)
    $559,266