PRICE IMPROVEMENT! OPEN HOUSE THIS SUNDAY, SEPTEMBER 27th 2-4PM! Welcome to 101 Leatherton Way, a recently refreshed 4-bedroom, 2.5-bath home offering flexible living spaces and an inviting outdoor setting. The main level features a dedicated office, dining room, spacious living area with fireplace and an updated kitchen with quartz countertops, tile backsplash, stainless steel appliances, new sink and fixtures, and updated lighting. Directly off the kitchen, a large sunroom provides additional space for entertaining, a playroom or everyday living and opens to an oversized deck with pergola overlooking the landscaped backyard. Upstairs, the spacious primary suite features built-in cabinetry, updated bathroom vanities, and a large walk-in closet. Throughout the 2nd floor there are three additional bedrooms, a full bath and a conveniently located laundry room. Recent improvements include fresh interior paint, new carpet in all bedrooms, new LVP flooring in the upstairs hallway, bathroom and laundry room, and a new finished floor in the sunroom. With multiple living spaces indoors and out, 101 Leatherton Way offers a functional layout with room to live, work and gather. Avalon Reserve provides nice amenities, award winning schools and a convenient location to restaurants, shopping and interstate access. This home is a short walk away from the pool, has been thoughtfully prepared, pre-inspected and is move-in ready!
For sale
Price cut: $10K (9/23)
$439,900
101 Leatherton Way, Greenville, SC 29615
4beds
2,536sqft
Single Family Residence, Residential
Built in 2001
8,276 Square Feet Lot
$431,200 Zestimate®
$173/sqft
$-- HOA
What's special
Oversized deck with pergolaUpdated lightingFresh interior paintStainless steel appliancesTile backsplashFlexible living spacesDedicated office
- 35 days
- 1,276
- 168
Zillow last checked:
Listing updated:
Listed by:
Ashley Ryan 540-598-7711,
EXP Realty LLC
Source: Greater Greenville AOR,MLS#: 1601644
Facts & features
Interior
Bedrooms & bathrooms
- Bedrooms: 4
- Bathrooms: 3
- Full bathrooms: 2
- 1/2 bathrooms: 1
Rooms
- Room types: Laundry, Office/Study, Sun Room, Breakfast Area
Primary bedroom
- Area: 320
- Dimensions: 16 x 20
Bedroom 2
- Area: 143
- Dimensions: 11 x 13
Bedroom 3
- Area: 120
- Dimensions: 10 x 12
Bedroom 4
- Area: 120
- Dimensions: 10 x 12
Primary bathroom
- Features: Double Sink, Full Bath, Shower-Separate, Tub-Garden, Tub-Separate, Walk-In Closet(s)
- Level: Second
Dining room
- Area: 117
- Dimensions: 9 x 13
Family room
- Area: 320
- Dimensions: 20 x 16
Kitchen
- Area: 247
- Dimensions: 19 x 13
Living room
- Area: 110
- Dimensions: 10 x 11
Heating
- Forced Air, Natural Gas, Heat Pump
Cooling
- Central Air, Electric
Appliances
- Included: Cooktop, Dishwasher, Disposal, Refrigerator, Electric Oven, Microwave, Gas Water Heater
- Laundry: 2nd Floor, Walk-in, Laundry Room
Features
- 2 Story Foyer, High Ceilings, Ceiling Fan(s), Ceiling Smooth, Open Floorplan, Soaking Tub, Walk-In Closet(s), Countertops – Quartz, Pantry
- Flooring: Carpet, Ceramic Tile, Luxury Vinyl
- Windows: Vinyl/Aluminum Trim, Insulated Windows
- Basement: None
- Attic: Pull Down Stairs,Storage
- Number of fireplaces: 1
- Fireplace features: Gas Starter
Interior area
- Total interior livable area: 2,536 sqft
Property
Parking
- Total spaces: 2
- Parking features: Attached, Concrete
- Attached garage spaces: 2
- Has uncovered spaces: Yes
Features
- Levels: Two
- Stories: 2
- Patio & porch: Deck
Lot
- Size: 8,276 Square Feet
- Dimensions: 126 x 64 x 125 x 65
- Features: Few Trees, 1/2 Acre or Less
- Topography: Level
Details
- Parcel number: 0530.1801027.00
Construction
Type & style
- Home type: SingleFamily
- Architectural style: Traditional
- Property subtype: Single Family Residence, Residential
Materials
- Brick Veneer, Vinyl Siding
- Foundation: Slab
- Roof: Architectural
Condition
- Year built: 2001
Utilities & green energy
- Sewer: Public Sewer
- Water: Public
- Utilities for property: Underground Utilities
Community & HOA
Community
- Features: Street Lights, Playground, Pool, Tennis Court(s)
- Subdivision: Avalon Reserve
HOA
- Has HOA: Yes
- Services included: Common Area Ins., Pool, Recreation Facilities, Street Lights, By-Laws
Location
- Region: Greenville
Financial & listing details
- Price per square foot: $173/sqft
- Tax assessed value: $344,150
- Annual tax amount: $1,553
- Date on market: 8/21/2026
Estimated market value
$431,200
$410,000 - $453,000
$2,556/mo
Price history
| Date | Event | Price |
|---|---|---|
| 9/23/2026 | Price change | $439,900-2.2%$173/sqft |
Source:  Greater Greenville AOR #1601644 Report a problem Greater Greenville AOR #1601644 Report a problem | ||
| 8/21/2026 | Listed for sale | $449,900+122.7%$177/sqft |
Source: Greater Greenville AOR #1601644 Report a problem | ||
| 11/7/2014 | Sold | $202,000-3.8%$80/sqft |
Source: Greater Greenville AOR #1286136 Report a problem | ||
| 1/5/2011 | Listed for sale | $209,900+22.7%$83/sqft |
Source: Prudential C. Dan Joyner Co., REALTORS #1215910 Report a problem | ||
| 11/27/2002 | Sold | $171,000-0.3%$67/sqft |
Source: Public Record Report a problem | ||
| 10/29/2001 | Sold | $171,550$68/sqft |
Source: Public Record Report a problem | ||
Public tax history
| Year | Property taxes | Tax assessment |
|---|---|---|
| 2025 | $1,553 +4.7% | $286,570 +15% |
| 2024 | $1,483 -1.6% | $249,200 |
| 2023 | $1,507 +4.9% | $249,200 |
| 2022 | $1,437 +0.6% | $249,200 |
| 2021 | $1,428 +8.8% | $249,200 +15% |
| 2020 | $1,313 -0.1% | $216,700 |
| 2019 | $1,314 -7% | $216,700 |
| 2018 | $1,413 | $216,700 +2399.4% |
| 2017 | $1,413 +1.1% | $8,670 -95.4% |
| 2016 | $1,398 +20.5% | $186,480 |
| 2015 | $1,160 -0.3% | $186,480 -7.4% |
| 2014 | $1,164 -6.6% | $201,380 |
| 2013 | $1,247 +3.3% | $201,380 |
| 2012 | $1,207 | -- |
| 2011 | $1,207 +0.6% | -- |
| 2010 | $1,200 | -- |
| 2009 | -- | -- |
| 2008 | -- | -- |
| 2007 | -- | -- |
| 2006 | -- | -- |
| 2005 | -- | -- |
| 2004 | -- | -- |
| 2003 | -- | -- |
| 2002 | -- | -- |
| 2001 | -- | -- |
Find assessor info on the county website
Monthly payment
Est. payment
Payment breakdown
Explore the cost of this home by adjusting the details. Changes won't be saved.Climate risks
Neighborhood: 29615
Nearby schools
Schools provided by the listing agent
- Elementary: Oakview
- Middle: Riverside
- High: J. L. Mann
Source: Greater Greenville AOR. This data may not be complete. We recommend contacting the local school district to confirm school assignments for this home.


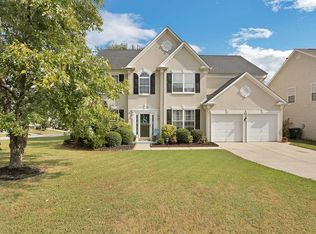

Similar homes
- $425,0004 bd3 ba2.4k sqft101 Rosebank Way, Greenville, SC 29615For Sale
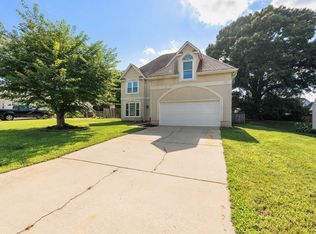 MLS ID #1599801, Rhonda Davarinos, Access Realty, LLC. Greater Greenville AOR
 - $425,0004 bd3 ba2.7k sqft109 Hydrangea Way, Simpsonville, SC 29681For Sale
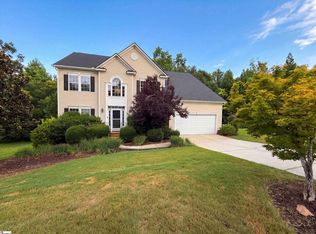 MLS ID #1597691, Thomas Shoupe, Opendoor Brokerage. Greater Greenville AOR
 - $459,9004 bd3 ba2.7k sqft11 Shadowrock Ct, Simpsonville, SC 29681For Sale
 MLS ID #1602006, Jonathan MacDonald, BHHS C Dan Joyner - Midtown. Greater Greenville AOR
 - $399,9004 bd3 ba2.7k sqft604 Jones Peak Dr, Simpsonville, SC 29681For Sale
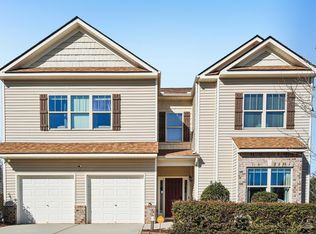 MLS ID #1604757, Clint Miller, Marchant Real Estate Inc.. Greater Greenville AOR
