Skip main navigation
Closed
  • Price Unknown

    101 Ledge Spgs, Boerne, TX 78006

    4beds
    3,200sqft
    Single Family Residence
    Built in 2007
    1.03 Acres Lot
    $884,600 Zestimate®
    $--/sqft
    $4,153 Estimated rent

    Home value

    $884,600

    $832,000 - $955,000

    $4,153/mo

    Zestimate® history
    Loading
    Loading...

    Owner options

    List your home for rent

    $4,153/mo

    Rent Zestimate®

    Find your next renter with Zillow Rental Manager. Plus, with online applications, you can quickly screen prospective tenants – for free.

    Learn more

    $4,153/mo

    Rent Zestimate®

    Refinance and save

    $198/mo

    Est. payment

    Refinancing to a lower rate could help reduce your monthly payments and save thousands over the life of the loan.

    See today's rates

    $198/mo

    Est. payment

    Explore your selling options

    Work with a Zillow partner agent

    Leverage their expertise and Zillow's premium Showcase listings to get your home seen by more buyers.

    Get started

    List with your own agent

    Get your home in front of millions of buyers by listing it on Zillow.

    Learn how to do it

    Sell it yourself

    Take full control of how buyers see your home on Zillow by listing For Sale by Owner (FSBO).

    List your home

    What's special

    Formal diningCrown moldingFolding areaSeparate doorMature treesCenter islandFormal living
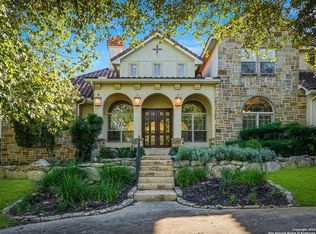
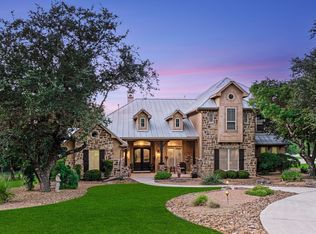
    Best Buy in Menger Springs! Welcome to this beautiful custom home on a corner acre lot with mature trees. Relax in the two Patios out back, one of which is a Three Season Enclosed Porch. Do you need space for all the toys, cars, etc? Look no further than an actual 4 Car Garage with nearly a 1000 sqft. Inside the home there is a Formal Living or Study on the left and Formal Dining on the right. In the center of the home is a large and spacious Family Rm featuring trayed ceiling & crown molding. To the right is a light & bright Breakfast area. The Kitchen features Gas cooking, solid custom Oak Cabinetry, Center Island w/built in Cutting Board & Pantry. Between the garage and kitchen is the Laundry Rm w/ a sink & folding area as well as an adjacent Powder Rm. Towards one end of the home you will find two bedrooms and a Jack & Jill bathroom. Over on the the left side in front is another bedroom w/ensuite retrofitted bathroom for aging-in-place & limited mobility. Down the hallway is the Primary Suite w/large set of windows, trayed ceiling, separate door to enclosed porch and Primary bath. All of this in a Fantastic location just off of I-10 And Minutes to Medical/ER, Shopping, Dining and Entertainment in Downtown Boerne or at The Rim/La Cantera. Boerne ISD!

    Zillow last checked:

    Listing updated:

    Listed by:

    Diana Watson (210)867-5511,

    Fathom Realty, LLC - Schertz

    Bought with:

    NON-MEMBER AGENT

    Non Member Office

    Source: Central Texas MLS,MLS#: 506848MLS LogoOriginating MLS: Four Rivers Association of REALTORS

    Facts & features

    Interior

    Bedrooms & bathrooms
    • Bedrooms: 4
    • Bathrooms: 4
    • Full bathrooms: 3
    • 1/2 bathrooms: 1
    Primary bedroom
    • Level: Main
    • Dimensions: 25 x 18
    Bedroom 2
    • Level: Main
    • Dimensions: 13 11
    Bedroom 3
    • Level: Main
    • Dimensions: 13 x 11
    Bedroom 4
    • Level: Main
    • Dimensions: 11 x 13
    Primary bathroom
    • Level: Main
    • Dimensions: 18 x 15
    Breakfast room nook
    • Level: Main
    • Dimensions: 13 x 10
    Dining room
    • Level: Main
    • Dimensions: 14 x 12
    Entry foyer
    • Level: Main
    • Dimensions: 13 x 12
    Family room
    • Level: Main
    • Dimensions: 30 x 20
    Kitchen
    • Level: Main
    • Dimensions: 18 x 13
    Laundry
    • Level: Main
    • Dimensions: 13 x 7
    Living room
    • Features: Multiple Living Areas
    • Level: Main
    • Dimensions: 15 x 13
    Heating
    • Propane, Multiple Heating Units
    Cooling
    • Electric, 2 Units
    Appliances
    • Included: Dishwasher, Gas Cooktop, Disposal, Microwave, Oven, Refrigerator, Range Hood, Water Heater, Some Gas Appliances, Built-In Oven, Water Softener Owned
    • Laundry: Washer Hookup, Electric Dryer Hookup, Laundry Room, Laundry Tub, Sink
    Features
    • All Bedrooms Down, Tray Ceiling(s), Ceiling Fan(s), Crown Molding, Dining Area, Separate/Formal Dining Room, Double Vanity, Eat-in Kitchen, Garden Tub/Roman Tub, High Ceilings, Primary Downstairs, Multiple Living Areas, MultipleDining Areas, Main Level Primary, Other, Pull Down Attic Stairs, See Remarks, Separate Shower, Vanity, Walk-In Closet(s), Breakfast Bar
    • Flooring: Carpet, Ceramic Tile
    • Attic: Pull Down Stairs
    • Has fireplace: No
    • Fireplace features: None
    Interior area
    • Total interior livable area: 3,200 sqft

    Property

    Parking
    • Total spaces: 3
    • Parking features: Garage, Other, Garage Faces Side, See Remarks, Driveway Level
    • Garage spaces: 3
    • Has uncovered spaces: Yes
    Accessibility
    • Accessibility features: Grab Bars, Low Pile Carpet, Accessible Hallway(s)
    Features
    • Levels: One
    • Stories: 1
    • Patio & porch: Covered, Enclosed, Patio, Porch
    • Exterior features: Porch, Patio, Propane Tank - Owned
    • Pool features: None
    • Fencing: Back Yard,Partial,Wrought Iron
    • Has view: Yes
    • View description: None
    • Body of water: None
    Lot
    • Size: 1.03 Acres
    • Residential vegetation: Partially Wooded
    Details
    • Parcel number: 49044

    Construction

    Type & style
    • Home type: SingleFamily
    • Architectural style: Hill Country
    • Property subtype: Single Family Residence
    Materials
    • Masonry
    • Foundation: Slab
    • Roof: Metal
    Condition
    • Resale
    • Year built: 2007
    Details
    • Builder name: Masterworks Custom

    Utilities & green energy

    • Sewer: Not Connected (at lot), Public Sewer
    • Water: Not Connected (at lot), Public
    • Utilities for property: Cable Available, Electricity Available, High Speed Internet Available, Propane, Trash Collection Public

    Community & neighborhood

    Security
    • Security features: Gated Community, Controlled Access, Smoke Detector(s)
    Community
    • Community features: Curbs, Gated
    Location
    • Region: Boerne
    • Subdivision: Menger Springs

    HOA & financial

    HOA
    • Has HOA: Yes
    • HOA fee: $198 quarterly
    • Services included: Other, See Remarks
    • Association name: Menger Springs

    Other

    Other facts
    • Listing agreement: Exclusive Right To Sell
    • Listing terms: Cash,Conventional,FHA,Texas Vet,VA Loan
    • Road surface type: Paved

    Price history

    DateEventPrice
    8/29/2023Sold--
    Source: Central Texas MLS #506848 Report a problem
    7/26/2023Pending sale$848,000$265/sqft
    Source: Central Texas MLS #506848 Report a problem
    7/26/2023Contingent$848,000$265/sqft
    Source: LERA MLS #1688463 Report a problem
    7/7/2023Price change$848,000-3.1%$265/sqft
    Source: LERA MLS #1688463 Report a problem
    6/10/2023Price change$875,000-4.4%$273/sqft
    Source: LERA MLS #1688463 Report a problem
    5/17/2023Listed for sale$915,000+40.8%$286/sqft
    Source: LERA MLS #1688463 Report a problem
    11/14/2019Listing removed$650,000$203/sqft
    Source: M. Stagers Realty Partners #1381391 Report a problem
    5/3/2019Price change$650,000-4.4%$203/sqft
    Source: M. Stagers Realty Partners #1381391 Report a problem
    10/2/2018Listed for sale$679,900$212/sqft
    Source: M. Stagers Realty Partners #1381391 Report a problem

    Public tax history

    YearProperty taxesTax assessment
    2025-- $913,160 -1.5%
    2024-- $926,810 +12.5%
    2023$8,532 -26.9%$823,779 +10%
    2022$11,678 +0%$748,890 +10%
    2021$11,675 +0%$681,030 +5.4%
    2020$11,673 $646,080
    2019$11,673 0%$646,080
    2018$11,673 $646,080 -1.6%
    2017$11,673 +0%$656,540
    2016$11,672 -1.1%$656,540 +15%
    2015$11,799 $570,910
    2014$11,799 $570,910
    2013$11,799 $570,910 +1.5%
    2012-- $562,390
    2011-- $562,390
    2010-- $562,390 +7.2%
    2008-- $524,640 +736.1%
    2005-- $62,750

    Find assessor info on the county website

    Neighborhood: 78006

    Nearby schools

    GreatSchools rating
    Schools provided by the listing agent
    • District: Boerne ISD

    Source: Central Texas MLS. This data may not be complete. We recommend contacting the local school district to confirm school assignments for this home.

    Get a cash offer in 3 minutes
    Find out how much your home could sell for in as little as 3 minutes with a no-obligation cash offer.
    Estimated market value
    $884,600
    Get a cash offer in 3 minutes
    Find out how much your home could sell for in as little as 3 minutes with a no-obligation cash offer.
    Estimated market value
    $884,600