Skip main navigation
Off market
  • $673,400

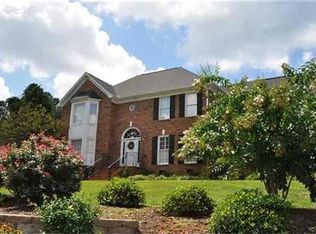
    101 Ledgewood Way, Greenville, SC 29609

    4beds
    2,754sqft
    SingleFamily
    Built in 1987
    0.97 Acres Lot
    $673,400 Zestimate®
    $245/sqft
    $2,727 Estimated rent

    Home value

    $673,400

    $626,000 - $721,000

    $2,727/mo

    Zestimate® history
    Loading
    Loading...

    Owner options

    List your home for rent

    $2,727/mo

    Rent Zestimate®

    Find your next renter with Zillow Rental Manager. Plus, with online applications, you can quickly screen prospective tenants – for free.

    Learn more

    $2,727/mo

    Rent Zestimate®

    Refinance and save

    $3,830/mo

    Est. payment

    Refinancing to a lower rate could help reduce your monthly payments and save thousands over the life of the loan.

    See today's rates

    $3,830/mo

    Est. payment

    Explore your selling options

    Work with a Zillow partner agent

    Leverage their expertise and Zillow's premium Showcase listings to get your home seen by more buyers.

    Get started

    List with your own agent

    Get your home in front of millions of buyers by listing it on Zillow.

    Learn how to do it

    Sell it yourself

    Take full control of how buyers see your home on Zillow by listing For Sale by Owner (FSBO).

    List your home

    What's special

    Welcome home to Stone Creek! This 4BD 2.5BA home is ideally located in Greenville, just on the edge of Taylors, SC. Close to everything and just minutes from Wade Hampton you will find all amenities at your fingertips. Stone Creek Subdivision is an established neighborhood with mature trees and quiet streets. As you enter into this home off the front porch you will find a formal living room to your right. Just past the living room is the hall bath, built-in storage cabinets and shelves, and the large, open kitchen breakfast area. The kitchen is outfitted with top of the line Jennair double ovens, gas cooktop, built in microwave and matching KitchenAid refrigerator. This kitchen is a chef's dream with quartz countertops and a large center island that is perfect for entertaining. Hosting parties will be a dream as your guests gather around one of two direct-vent fireplaces in the kitchen or den. Just off the kitchen is a sizable office that also leads to the large, walk-in laundry room. Back through the kitchen you will find an over-sized den that still exudes a cozy feel perfect for quiet nights with the family. Down the hall you will find 3 large bedrooms and an updated full bath with dual sinks and raised counters. The huge master suite can be found at the end of the hall with an equally large en-suite bathroom also boasting dual sinks, separate shower, and garden tub and plenty of privacy. Imagine relaxing on the back patio at the end of a long day and listening to the birds in the surrounding trees while a fire burns in the outdoor stone fireplace. This home has so many extras so schedule your showing and take your time. The many built-ins, crown molding, and beautiful wood floors are just the beginning. Note, this property also includes additional acreage just beyond the back fence.

    This property is off market, which means it's not currently listed for sale or rent on Zillow. This may be different from what's available on other websites or public sources.

    Facts & features

    Interior

    Bedrooms & bathrooms
    • Bedrooms: 4
    • Bathrooms: 3
    • Full bathrooms: 2
    • 1/2 bathrooms: 1
    • Main level bedrooms: 4
    Heating
    • Forced air, Solar
    Cooling
    • Central
    Appliances
    • Included: Dishwasher, Garbage disposal, Microwave, Refrigerator
    • Laundry: Laundry Room, Gas Dryer Hookup, 1st Floor, Walk-In
    Features
    • Ceiling Fan(s), Bookcases, Office/Study, Ceiling Cathedral/Vaulted, Ceiling Smooth, Tub Garden, Countertops ? Quartz
    • Flooring: Tile, Carpet, Hardwood
    • Windows: Window Treatments, Windows-Thermal, Tilt Out Windows
    • Basement: Crawl Space, Sump Pump
    • Attic: Pull Down Stairs, Storage
    • Has fireplace: Yes
    • Fireplace features: Gas Log, Outdoor Fireplace
    Interior area
    • Total interior livable area: 2,754 sqft

    Property

    Parking
    • Total spaces: 2
    • Parking features: Garage - Attached
    Features
    • Patio & porch: Patio, Front Porch
    • Exterior features: Brick
    • Fencing: Fenced Yard
    Lot
    • Size: 0.97 Acres
    • Features: Corner Lot, Few Trees, Sloped Gently, Sprklr In Grnd-Full Yard
    Details
    • Parcel number: P023040103400
    • Other equipment: Satellite Dish

    Construction

    Type & style
    • Home type: SingleFamily
    • Architectural style: Ranch
    Materials
    • Roof: Shake / Shingle
    Condition
    • Year built: 1987

    Utilities & green energy

    • Sewer: Public Sewer
    • Water: Public
    • Utilities for property: Cable Available, Underground Utilities

    Community & neighborhood

    Security
    • Security features: Smoke Detector(s)
    Location
    • Region: Greenville

    HOA & financial

    HOA
    • Has HOA: Yes
    • HOA fee: $41 monthly

    Other

    Other facts
    • Sewer: Public Sewer
    • WaterSource: Public
    • Flooring: Carpet, Hardwood, Ceramic Tile
    • Heating: Forced Air, Natural Gas
    • Appliances: Dishwasher, Refrigerator, Disposal, Gas Cooktop, Double Oven, Convection Oven, Gas Water Heater, Self Cleaning Oven, Tankless Water Heater, Oven(s)-Wall, Microwave-Built In
    • AssociationYN: true
    • FireplaceYN: true
    • InteriorFeatures: Ceiling Fan(s), Bookcases, Office/Study, Ceiling Cathedral/Vaulted, Ceiling Smooth, Tub Garden, Countertops ? Quartz
    • ArchitecturalStyle: Ranch
    • GarageYN: true
    • AttachedGarageYN: true
    • HeatingYN: true
    • Utilities: Cable Available, Underground Utilities
    • CoolingYN: true
    • PatioAndPorchFeatures: Patio, Front Porch
    • FireplacesTotal: 2
    • LotFeatures: Corner Lot, Few Trees, Sloped Gently, Sprklr In Grnd-Full Yard
    • Basement: Crawl Space, Sump Pump
    • FireplaceFeatures: Gas Log, Outdoor Fireplace
    • Cooling: Central Air
    • Fencing: Fenced Yard
    • LaundryFeatures: Laundry Room, Gas Dryer Hookup, 1st Floor, Walk-In
    • OtherEquipment: Satellite Dish
    • SecurityFeatures: Smoke Detector(s)
    • WindowFeatures: Window Treatments, Windows-Thermal, Tilt Out Windows
    • ParkingFeatures: Attached Garage, Paved, Garage Door Opener, Vehicle Restrictions, Side/Rear Entry, Extra Pad, Attached Garage 2 Cars, Key Pad Entry
    • Attic: Pull Down Stairs, Storage
    • RoomMasterBedroomFeatures: Walk-In Closet(s), Multiple Closets
    • RoomMasterBathroomFeatures: Double Vanity, Full Bath, Shower-Separate, Tub-Garden
    • MainLevelBedrooms: 4
    • RoomMasterBedroomLevel: Main
    • Roof: Architectural
    • ConstructionMaterials: Brick Veneer-Full
    • MlsStatus: Contingency Contract

    Price history

    DateEventPrice
    7/1/2020Sold$414,000-1.2%$150/sqft
    Source: Greater Greenville AOR #1417593 Report a problem
    5/23/2020Pending sale$419,000$152/sqft
    Source: Simpsonville - Weichert, Realtors - Shawn and Shari Group #1417593 Report a problem
    5/23/2020Listed for sale$419,000$152/sqft
    Source: Simpsonville - Weichert, Realtors - Shawn and Shari Group #1417593 Report a problem
    5/6/2020Pending sale$419,000$152/sqft
    Source: Simpsonville - Weichert, Realtors - Shawn and Shari Group #1417593 Report a problem
    5/5/2020Listed for sale$419,000+1481.1%$152/sqft
    Source: Weichert Realty-Shaun & Shari #1417593 Report a problem
    4/21/2020Sold$26,500$10/sqft
    Source: Public Record Report a problem

    Public tax history

    YearProperty taxesTax assessment
    2024$2,917 -0.2%$433,370
    2023$2,923 +2.7%$433,370
    2022$2,846 +8.4%$433,370 +5.7%
    2021$2,626 +20.8%$409,910 +23.5%
    2020$2,175 -14%$331,890
    2019$2,528 -4%$331,890
    2018$2,633 $331,890 +2399.2%
    2017$2,633 +1%$13,280 -96%
    2016$2,606 +3.9%$331,890
    2015$2,507 +1.4%$331,890 +22.7%
    2014$2,473 +24.9%$270,450
    2013$1,980 +4.5%$270,450
    2012$1,894 +1.2%--
    2011$1,873 +1.2%--
    2010$1,851 --
    2009-- --
    2008-- --
    2007-- --
    2006-- --
    2005-- --
    2004-- --
    2003-- --
    2002-- --
    2001-- --
    2000-- --

    Find assessor info on the county website

    Neighborhood: 29609

    Nearby schools

    GreatSchools rating
    Schools provided by the listing agent
    • Elementary: Paris
    • Middle: Sevier
    • High: Wade Hampton

    Source: The MLS. This data may not be complete. We recommend contacting the local school district to confirm school assignments for this home.

    Get a cash offer in 3 minutes
    Find out how much your home could sell for in as little as 3 minutes with a no-obligation cash offer.
    Estimated market value
    $673,400
    Get a cash offer in 3 minutes
    Find out how much your home could sell for in as little as 3 minutes with a no-obligation cash offer.
    Estimated market value
    $673,400