Exceptional Home with Thoughtful Details. Welcome to this remarkable four-bedroom, three-bathroom residence, ideally situated on a picturesque 1.49-acre lot boasting captivating country views. This home offers an array of desirable features, making it a true gem in the market. Step inside to discover two spacious living areas, providing both functionality and comfort for your daily living needs. The separate dining space offers an elegant setting for hosting gatherings with family and friends, while the dedicated study provides a quiet space for work or relaxation. The primary living areas are tastefully appointed with wood flooring, ensuring a seamless blend of style and easy maintenance. The generously sized family room is enhanced by a cozy fireplace, creating a warm and inviting atmosphere for relaxation. Prepare to be impressed by the well-appointed kitchen, complete with leather granite countertops that add a touch of sophistication and visual appeal. Custom wood cabinets grace the common areas, elevating the ambiance while offering ample storage space. The kitchen also features a convenient island with bar seating, ideal for casual dining and entertaining. An adjoining eat-in area provides a cozy spot for everyday meals, adding practicality and charm to your dining experience. The primary bedroom is a true retreat, boasting graceful tray ceilings and a spacious walk-in closet to accommodate all your belongings. The en-suite bathroom is equally luxurious, featuring a double vanity, a sizeable jetted tub, and an impressive walk-in shower-guaranteeing a spa-like experience within the comfort of your own home. Embrace the tranquility of the outdoors on this enchanting property, surrounded by majestic mature trees that offer a sense of privacy and serenity. The backyard is a haven for entertainment and relaxation, showcasing a substantial covered patio, a heated inground pool, and a soothing spa-creating an idyllic space for hosting gatherings or enjoying leisurely moments with loved ones. The convenience of a three-car garage provides ample space for your vehicles and storage needs, ensuring a clutter-free and organized environment. Don't miss the opportunity to call it yours! Schedule a private tour today and experience the allure of this exquisite residence.
Sold
Price Unknown
101 LEGACY RUN DR, La Vernia, TX 78121
4beds
3,232sqft
Single Family Residence
Built in 2014
1.49 Acres Lot
$740,400 Zestimate®
$--/sqft
$4,052 Estimated rent
Home value
$740,400
$696,000 - $792,000
$4,052/mo
Zestimate® history
Owner options
List your home for rent
$4,052/mo
Rent Zestimate®
Find your next renter with Zillow Rental Manager. Plus, with online applications, you can quickly screen prospective tenants – for free.
$4,052/mo
Rent Zestimate®
Refinance and save
Refinancing to a lower rate could help reduce your monthly payments and save thousands over the life of the loan.
Explore your selling options
Work with a Zillow partner agent
Leverage their expertise and Zillow's premium Showcase listings to get your home seen by more buyers.
Get startedList with your own agent
Get your home in front of millions of buyers by listing it on Zillow.
Learn how to do itSell it yourself
Take full control of how buyers see your home on Zillow by listing For Sale by Owner (FSBO).
List your homeWhat's special
Separate dining spaceMajestic mature treesGraceful tray ceilingsWood flooringCustom wood cabinetsDouble vanitySpacious walk-in closet
Zillow last checked:
Listing updated:
Listed by:
Roger Fuentes TREC #649792 (210) 386-4773,
Phyllis Browning Company
Source: LERA MLS,MLS#: 1705222
Facts & features
Interior
Bedrooms & bathrooms
- Bedrooms: 4
- Bathrooms: 3
- Full bathrooms: 3
Primary bedroom
- Features: Walk-In Closet(s), Ceiling Fan(s), Full Bath
- Area: 315
- Dimensions: 21 x 15
Bedroom 2
- Area: 156
- Dimensions: 13 x 12
Bedroom 3
- Area: 156
- Dimensions: 13 x 12
Bedroom 4
- Area: 156
- Dimensions: 13 x 12
Primary bathroom
- Features: Tub/Shower Separate, Double Vanity, Soaking Tub
- Area: 260
- Dimensions: 20 x 13
Family room
- Area: 357
- Dimensions: 21 x 17
Kitchen
- Area: 208
- Dimensions: 16 x 13
Living room
- Area: 196
- Dimensions: 14 x 14
Office
- Area: 143
- Dimensions: 13 x 11
Heating
- Central, Electric
Cooling
- Ceiling Fan(s), Central Air
Appliances
- Included: Cooktop, Built-In Oven, Microwave, Gas Cooktop, Dishwasher, Electric Water Heater
- Laundry: Main Level, Washer Hookup, Dryer Connection
Features
- Two Living Area, Separate Dining Room, Eat-in Kitchen, Two Eating Areas, Kitchen Island, Breakfast Bar, Study/Library, Utility Room Inside, 1st Floor Lvl/No Steps, High Ceilings, Open Floorplan, High Speed Internet, Walk-In Closet(s), Master Downstairs, Ceiling Fan(s), Solid Counter Tops
- Flooring: Carpet, Ceramic Tile, Wood
- Has basement: No
- Number of fireplaces: 1
- Fireplace features: One, Living Room
Interior area
- Total structure area: 3,232
- Total interior livable area: 3,232 sqft
Property
Parking
- Total spaces: 3
- Parking features: Three Car Garage, Attached, Garage Faces Side
- Attached garage spaces: 3
Features
- Levels: One
- Stories: 1
- Patio & porch: Patio, Covered
- Has private pool: Yes
- Pool features: In Ground, Pool/Spa Combo
- Fencing: Privacy
- Has view: Yes
- View description: County VIew
Lot
- Size: 1.49 Acres
- Features: Corner Lot, 1 - 2 Acres, Level
- Residential vegetation: Mature Trees, Mature Trees (ext feat)
Details
- Parcel number: 07570000008100
Construction
Type & style
- Home type: SingleFamily
- Property subtype: Single Family Residence
Materials
- Stone, Stucco
- Foundation: Slab
- Roof: Composition
Condition
- Pre-Owned
- New construction: No
- Year built: 2014
Details
- Builder name: D&D JEANINE ENTERPRISES
Utilities & green energy
- Electric: GVEC
- Sewer: SEPTIC, Septic
- Water: SS WATER CO, Water System
- Utilities for property: Cable Available
Community & HOA
Community
- Features: None
- Security: Smoke Detector(s)
- Subdivision: Legacy Ranch
Location
- Region: La Vernia
Financial & listing details
- Tax assessed value: $698,880
- Annual tax amount: $13,012
- Date on market: 9/11/2025
- Cumulative days on market: 44 days
- Listing terms: Conventional,FHA,VA Loan,Cash,Relocation Property
- Road surface type: Paved
Price history
| Date | Event | Price |
|---|---|---|
| 9/20/2023 | Sold | -- |
Source:  LERA MLS #1705222 Report a problem LERA MLS #1705222 Report a problem | ||
| 9/3/2023 | Pending sale | $699,000$216/sqft |
Source: LERA MLS #1705222 Report a problem | ||
| 8/18/2023 | Contingent | $699,000$216/sqft |
Source: LERA MLS #1705222 Report a problem | ||
| 8/3/2023 | Price change | $699,000-2.9%$216/sqft |
Source: LERA MLS #1705222 Report a problem | ||
| 7/21/2023 | Listed for sale | $720,000$223/sqft |
Source: LERA MLS #1705222 Report a problem | ||
| 12/3/2014 | Sold | -- |
Source: LERA MLS #1056247 Report a problem | ||
Public tax history
| Year | Property taxes | Tax assessment |
|---|---|---|
| 2025 | $10,648 -4.3% | $698,880 +0.1% |
| 2024 | $11,125 +34.4% | $697,890 +30.9% |
| 2023 | $8,277 -8.6% | $533,071 +10% |
| 2022 | $9,055 -2.8% | $484,610 |
| 2021 | $9,312 -3.5% | $484,610 +3.5% |
| 2020 | $9,646 -1.7% | $468,230 |
| 2019 | $9,817 | $468,230 +9.9% |
| 2017 | -- | $426,020 +3.4% |
| 2016 | -- | $411,940 |
| 2015 | -- | $411,940 |
Find assessor info on the county website
Neighborhood: 78121
Nearby homes
- $556,600-- bd2 ba2.4k sqft112 Legacy Ranch Dr, La Vernia, TX 78121Off Market
- $558,1005 bd3 ba2.6k sqft105 Legacy Run Dr, La Vernia, TX 78121Off Market
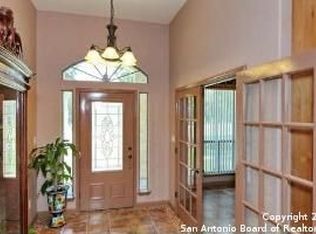
- $476,1003 bd2 ba1.8k sqft116 Legacy Ranch Dr, La Vernia, TX 78121Off Market
- $666,7004 bd4 ba2.8k sqft104 Legacy Trail Dr, La Vernia, TX 78121Off Market
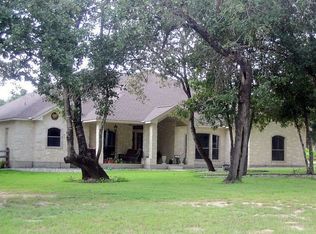
- $728,600-- bd-- ba3.2k sqft100 Legacy Run Dr, La Vernia, TX 78121Off Market
- $594,9003 bd3 ba2.5k sqft108 Legacy Trail Dr, La Vernia, TX 78121Off Market
- $543,400-- bd2 ba2.9k sqft104 Legacy Run Dr, La Vernia, TX 78121Off Market
- $597,300-- bd2 ba2.8k sqft100 Legacy Trail Dr, La Vernia, TX 78121Off Market
Nearby schools
GreatSchools rating
- 8/10La Vernia Intermediate SchoolGrades: 3-5Distance: 4.9 mi
- 7/10La Vernia Junior High SchoolGrades: 6-8Distance: 5.3 mi
- 8/10La Vernia High SchoolGrades: 9-12Distance: 5.2 mi
Schools provided by the listing agent
- Elementary: La Vernia
- Middle: La Vernia
- High: La Vernia
- District: La Vernia Isd.
Source: LERA MLS. This data may not be complete. We recommend contacting the local school district to confirm school assignments for this home.
Get a cash offer in 3 minutes
Find out how much your home could sell for in as little as 3 minutes with a no-obligation cash offer.
Estimated market value
$740,400
Get a cash offer in 3 minutes
Find out how much your home could sell for in as little as 3 minutes with a no-obligation cash offer.
Estimated market value
$740,400
- Texas
- Wilson County
- La Vernia
- 78121
- 101 LEGACY RUN DR
Nearby cities
Nearby zip codes
Other La Vernia Topics
